PRICE REDUCTION! Rare Investment Opportunity in an Established San Antonio, FL Neighborhood Now offered at a new price. Discover a truly unique property that combines exceptional craftsmanship with outstanding investment potential. Situated on more than one acre in one of San Antonio's established neighborhoods, this custom-built 2-bedroom, 2-bath home was built by a skilled craftsman using superior materials and quality construction designed to stand the test of time. The home features a spacious open floor plan that's ideal for both everyday living and entertaining. A generous living room flows seamlessly into the large kitchen, creating a bright, inviting space perfect for family gatherings or hosting friends. A picturesque tree-lined driveway leads to the front entrance. What truly sets this property apart is its exceptional development potential. Approximately half of the property has already been surveyed and approved for division, creating the opportunity to build a second home. Whether you're an investor seeking additional income, a builder looking for your next project, or a homeowner wanting to maximize long-term value, this property offers a level of flexibility that's increasingly difficult to find. Opportunities like this are rare in San Antonio. Don't miss your chance to own this exceptional property. Contact us today for more information or to schedule your private showing.
For sale
Price cut: $40K (10/19)
$459,000
32531 4TH AVENUE, SAN ANTONIO, FL 33576
2beds
1,840sqft
Single Family Residence
Built in 1996
1.12 Acres Lot
$440,100 Zestimate®
$249/sqft
$-- HOA
What's special
Bright inviting spaceSpacious open floor planPicturesque tree-lined drivewayLarge kitchen
- 105 days
- 192
- 3
Zillow last checked:
Listing updated:
Listed by:
Elizabeth Sanders 352-424-0309,
SAN ANN REALTY 352-588-3877,
Mark Jones 352-467-2660,
SAN ANN REALTY
Source: Stellar MLS,MLS#: TB8531586 Originating MLS: Suncoast Tampa
Facts & features
Interior
Bedrooms & bathrooms
- Bedrooms: 2
- Bathrooms: 2
- Full bathrooms: 2
Rooms
- Room types: Great Room, Utility Room
Primary bedroom
- Features: En Suite Bathroom, Walk-In Closet(s)
- Level: First
- Area: 374 Square Feet
- Dimensions: 17x22
Great room
- Features: Ceiling Fan(s), No Closet
- Level: First
- Area: 1152 Square Feet
- Dimensions: 36x32
Kitchen
- Features: Pantry
- Level: First
- Area: 374 Square Feet
- Dimensions: 17x22
Heating
- Central
Cooling
- Central Air
Appliances
- Included: Dishwasher, Range
- Laundry: Laundry Room
Features
- Attic Fan, Ceiling Fan(s), Kitchen/Family Room Combo, Open Floorplan, Primary Bedroom Main Floor, Solid Surface Counters, Solid Wood Cabinets
- Flooring: Hardwood
- Doors: French Doors
- Has fireplace: No
- Common walls with other units/homes: Corner Unit
Interior area
- Total structure area: 1,840
- Total interior livable area: 1,840 sqft
Video & virtual tour
Property
Accessibility
- Accessibility features: Accessible Entrance
Features
- Levels: One
- Stories: 1
- Patio & porch: Deck, Front Porch
- Exterior features: Private Yard, Rain Gutters
- Has view: Yes
- View description: Trees/Woods
Lot
- Size: 1.12 Acres
- Features: Corner Lot, City Lot, Oversized Lot
- Residential vegetation: Mature Landscaping, Oak Trees
Details
- Additional parcels included: no
- Parcel number: 0225200000015000020
- Zoning: RESI
- Special conditions: None
Construction
Type & style
- Home type: SingleFamily
- Architectural style: Craftsman
- Property subtype: Single Family Residence
Materials
- Wood Siding
- Foundation: Crawlspace
- Roof: Metal
Condition
- New construction: No
- Year built: 1996
Utilities & green energy
- Sewer: Septic Tank
- Water: Public
- Utilities for property: Cable Connected, Electricity Connected, Fire Hydrant, Sewer Connected, Solar, Water Connected
Community & HOA
Community
- Pet fee: $0 monthly
- Subdivision: ODUNNES
HOA
- Has HOA: No
Location
- Region: San Antonio
Financial & listing details
- Price per square foot: $249/sqft
- Tax assessed value: $366,539
- Annual tax amount: $1,990
- Date on market: 7/23/2026
- Cumulative days on market: 105 days
- Listing terms: Cash,Conventional
- Ownership: Fee Simple
- Total actual rent: 0
- Electric utility on property: Yes
- Road surface type: Paved, Asphalt
Estimated market value
$440,100
$418,000 - $462,000
$2,325/mo
Price history
| Date | Event | Price |
|---|---|---|
| 10/19/2026 | Price change | $459,000-8%$249/sqft |
Source:  Stellar MLS #TB8531586 Report a problem | ||
| 7/23/2026 | Listed for sale | $499,000$271/sqft |
Source: Stellar MLS #TB8531586 Report a problem | ||
Public tax history
| Year | Property taxes | Tax assessment |
|---|---|---|
| 2025 | $1,990 +2.8% | $141,480 +2.9% |
| 2024 | $1,935 +2.3% | $137,500 |
| 2023 | $1,892 +5.7% | $137,500 +3% |
| 2022 | $1,790 +3.2% | $133,500 +6.1% |
| 2021 | $1,735 +1.6% | $125,850 +1.4% |
| 2020 | $1,708 -1.9% | $124,120 -0.5% |
| 2019 | $1,741 +4.2% | $124,780 +1.9% |
| 2018 | $1,671 -1.5% | $122,454 |
| 2017 | $1,696 +2.6% | $122,454 +4.2% |
| 2016 | $1,653 +8.3% | $117,468 +4.5% |
| 2015 | $1,525 +3.9% | $112,397 -12.7% |
| 2014 | $1,468 | $128,793 +5.1% |
| 2013 | -- | $122,502 +0.7% |
| 2012 | -- | $121,654 -3.2% |
| 2011 | -- | $125,728 +56.9% |
| 2010 | -- | $80,154 -14.7% |
| 2009 | -- | $93,970 -1.2% |
| 2008 | -- | $95,095 -6.1% |
| 2007 | -- | $101,307 -0.6% |
| 2006 | -- | $101,940 +35.8% |
| 2005 | -- | $75,074 +9.7% |
| 2004 | -- | $68,427 -1.4% |
| 2003 | -- | $69,378 +1.8% |
| 2002 | -- | $68,127 +18.9% |
| 1999 | -- | $57,311 |
Find assessor info on the county website
Monthly payment
Est. payment
Payment breakdown
Explore the cost of this home by adjusting the details. Changes won't be saved.Climate risks
Neighborhood: 33576
Nearby schools
Schools provided by the listing agent
- Elementary: San Antonio-PO
Source: Stellar MLS. This data may not be complete. We recommend contacting the local school district to confirm school assignments for this home.

Similar homes
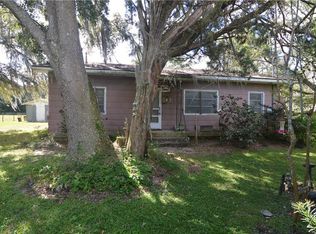
- $316,0003 bd2 ba1.7k sqft12054 JOE HERRMANN DRIVE, SAN ANTONIO, FL 33576For Sale
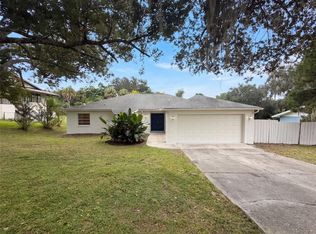
 MLS ID #O6448352, Karen Albright, OPENDOOR BROKERAGE LLC. Stellar MLS
- $443,0003 bd2 ba1.4k sqft35833 LAKESHORE DRIVE, DADE CITY, FL 33525For Sale
 MLS ID #TB8538016, Greg DeLaRue, ELITE BROKERS, LLC. Stellar MLS
- $374,9003 bd2 ba2k sqft29439 SCHINNECOCK HILLS LANE, SAN ANTONIO, FL 33576For Sale
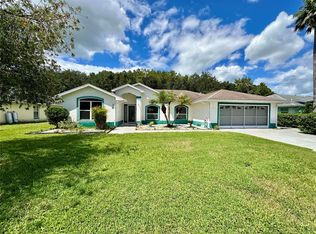 MLS ID #TB8516155, Billie-Jo Stewart Rocrou, CHARLES RUTENBERG REALTY INC. Stellar MLS
- $439,9003 bd2 ba1.6k sqft8719 HANDCART ROAD, WESLEY CHAPEL, FL 33545For Sale
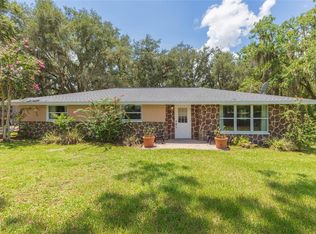 MLS ID #TB8537594, Bobby Welbourn, KELLER WILLIAMS TAMPA CENTRAL. Stellar MLS
- $397,0002 bd2 ba1.4k sqft11700 VALLEY ROAD, DADE CITY, FL 33525For SaleMLS ID #TB8534780, Bradley Uline, RE/MAX REALTEC GROUP INC. Stellar MLS
- $430,0002 bd1 ba1k sqft14927 14TH STREET, DADE CITY, FL 33523For SaleMLS ID #TB8546339, Sarah Metz, BINGHAM REALTY INC. Stellar MLS
- $439,9003 bd2 ba1.5k sqft39800 COUNTY ROAD 54, ZEPHYRHILLS, FL 33542For SaleMLS ID #TB8555314, Juan Rodriguez, EXP REALTY LLC. Stellar MLS
- $479,9003 bd2 ba2.6k sqft3933 ALLEN ROAD, ZEPHYRHILLS, FL 33541For SaleMLS ID #TB8546311, Jeffrey Ellis, CJELLIS & COMPANY INC. Stellar MLS
- $399,9993 bd2 ba1.6k sqft6814 PEARSON LANE, WESLEY CHAPEL, FL 33544For SaleMLS ID #TB8541595, Garren Blouin, BRIGHT REALTY GROUP LLC. Stellar MLS
- $399,0004 bd2 ba1.8k sqft40832 RIVER ROAD, DADE CITY, FL 33525For SaleMLS ID #TB8534628, Aaron Tadlock, COLDWELL BANKER REALTY. Stellar MLS
- $419,0004 bd3 ba2.3k sqft8535 23RD STREET, ZEPHYRHILLS, FL 33540For SaleMLS ID #W7888553, Daniel Julian, DENNIS REALTY & INV. CORP.. Stellar MLS
- $269,0003 bd3 ba1.5k sqft36918 VIRGINIA AVENUE, DADE CITY, FL 33523For SaleMLS ID #TB8563374, Michele Loguercio, LOGUERCIO REAL ESTATE SERVICES. Stellar MLS
- $475,0003 bd2 ba1.2k sqft10818 LAND O LAKES BOULEVARD, LAND O LAKES, FL 34638For SaleMLS ID #W7889459, Frank Fekete, LLC, RE/MAX SUNSET REALTY. Stellar MLS
- $400,0004 bd3 ba2.2k sqft40312 SUNBURST DRIVE, DADE CITY, FL 33525For SaleMLS ID #TB8543104, Michele Van Epps, FLORIDA EXECUTIVE REALTY. Stellar MLS
- $349,9903 bd2 ba1.5k sqft3152 STEEPLECHASE ROAD, WESLEY CHAPEL, FL 33543For SaleMLS ID #TB8561605, Maria Troncoso, LPT REALTY, LLC. Stellar MLS
- $419,5003 bd2 ba1.6k sqft17131 MONTEVERDE DRIVE, SPRING HILL, FL 34610For SaleMLS ID #W7890744, Fran Meyer, PA, RE/MAX MARKETING SPECIALISTS. Stellar MLS
- $539,9903 bd3 ba2.1k sqft4129 FOX RIDGE BOULEVARD, WESLEY CHAPEL, FL 33543For SaleMLS ID #TB8548750, Viral Doshi, AMETHYST PROPERTY ADVISORS LLC. Stellar MLS
