WELCOME TO YOUR OWN SLICE OF COUNTRY PARADISE IN DOVER! Fresh avocados, homegrown fruit, room for your animals, and endless possibilities! If you’ve been dreaming of a little more space, a little more freedom, and a whole lot of country charm, 3569 Pittman Road may be exactly what you’ve been waiting for! Built in 1959 with classic, solid BLOCK construction, this charming 2-bedroom, 2-bath home combines timeless character with thoughtful modern updates. Step inside and fall in love with the authentic wood ceilings that bring warmth and personality to the home, beautifully complemented by updated waterproof wood-look plank flooring. The kitchen was remodeled in 2017, while the windows, doors, and flooring were all updated approximately two years ago. A convenient two-car carport completes the home’s practical features. But the real magic begins when you step outside! Imagine walking into your own backyard to pick fresh avocados for homemade guacamole! And we’re not talking about just a few avocados! A large, producing avocado tree is just one of the many treasures you’ll find here, along with citrus, peach, and lime trees. With irrigation already in place for the trees, your very own backyard orchard is ready to enjoy. Farm-to-table living doesn’t get much fresher than this! Bring your chickens, your gardening gloves, and your country-living dreams! The property features a BRAND-NEW 6-foot chain-link fence with gates and multiple fenced sections thoughtfully designed to accommodate livestock, gardening, and other outdoor activities. There’s even a CUSTOM-BUILT CHICKEN COOP WITH ELECTRICITY! Fresh eggs for breakfast, fresh fruit from your trees, and room to grow your own vegetables. This is the kind of lifestyle you have been dreaming about! AND JUST WAIT UNTIL YOU SEE THE GARAGE! Built in 2020, this impressive 32’ x 40’ structure features 12-foot height, electricity, and plumbing. Whether you’re a car enthusiast, hobbyist, collector, or simply someone who needs serious workshop and storage space, this building offers incredible versatility. The property also features TWO SEPARATE ELECTRICAL METERS, one servicing the main residence and the other servicing the garage. Need space for extended family, guests, a home office, or a private retreat? There’s MORE! An additional office/apartment-style living area features a bedroom, bathroom, living space, and washer and dryer. With the potential to add kitchen cabinets, this flexible space opens the door to even more possibilities. THINK BIGGER… THERE’S ROOM FOR YOUR FUTURE HERE! The property offers the exciting possibility of constructing an additional residence and potentially converting the existing home into an accessory living space, subject to applicable zoning, permitting, and county approvals. Imagine creating a multigenerational family compound or designing your dream home while retaining the charm and functionality of the original residence! Additional features include a dedicated well house, established fruit trees, irrigation, multiple fenced areas, and the kind of usable outdoor space that’s becoming harder to find. CHARM, CHARACTER, FLEXIBILITY, AND ROOM TO DREAM BIG — IT’S ALL WAITING FOR YOU AT 3569 PITTMAN ROAD! Come experience the possibilities for yourself. Properties offering this unique combination of country charm, established improvements, and future potential deserve a closer look!
For sale
$500,000
3569 PITTMAN ROAD, DOVER, FL 33527
2beds
1,064sqft
Single Family Residence
Built in 1959
1.31 Acres Lot
$-- Zestimate®
$470/sqft
$-- HOA
What's special
Established fruit treesLarge producing avocado treeAuthentic wood ceilingsUsable outdoor spaceMultiple fenced areasDedicated well houseTwo-car carport
- 19 days
- 375
- 26
Likely to sell faster than
Zillow last checked:
Listing updated:
Listed by:
Jill Aubin 813-486-6746,
RE/MAX REALTY UNLIMITED 813-684-0016,
Vanessa Wilson 813-312-5907,
RE/MAX REALTY UNLIMITED
Source: Stellar MLS,MLS#: TB8557018 Originating MLS: Suncoast Tampa
Facts & features
Interior
Bedrooms & bathrooms
- Bedrooms: 2
- Bathrooms: 2
- Full bathrooms: 2
Rooms
- Room types: Utility Room
Primary bedroom
- Features: Built-in Closet
- Level: First
Bedroom 2
- Features: Built-in Closet
- Level: First
Primary bathroom
- Level: First
Bathroom 2
- Level: First
Kitchen
- Level: First
Living room
- Level: First
Heating
- Central
Cooling
- Central Air
Appliances
- Included: Dryer, Electric Water Heater, Microwave, Range, Refrigerator, Washer
- Laundry: Inside
Features
- Eating Space In Kitchen, Laminate Counters, Primary Bedroom Main Floor
- Flooring: Other
- Windows: Window Treatments
- Has fireplace: No
Interior area
- Total structure area: 1,470
- Total interior livable area: 1,064 sqft
Video & virtual tour
Property
Parking
- Total spaces: 6
- Parking features: Bath In Garage, Driveway, Garage Door Opener, Guest, Off Street, Parking Pad, RV Access/Parking, Workshop in Garage
- Garage spaces: 4
- Carport spaces: 2
- Covered spaces: 6
- Has uncovered spaces: Yes
- Details: Garage Dimensions: 32x42
Features
- Levels: One
- Stories: 1
- Patio & porch: Covered, Front Porch, Patio, Side Porch
- Exterior features: Garden, Irrigation System, Private Entrance, Private Mailbox, Private Yard, Storage
- Fencing: Chain Link
Lot
- Size: 1.31 Acres
- Dimensions: 150 x 379
- Features: Cleared, Corner Lot, Farm, Landscaped, Oversized Lot, Pasture, Zoned for Horses
- Residential vegetation: Fruit Trees, Mature Landscaping, Oak Trees, Trees/Landscaped
Details
- Additional structures: Barn(s), Other, Storage
- Parcel number: U32282130U00000000003.0
- Zoning: ASC-1
- Special conditions: None
Construction
Type & style
- Home type: SingleFamily
- Architectural style: Ranch
- Property subtype: Single Family Residence
Materials
- Block
- Foundation: Slab
- Roof: Shingle
Condition
- Completed
- New construction: No
- Year built: 1959
Utilities & green energy
- Sewer: Septic Tank
- Water: Well
- Utilities for property: Cable Connected, Electricity Connected, Fire Hydrant, Sewer Connected, Water Connected
Community & HOA
Community
- Features: Horses Allowed
- Pet fee: $0 monthly
- Subdivision: TAFT
HOA
- Has HOA: No
Location
- Region: Dover
Financial & listing details
- Price per square foot: $470/sqft
- Tax assessed value: $243,795
- Annual tax amount: $2,853
- Date on market: 10/12/2026
- Cumulative days on market: 18 days
- Listing terms: Cash,Conventional
- Ownership: Fee Simple
- Total actual rent: 0
- Electric utility on property: Yes
- Road surface type: Paved, Concrete
Estimated market value
Not available
Estimated sales range
Not available
Not available
Price history
| Date | Event | Price |
|---|---|---|
| 10/12/2026 | Listed for sale | $500,000+284.6%$470/sqft |
Source:  Stellar MLS #TB8557018 Report a problem | ||
| 3/24/2021 | Listing removed | -- |
Source: Owner Report a problem | ||
| 11/15/2017 | Sold | $130,000$122/sqft |
Source: Public Record Report a problem | ||
| 6/21/2017 | Listing removed | $130,000$122/sqft |
Source: Owner Report a problem | ||
| 3/20/2017 | Listed for sale | $130,000$122/sqft |
Source: Owner Report a problem | ||
Public tax history
| Year | Property taxes | Tax assessment |
|---|---|---|
| 2025 | $2,853 +8.9% | $171,317 +2.9% |
| 2024 | $2,620 +4.1% | $166,489 +3% |
| 2023 | $2,518 +58.6% | $161,640 +44.2% |
| 2022 | $1,588 +0.7% | $112,095 +2.1% |
| 2021 | $1,577 +5% | $109,752 +1.4% |
| 2020 | $1,502 +6% | $108,237 +2.3% |
| 2019 | $1,417 | $105,804 +1.9% |
| 2018 | $1,417 +1.1% | $103,831 +12% |
| 2017 | $1,401 -24.5% | $92,730 +23% |
| 2016 | $1,856 +9.5% | $75,381 +10% |
| 2015 | $1,695 +13.4% | $68,528 +4.3% |
| 2014 | $1,495 | $65,678 +3.6% |
| 2013 | $1,495 +0.7% | $63,370 +1.2% |
| 2012 | $1,485 -10.6% | $62,613 -12% |
| 2011 | $1,661 -6.8% | $71,189 -8.4% |
| 2010 | $1,783 -17.1% | $77,728 -18.8% |
| 2009 | $2,149 -19.5% | $95,756 -21.2% |
| 2008 | $2,670 -9.1% | $121,476 -11.4% |
| 2007 | $2,937 +18.3% | $137,035 +30.2% |
| 2006 | $2,482 +4% | $105,236 +7.8% |
| 2005 | $2,387 | $97,626 +39.8% |
| 2004 | -- | $69,832 +3.4% |
| 2003 | -- | $67,547 +97.8% |
| 2002 | -- | $34,153 +1.6% |
| 2001 | -- | $33,615 -26.8% |
| 2000 | $279 | $45,949 |
Find assessor info on the county website
Monthly payment
Est. payment
Payment breakdown
Explore the cost of this home by adjusting the details. Changes won't be saved.Climate risks
Neighborhood: 33527
Nearby schools
Schools provided by the listing agent
- Elementary: Dover-HB
- Middle: Turkey Creek-HB
- High: Strawberry Crest High School
Source: Stellar MLS. This data may not be complete. We recommend contacting the local school district to confirm school assignments for this home.
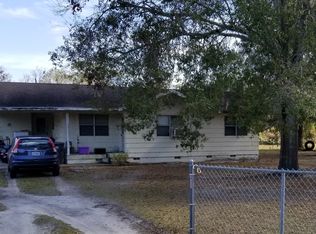
Similar homes
- $650,0002 bd2 ba1.5k sqft1521 CRE ROAD, DOVER, FL 33527For Sale
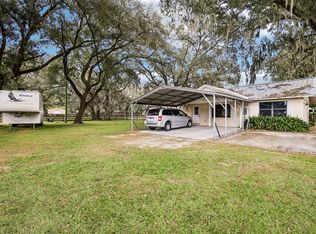
 MLS ID #TB8562040, Han Bautista, WEICHERT, REALTORS - NEXON. Stellar MLS
- $399,9003 bd3 ba1.4k sqft13610 ACKER ROAD, DOVER, FL 33527For Sale
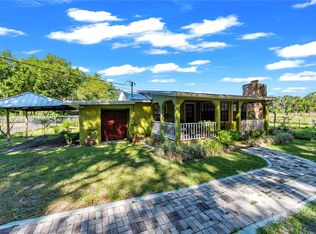 MLS ID #TB8508555, Albert Thompson, THOMPSON AND THOMPSON REALTY. Stellar MLS
- $590,0003 bd2 ba1.2k sqft3149 SYDNEY DOVER ROAD, DOVER, FL 33527For Sale
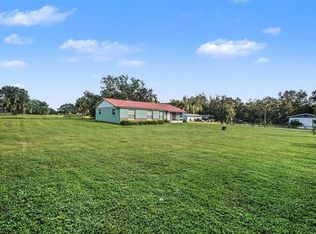 MLS ID #TB8533122, Richard Rung, MARK SPAIN REAL ESTATE. Stellar MLS
- $--3 bd2 ba1.4k sqft1907 Dartford Ct, Valrico, FL 33594Auction
 Auction.com 2
- $450,0003 bd2 ba616 sqft2102 SYDNEY DOVER ROAD, DOVER, FL 33527For SaleMLS ID #TB8514411, Isabel Ramos Orta, BELLA VISTA REALTY GROUP LLC. Stellar MLS
- $524,9003 bd2 ba1.5k sqft12616 THONOTOSASSA ROAD, THONOTOSASSA, FL 33592For SaleMLS ID #TB8524179, Heather Campbell, SK REALTY. Stellar MLS
- $450,0003 bd2 ba1.5k sqft3712 GALLAGHER ROAD, PLANT CITY, FL 33565For SaleMLS ID #TB8551492, Brenda Wade, KELLER WILLIAMS SOUTH TAMPA. Stellar MLS
- $309,0003 bd2 ba1.2k sqft13713 WALDEN SHEFFIELD ROAD, DOVER, FL 33527For SaleMLS ID #L4958476, Lynne Halleran, COLDWELL BANKER REALTY. Stellar MLS
- $485,0001 bd1 ba1k sqft10627 MCINTOSH ROAD, THONOTOSASSA, FL 33592For SaleMLS ID #TB8500863, Chuck Vosburgh, NEXTHOME GULF TO BAY. Stellar MLS
- $350,0003 bd2 ba1.4k sqft5223 PANCHO VILLA LANE, PLANT CITY, FL 33566For SaleMLS ID #TB8558824, Eduardo Gonzalez Fabregas, FRIENDS REALTY LLC. Stellar MLS
- $450,0002 bd2 ba1.5k sqft510 TIGHE AVENUE, SEFFNER, FL 33584For SaleMLS ID #T3531926, Matt Young, FLORIDA REAL ESTATE ASSOCIATES. Stellar MLS
- $350,0003 bd1 ba1k sqft3816 LONE OAK ROAD, PLANT CITY, FL 33567For SaleMLS ID #TB8562715, Tahimi Monzon Sosa, ALIGN RIGHT REALTY CARROLLWOOD. Stellar MLS
- $364,9003 bd2 ba1.2k sqft1614 MOSAIC FOREST DRIVE, SEFFNER, FL 33584For SaleMLS ID #TB8562506, Robert Perez, KELLER WILLIAMS SUBURBAN TAMPA. Stellar MLS
- $349,9003 bd2 ba1.5k sqft3808 KEARSNEY ABBEY CIRCLE, DOVER, FL 33527For SaleMLS ID #TB8560862, Oanh Enos, PEOPLE'S CHOICE REALTY SVC LLC. Stellar MLS
- $350,0003 bd2 ba1.5k sqft3318 KING WILLIAM CIRCLE, SEFFNER, FL 33584For SaleMLS ID #TB8561581, Steven Moran, KELLER WILLIAMS SUBURBAN TAMPA. Stellar MLS
- $369,9003 bd2 ba980 sqft406 SEMINOLE LAKE BOULEVARD, PLANT CITY, FL 33563For SaleMLS ID #TB8560017, Claudia Ruiz, DE LA GARZA REALTY, INC,.. Stellar MLS
- $599,9003 bd2 ba1.5k sqft4106 LONE OAK ROAD, PLANT CITY, FL 33567For SaleMLS ID #TB8559656, Kevin Cordova Rivera, INVESTING N FLORIDA, LLC. Stellar MLS
- $395,0003 bd2 ba1.5k sqft209 S SAINT CLOUD AVENUE, VALRICO, FL 33594For SaleMLS ID #TB8548753, Robert Johnson, REAL BROKER, LLC. Stellar MLS
- $315,0003 bd2 ba1.4k sqft4445 HORSESHOE PICK LANE, VALRICO, FL 33594For SaleMLS ID #TB8562621, Jennifer Dobbs, MIHARA & ASSOCIATES INC.. Stellar MLS
