Welcome home to this gorgeous hilltop retreat framed by stunning mature trees currently showcasing their vibrant autumn colors in the highly sought-after Historic Watson Park neighborhood. This exquisitely remodeled 4-bedroom, 3.5 bathroom home blends timeless historical character with modern luxury. The home's curb appeal is anchored by a new custom hand made mahogany front door. Inside, the living room serves as a warm centerpiece with its classic wood-burning fireplace, while every one of the bathrooms has been meticulously remodeled and updated with contemporary finishes. The heart of the house is a spacious chef's kitchen, featuring a massive center island, custom cabinetry, and premium stainless steel appliances, all flowing into an expansive dining area. The upper level hosts three generous bedrooms, including a serene primary suite with a private ensuite bath. The lower level adds a second living area with a family room featuring a gas fireplace and wet bar, and a fourth bedroom or office. The backyard is a rare find for the area-a generous, versatile space. Whether you are hosting guests on the beautiful patio or cultivating a private retreat, this yard offers endless possibilities. The property is completed by a large two car garage with a substantial attic. The house has alley access and just minutes from downtown and Broad Ripple.
Active
$589,500
3610 Watson Rd, Indianapolis, IN 46205
4beds
2,544sqft
Residential, Single Family Residence
Built in 1931
0.37 Acres Lot
$-- Zestimate®
$232/sqft
$-- HOA
What's special
Classic wood-burning fireplaceBeautiful patioGorgeous hilltop retreatFourth bedroom or officeExpansive dining areaPremium stainless steel appliancesMassive center island
- 1 day
- 531
- 84
Zillow last checked:
Listing updated:
Listed by:
Donna Diercks Donna@DonnaDiercks.com,
United Real Estate Indpls
Source: MIBOR as distributed by MLS GRID,MLS#: 22134316
Facts & features
Interior
Bedrooms & bathrooms
- Bedrooms: 4
- Bathrooms: 4
- Full bathrooms: 3
- 1/2 bathrooms: 1
- Main level bathrooms: 1
Primary bedroom
- Level: Upper
- Area: 195 Square Feet
- Dimensions: 13x15
Bedroom 2
- Level: Upper
- Area: 169 Square Feet
- Dimensions: 13x13
Bedroom 3
- Level: Upper
- Area: 143 Square Feet
- Dimensions: 13x11
Bedroom 4
- Level: Basement
- Area: 110 Square Feet
- Dimensions: 10x11
Dining room
- Level: Main
- Area: 156 Square Feet
- Dimensions: 13x12
Kitchen
- Features: Tile-Ceramic
- Level: Main
- Area: 169 Square Feet
- Dimensions: 13x13
Living room
- Level: Main
- Area: 286 Square Feet
- Dimensions: 22x13
Heating
- Forced Air, Natural Gas
Cooling
- Central Air
Appliances
- Included: Gas Cooktop, Dishwasher, Dryer, Gas Water Heater, Double Oven, Gas Oven, Refrigerator, Bar Fridge, Free-Standing Freezer, Washer, Water Heater, Water Purifier, Water Softener Owned
- Laundry: Laundry Room, In Basement
Features
- Kitchen Island, Eat-in Kitchen, Wet Bar
- Has basement: Yes
- Number of fireplaces: 2
- Fireplace features: Basement, Gas Log, Living Room, Wood Burning
Interior area
- Total structure area: 2,544
- Total interior livable area: 2,544 sqft
- Finished area below ground: 848
Property
Parking
- Total spaces: 2
- Parking features: Detached
- Garage spaces: 2
Features
- Levels: Two
- Stories: 2
Lot
- Size: 0.37 Acres
- Features: Curbs, Not In Subdivision, Sidewalks, Mature Trees
Details
- Parcel number: 490624100019000101
- Horse amenities: None
Construction
Type & style
- Home type: SingleFamily
- Architectural style: Tudor
- Property subtype: Residential, Single Family Residence
Materials
- Brick
- Foundation: Block
Condition
- New construction: No
- Year built: 1931
Utilities & green energy
- Water: Public
Community & HOA
Community
- Subdivision: Watson Park
HOA
- Has HOA: No
Location
- Region: Indianapolis
Financial & listing details
- Price per square foot: $232/sqft
- Tax assessed value: $231,300
- Annual tax amount: $2,604
- Date on market: 10/31/2026
- Cumulative days on market: 3 days
Estimated market value
Not available
Estimated sales range
Not available
Not available
Price history
| Date | Event | Price |
|---|---|---|
| 10/31/2026 | Listed for sale | $589,500+742.1%$232/sqft |
Source:  MIBOR as distributed by MLS GRID #22134316 Report a problem | ||
| 9/1/2016 | Sold | $70,000$28/sqft |
Source: MIBOR as distributed by MLS GRID #21435249 Report a problem | ||
| 8/9/2016 | Pending sale | $70,000$28/sqft |
Source: Carpenter, REALTORS #21435249 Report a problem | ||
| 8/9/2016 | Listed for sale | $70,000$28/sqft |
Source: Carpenter, REALTORS #21435249 Report a problem | ||
Public tax history
| Year | Property taxes | Tax assessment |
|---|---|---|
| 2025 | $2,536 -11.2% | $231,300 +7.7% |
| 2024 | $2,855 +14.2% | $214,700 -11.4% |
| 2023 | $2,500 +19.9% | $242,200 +14.8% |
| 2022 | $2,085 +28.4% | $211,000 +16.4% |
| 2021 | $1,624 +0.5% | $181,300 +27.3% |
| 2020 | $1,615 +23.5% | $142,400 +2.2% |
| 2019 | $1,308 -17.5% | $139,400 +22.6% |
| 2018 | $1,586 +48.7% | $113,700 +8.1% |
| 2017 | $1,067 +4.5% | $105,200 +0.5% |
| 2016 | $1,021 +23.9% | $104,700 +16.2% |
| 2014 | $824 -9% | $90,100 |
| 2013 | $905 | $90,100 +2% |
| 2012 | $905 | $88,300 -9.2% |
| 2011 | -- | $97,300 |
| 2010 | $998 +9.1% | $97,300 |
| 2009 | $915 | $97,300 -19.2% |
| 2007 | -- | $120,400 +13.7% |
| 2006 | -- | $105,900 +10.3% |
| 2005 | -- | $96,000 |
| 2004 | -- | $96,000 |
| 2003 | -- | $96,000 +99.6% |
| 2002 | -- | $48,100 +200.1% |
| 2001 | -- | $16,030 |
| 2000 | -- | $16,030 |
Find assessor info on the county website
Monthly payment
Est. payment
Payment breakdown
Explore the cost of this home by adjusting the details. Changes won't be saved.Climate risks
Neighborhood: Mapleton-Fall Creek

Similar homes
- $465,0003 bd2 ba2.6k sqft4461 Central Ave, Indianapolis, IN 46205Active
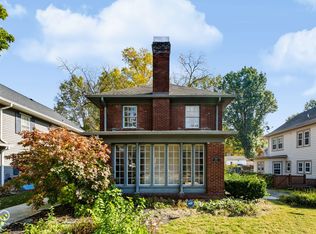 MLS ID #22132501, Brett Mesalam, Brett Mesalam. MIBOR as distributed by MLS GRID
- $325,0004 bd3 ba2.7k sqft2442 Guilford Ave, Indianapolis, IN 46205Active
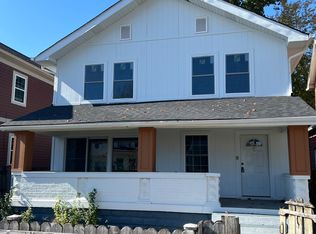 MLS ID #22134023, Doug Fredbeck, Keller Williams Indpls Metro N. MIBOR as distributed by MLS GRID
- $575,0004 bd3 ba2.8k sqft2329 Central Ave, Indianapolis, IN 46205Active
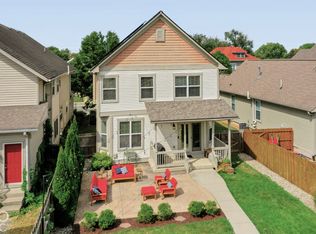 MLS ID #22123802, Alicia Buckley, CENTURY 21 Scheetz. MIBOR as distributed by MLS GRID
- $--3 bd2 ba1.5k sqft4616 Guilford Ave, Indianapolis, IN 46205Auction
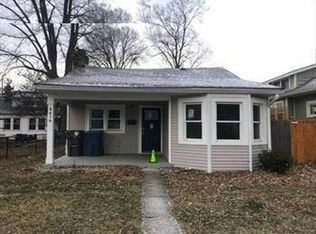 Auction.com 1
