*New, to be built, pictures are a facsimile of previous houses built*Beautiful three bedroom, two bath Ranch on 1.1 Acres. Open concept kitchen, dining and living room with cathedral ceilings. Granite counter tops, shaker style cabinets, soft close doors/drawers and kitchen island. Dining room with glass slider to your back deck overlooking your back yard. Primary bedroom with 3/4 bath, walk in closet and laundry room. Two additional bedrooms and full bath. Two car attached garage with direct entry. Full basement with plenty of storage space and could potentially be a great workshop or whatever you desire. This home has a desired floor plan! Just enough acreage for entertaining, gardening or to even have livestock. Great commuter location, within minutes to I93 and all Lakes Region/Central NH amenities. Don't miss this opportunity!
Active
Listed by: White Water Realty Group/Franklin • Jan Wickens • 603-387-0146
$549,900
373 Smith Hill Road, Franklin, NH 03235
3beds
1,456sqft
Ranch
Built in 2027
1.1 Acres Lot
$547,400 Zestimate®
$378/sqft
$-- HOA
What's special
Laundry roomWalk in closetShaker style cabinetsCathedral ceilingsGranite counter topsKitchen island
- 36 days
- 449
- 33
Zillow last checked:
Listing updated:
Listed by:
Jan Wickens,
White Water Realty Group/Franklin 603-387-0146
Source: PrimeMLS,MLS#: 5112621
Facts & features
Interior
Bedrooms & bathrooms
- Bedrooms: 3
- Bathrooms: 2
- Full bathrooms: 1
- 3/4 bathrooms: 1
Heating
- Propane, Hot Air
Cooling
- None
Appliances
- Included: Dishwasher, Microwave, Electric Range, Refrigerator, Electric Water Heater
- Laundry: 1st Floor Laundry
Features
- Cathedral Ceiling(s), Kitchen Island, Primary BR w/ BA, Natural Light, Indoor Storage, Walk-In Closet(s)
- Flooring: Carpet, Ceramic Tile, Vinyl Plank
- Basement: Concrete,Full,Interior Entry
Interior area
- Total structure area: 2,912
- Total interior livable area: 1,456 sqft
- Finished area above ground: 1,456
- Finished area below ground: 0
Property
Parking
- Total spaces: 6
- Parking features: Crushed Stone, Dirt, Gravel, Auto Open, Direct Entry, Driveway, Garage, On Site, Parking Spaces 6+, Unpaved, Attached
- Garage spaces: 2
- Has uncovered spaces: Yes
Accessibility
- Accessibility features: 1st Floor 3/4 Bathroom, 1st Floor Bedroom, 1st Floor Full Bathroom, 1st Floor Hrd Surfce Flr, Hard Surface Flooring, No Stairs, One-Level Home, 1st Floor Laundry
Features
- Levels: One
- Stories: 1
- Patio & porch: Covered Porch
- Exterior features: Deck
- Frontage length: Road frontage: 300
Lot
- Size: 1.1 Acres
- Features: Country Setting, Level, Slight, Sloped
Details
- Parcel number: FRKNM045B008L
- Zoning description: Residential
- Special conditions: Standard
Construction
Type & style
- Home type: SingleFamily
- Architectural style: Ranch
- Property subtype: Ranch
Materials
- Wood Frame, Vinyl Siding
- Foundation: Concrete
- Roof: Architectural Shingle
Condition
- New construction: Yes
- Year built: 2027
Utilities & green energy
- Electric: 200+ Amp Service, Circuit Breakers
- Sewer: 1250 Gallon, Leach Field, Private Sewer, Septic Tank
- Utilities for property: Propane
Community & HOA
Community
- Security: HW/Batt Smoke Detector
Location
- Region: Franklin
Financial & listing details
- Price per square foot: $378/sqft
- Tax assessed value: $295,300
- Annual tax amount: $5,064
- Date on market: 10/2/2026
Estimated market value
$547,400
$520,000 - $575,000
$2,586/mo
Price history
| Date | Event | Price |
|---|---|---|
| 10/2/2026 | Listed for sale | $549,900+245.8%$378/sqft |
Source:  PrimeMLS #5112621 Report a problem | ||
| 8/11/2014 | Sold | $159,000$109/sqft |
Source: Public Record Report a problem | ||
| 5/8/2014 | Listed for sale | $159,000+27.3%$109/sqft |
Source: Bean Group #4353666 Report a problem | ||
| 7/6/2011 | Sold | $124,900-7.4%$86/sqft |
Source: Public Record Report a problem | ||
| 7/4/2011 | Price change | $134,900+8%$93/sqft |
Source: NCI #4038824 Report a problem | ||
| 5/19/2011 | Listed for sale | $124,900-40.9%$86/sqft |
Source: Christy Goodhue Real Estate,LLC #4038824 Report a problem | ||
| 3/25/2011 | Sold | $211,400+56.7%$145/sqft |
Source: Public Record Report a problem | ||
| 3/24/2011 | Price change | $134,900-6.9%$93/sqft |
Source: Christy Goodhue Real Estate,LLC #4038824 Report a problem | ||
| 2/19/2011 | Price change | $144,900-9.4%$100/sqft |
Source: Christy Goodhue Real Estate,LLC #4038824 Report a problem | ||
| 1/5/2011 | Listed for sale | $159,900-31.1%$110/sqft |
Source: Christy Goodhue Real Estate,LLC #4038824 Report a problem | ||
| 6/20/2005 | Sold | $232,000+137.9%$159/sqft |
Source: Public Record Report a problem | ||
| 4/28/2000 | Sold | $97,500$67/sqft |
Source: Public Record Report a problem | ||
Public tax history
| Year | Property taxes | Tax assessment |
|---|---|---|
| 2024 | $5,064 +5.5% | $295,300 |
| 2023 | $4,802 +16.2% | $295,300 +74.3% |
| 2022 | $4,132 +5.1% | $169,400 -1.6% |
| 2020 | $3,931 +1.7% | $172,100 |
| 2019 | $3,867 +2.3% | $172,100 |
| 2018 | $3,779 -6.9% | $172,100 +8.4% |
| 2017 | $4,059 +1.2% | $158,800 -0.1% |
| 2016 | $4,009 +44.5% | $158,900 +42.9% |
| 2015 | $2,775 -23% | $111,230 -33.6% |
| 2011 | $3,602 +1.8% | $167,400 |
| 2010 | $3,539 -6.7% | $167,400 -9.1% |
| 2009 | $3,793 +14.5% | $184,200 |
| 2008 | $3,312 | $184,200 |
Find assessor info on the county website
Monthly payment
Est. payment
Payment breakdown
Explore the cost of this home by adjusting the details. Changes won't be saved.Climate risks
Neighborhood: 03235
Nearby schools
Schools provided by the listing agent
- Elementary: Paul A. Smith School
- Middle: Franklin Middle School
- High: Franklin High School
- District: Franklin/Hill Sch Dsct SAU #18
Source: PrimeMLS. This data may not be complete. We recommend contacting the local school district to confirm school assignments for this home.
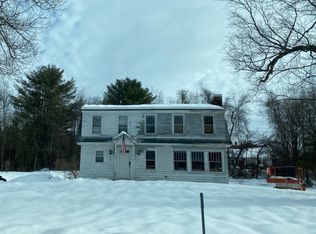
Similar homes
- $574,9003 bd3 ba2k sqft0 Terrace Road, Franklin, NH 03235Active
 MLS ID #5101872, Jan Wickens. PrimeMLS
- $450,0003 bd2 ba1.3k sqft269 Chance Pond Road, Franklin, NH 03235Active
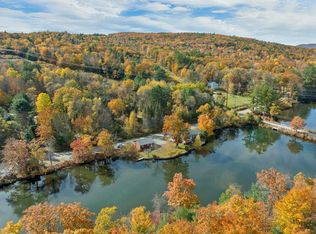 MLS ID #5096767, Katelyn Nash. PrimeMLS
- $575,0003 bd2 ba1.3k sqft409 Wilmot Center Road, New London, NH 03257Active
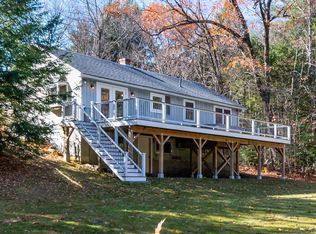 MLS ID #5116801, O'Halloran Group. PrimeMLS
- $525,0003 bd2 ba1.7k sqft491 Raccoon Hill Road, Salisbury, NH 03268Active
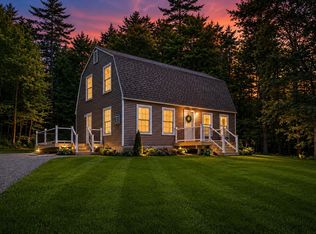 MLS ID #5098587, Jessica & Anthony Dolan. PrimeMLS
