PRICE IMPROVEMENT JUST IN TIME FOR THE HOLIDAYS! Discover the charm of Chester, one of Connecticut's most picturesque New England towns, celebrated for its vibrant arts scene, theater, unique boutiques, and exceptional dining. Set on over 2.5 private acres, this beautifully renovated 3-bedroom, 2.5-bath home is an ideal year-round residence or weekend retreat for those looking to escape the hustle and bustle of city life. Thoughtfully redesigned with modern finishes while preserving its warmth and character, this home features 9-foot ceilings, refinished hardwood floors, and inviting living spaces. The main level includes a spacious living room with fireplace and sliders opening to a deck overlooking the scenic grounds. The stunning new kitchen features quartz countertops, new cabinetry, center island, new appliances, wine cooler, and charming dining nook. A generous 17' x 13' bonus room offers wonderful flexibility for a home office, guest space, or additional living area. Upstairs, the primary suite features a luxurious new bath and walk-in closet, plus two additional bedrooms and an updated full bath. The finished lower level offers an 11' x 21' family room and convenient garage access. An auxiliary generator provides added peace of mind during New England winters. Whether you're seeking a peaceful country escape or a full-time residence, enjoy the perfect blend of privacy, modern comfort, and small-town charm. Move-in ready and newly priced - make Chester your new home!
For sale
Price cut: $24.1K (11/7)
$674,900
42 Straits Road, Chester, CT 06412
3beds
2,882sqft
Single Family Residence
Built in 2003
2.71 Acres Lot
$676,400 Zestimate®
$234/sqft
$-- HOA
What's special
Center islandQuartz countertopsRefinished hardwood floorsInviting living spacesStunning new kitchenWine coolerCharming dining nook
- 32 days
- 980
- 77
Zillow last checked:
Listing updated:
Listed by:
Donna Genovese (860)280-4334,
Great Estates, CT 203-200-7030
Source: Smart MLS,MLS#: 24212291
Facts & features
Interior
Bedrooms & bathrooms
- Bedrooms: 3
- Bathrooms: 3
- Full bathrooms: 2
- 1/2 bathrooms: 1
Primary bedroom
- Features: Remodeled, Full Bath, Walk-In Closet(s)
- Level: Upper
- Area: 280.12 Square Feet
- Dimensions: 14.9 x 18.8
Bedroom
- Features: Remodeled, Hardwood Floor
- Level: Upper
- Area: 89.7 Square Feet
- Dimensions: 7.8 x 11.5
Bedroom
- Features: Remodeled, Hardwood Floor
- Level: Upper
- Area: 120.51 Square Feet
- Dimensions: 10.3 x 11.7
Bathroom
- Features: Remodeled
- Level: Main
- Area: 38.43 Square Feet
- Dimensions: 6.1 x 6.3
Bathroom
- Features: Remodeled
- Level: Upper
- Area: 89.7 Square Feet
- Dimensions: 7.8 x 11.5
Dining room
- Features: Remodeled, High Ceilings, Hardwood Floor
- Level: Main
- Area: 124.32 Square Feet
- Dimensions: 11.2 x 11.1
Family room
- Features: Remodeled, Engineered Wood Floor
- Level: Lower
- Area: 256.23 Square Feet
- Dimensions: 11.7 x 21.9
Kitchen
- Features: Remodeled, High Ceilings, Breakfast Bar, Quartz Counters
- Level: Main
- Area: 140.48 Square Feet
- Dimensions: 11.6 x 12.11
Kitchen
- Level: Main
- Area: 110.2 Square Feet
- Dimensions: 9.1 x 12.11
Living room
- Features: Remodeled, High Ceilings, Balcony/Deck, Fireplace, Sliders
- Level: Main
- Area: 203.74 Square Feet
- Dimensions: 12.2 x 16.7
Office
- Features: Remodeled
- Level: Main
- Area: 231.2 Square Feet
- Dimensions: 13.6 x 17
Heating
- Forced Air, Oil
Cooling
- Central Air
Appliances
- Included: Gas Cooktop, Oven/Range, Microwave, Refrigerator, Dishwasher, Wine Cooler, Water Heater
- Laundry: Main Level
Features
- Basement: Full,Heated,Finished,Garage Access,Cooled,Interior Entry
- Attic: Pull Down Stairs
- Number of fireplaces: 1
Interior area
- Total structure area: 2,882
- Total interior livable area: 2,882 sqft
- Finished area above ground: 2,068
- Finished area below ground: 814
Property
Parking
- Total spaces: 6
- Parking features: Attached, Paved, Driveway, Private
- Attached garage spaces: 2
- Has uncovered spaces: Yes
Features
- Patio & porch: Deck
Lot
- Size: 2.71 Acres
- Features: Few Trees, Wooded, Sloped
Details
- Parcel number: 941076
- Zoning: R-2
Construction
Type & style
- Home type: SingleFamily
- Architectural style: Colonial
- Property subtype: Single Family Residence
Materials
- Vinyl Siding
- Foundation: Concrete Perimeter
- Roof: Asphalt
Condition
- New construction: No
- Year built: 2003
Utilities & green energy
- Sewer: Septic Tank
- Water: Well
Community & HOA
Community
- Features: Public Rec Facilities
HOA
- Has HOA: No
Location
- Region: Chester
Financial & listing details
- Price per square foot: $234/sqft
- Tax assessed value: $325,220
- Annual tax amount: $9,035
- Date on market: 10/6/2026
Estimated market value
$676,400
$643,000 - $710,000
$3,773/mo
Price history
| Date | Event | Price |
|---|---|---|
| 11/7/2026 | Price change | $674,900-3.4%$234/sqft |
Source:  Smart MLS #24212291 Report a problem | ||
| 10/6/2026 | Listed for sale | $699,000+52%$243/sqft |
Source: Smart MLS #24212291 Report a problem | ||
| 8/21/2026 | Sold | $460,000-7.1%$160/sqft |
Source: Smart MLS #24192544 Report a problem | ||
| 8/1/2026 | Pending sale | $495,000$172/sqft |
Source: Smart MLS #24192544 Report a problem | ||
| 7/25/2026 | Listed for sale | $495,000+23.7%$172/sqft |
Source: Smart MLS #24192544 Report a problem | ||
| 12/16/2003 | Sold | $400,272$139/sqft |
Source: Public Record Report a problem | ||
Public tax history
| Year | Property taxes | Tax assessment |
|---|---|---|
| 2025 | $8,807 +10.8% | $325,220 |
| 2024 | $7,952 +8% | $325,220 +31.2% |
| 2023 | $7,364 +0.7% | $247,950 |
| 2022 | $7,315 | $247,950 |
| 2021 | $7,315 +3.1% | $247,950 |
| 2020 | $7,096 -0.6% | $247,950 |
| 2019 | $7,138 +4.8% | $247,950 -1.3% |
| 2018 | $6,810 +2.8% | $251,210 |
| 2017 | $6,622 +4.1% | $251,210 |
| 2015 | $6,361 +2% | $251,210 |
| 2014 | $6,235 -5.9% | $251,210 -16.8% |
| 2013 | $6,627 -2.3% | $301,910 |
| 2012 | $6,784 +1.6% | $301,910 |
| 2011 | $6,675 | $301,910 |
| 2010 | $6,675 +4.7% | $301,910 |
| 2009 | $6,373 +6.8% | $301,910 +20.8% |
| 2008 | $5,965 +3.2% | $249,900 |
| 2007 | $5,778 +3.4% | $249,900 |
| 2006 | $5,590 +1.1% | $249,900 |
| 2005 | $5,528 +17.6% | $249,900 +16.4% |
| 2004 | $4,702 +297.1% | $214,700 +399.3% |
| 2003 | $1,184 +10.9% | $43,000 |
| 2001 | $1,068 +10.9% | $43,000 -13.6% |
| 1995 | $963 | $49,770 |
Find assessor info on the county website
Monthly payment
Est. payment
Payment breakdown
Explore the cost of this home by adjusting the details. Changes won't be saved.Climate risks
Neighborhood: Chester Center
Nearby schools
Schools provided by the listing agent
- Elementary: Chester
Source: Smart MLS. This data may not be complete. We recommend contacting the local school district to confirm school assignments for this home.
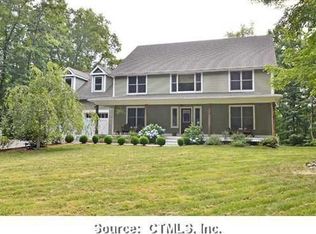
Similar homes
- $775,0003 bd3 ba3k sqft7 Hickory Hill Drive, Chester, CT 06412For Sale
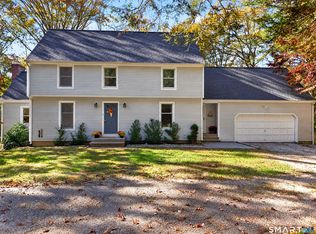
 MLS ID #24213471, Rachel Welch, William Raveis Real Estate. Smart MLS
- $749,9004 bd3 ba2.6k sqft13 High Field Lane, Chester, CT 06412For Sale
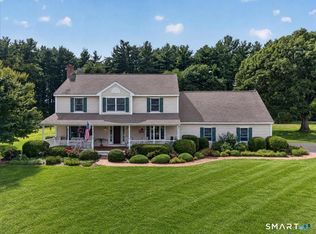 MLS ID #24217528, Susan A. Malan, William Pitt Sotheby's Int'l. Smart MLS
- $525,0003 bd2 ba1.8k sqft6 Gilbert Hill Road, Chester, CT 06412For Sale
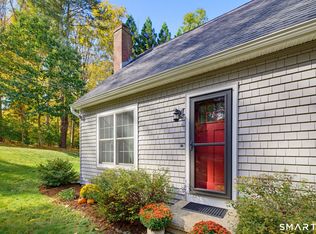 MLS ID #24215476, Carolyn Kress, Berkshire Hathaway NE Prop.. Smart MLS
- $679,0003 bd3 ba2.7k sqft11 Kitteridge Hill Road, Old Saybrook, CT 06475For Sale
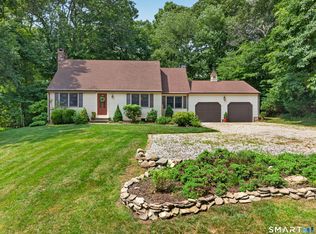 MLS ID #24216599, Jessica L. Blancato, William Pitt Sotheby's Int'l. Smart MLS
- $849,0003 bd3 ba2.9k sqft42 Laurel Wood Drive, Deep River, CT 06417For SaleMLS ID #24209952, Al Chiarito, Chiarito Real Estate LLC. Smart MLS
- $549,9004 bd3 ba1.9k sqft245 Chestnut Hill Road, Killingworth, CT 06419For SaleMLS ID #24219383, Linda Toscano, Coldwell Banker Realty. Smart MLS
- $599,9003 bd2 ba2.4k sqft433 Route 148, Killingworth, CT 06419For SaleMLS ID #24211881, Kalani R. Ladd, KW Legacy Partners. Smart MLS
- $749,9003 bd3 ba2k sqft79 Chestnut Hill Road, Killingworth, CT 06419For SaleMLS ID #24207798, Alyssa Maikowski, William Raveis Real Estate. Smart MLS
- $675,0004 bd3 ba3k sqft134 Country Lane, Hebron, CT 06248For SaleMLS ID #24217570, Kristin E. DeMarco, Coldwell Banker Realty. Smart MLS
- $549,9003 bd2 ba2.2k sqft89 Brush Hill Road, Lyme, CT 06371For SaleMLS ID #24215604, Alexis Devlin, Coldwell Banker Realty. Smart MLS
- $675,0004 bd3 ba3.3k sqft122 Meadow Hills Drive, Guilford, CT 06437For SaleMLS ID #24215133, Rose Ciardiello, William Raveis Real Estate. Smart MLS
- $749,9004 bd4 ba3k sqft2125 Durham Road, Madison, CT 06443For SaleMLS ID #24195345, Jane Cardarelli, William Raveis Real Estate. Smart MLS
- $699,0003 bd3 ba3.3k sqft7 Bailey Drive, Guilford, CT 06437For SaleMLS ID #24193021, Heidi Derusso, Coldwell Banker Realty. Smart MLS
- $639,9253 bd3 ba3.1k sqft39 Chapman Road, Marlborough, CT 06447For SaleMLS ID #24215606, Maria Pirulli, Five Stars Realty. Smart MLS
- $725,0003 bd3 ba2.2k sqft150 Cow Hill Road, Clinton, CT 06413For SaleMLS ID #24208897, Gigi Giordano, Compass Connecticut, LLC. Smart MLS
- $749,9003 bd3 ba2.4k sqft28 Sergeant Morgan Road, Haddam, CT 06424For SaleMLS ID #24186859, Bryan Feery, Berkshire Hathaway NE Prop.. Smart MLS
- $539,0003 bd3 ba2.1k sqft7 Bogue Lane, East Haddam, CT 06423For SaleMLS ID #24212820, Jodi Lisitano, Eagle Eye Realty PLLC. Smart MLS
- $650,0004 bd3 ba1.9k sqft2 Wood Ridge Hills Road, Old Lyme, CT 06371For SaleMLS ID #24203625, Nancy R. Bullis, Coldwell Banker Realty. Smart MLS
- $650,0003 bd3 ba1.8k sqft29 Flat Rock Hill Road, Old Lyme, CT 06371For SaleMLS ID #24195722, Paul Smyth, William Pitt Sotheby's Int'l. Smart MLS
- $609,9004 bd3 ba4.2k sqft15 Davison Road, East Haddam, CT 06469For SaleMLS ID #24196559, Alaija Santiago, eXp Realty. Smart MLS
