Everything you are looking for is coming soon in this classic Northern Estates 4 bed/2.5 bath home. 4512 Manning Road combines custom interior and exterior updates, all set on a landscaped 1/3 acre lot. Hardwood floors, original character, and thoughtful improvements meet you at every turn. A gorgeous kitchen at the heart of the home overlooks the green backyard, and is complete with a seater island, gas range, marble backsplash, bespoke shelving and finishes. The circular floorplan connects seamlessly to a spacious living room, and a cozy family room with its original built-ins and brick fireplace. The dedicated laundry room, pantry, and wallpapered half bath on the main level provide valuable storage and function. On the upper level, 4 large bedrooms each have hardwood floors and ample closet space, giving you valuable options. The backyard is one of a kind, featuring a custom wooden deck with built-in seating to create an unmatched outdoor living experience. Enjoy room to roam in this fully fenced, gated backyard with perennials and mature trees. Another seating/fire-pit area, plus a massive storage barn elevate the space to a rarely seen, unique level. 4512 Manning Road arrives to the market on November 5th.
Coming soon
$395,000
4512 Manning Rd, Indianapolis, IN 46228
4beds
2,282sqft
Residential, Single Family Residence
Built in 1965
0.38 Acres Lot
$-- Zestimate®
$173/sqft
$-- HOA
What's special
- 2 days
- 260
- 61
Zillow last checked:
Listing updated:
Listed by:
Mary Wernke mary.wernke@encoresir.com,
Encore Sotheby's International,
Christian Payne 317-619-7838,
Encore Sotheby's International
Source: MIBOR as distributed by MLS GRID,MLS#: 22134154
Facts & features
Interior
Bedrooms & bathrooms
- Bedrooms: 4
- Bathrooms: 3
- Full bathrooms: 2
- 1/2 bathrooms: 1
- Main level bathrooms: 1
Primary bedroom
- Level: Upper
- Area: 216 Square Feet
- Dimensions: 12x18
Bedroom 2
- Level: Upper
- Area: 156 Square Feet
- Dimensions: 13x12
Bedroom 3
- Level: Upper
- Area: 195 Square Feet
- Dimensions: 15x13
Bedroom 4
- Level: Upper
- Area: 132 Square Feet
- Dimensions: 12x11
Dining room
- Level: Main
- Area: 108 Square Feet
- Dimensions: 09x12
Family room
- Level: Main
- Area: 264 Square Feet
- Dimensions: 22x12
Kitchen
- Level: Main
- Area: 182 Square Feet
- Dimensions: 13x14
Living room
- Level: Main
- Area: 221 Square Feet
- Dimensions: 17x13
Heating
- Forced Air, Natural Gas
Cooling
- Central Air
Appliances
- Included: Dishwasher, Dryer, Microwave, Gas Oven, Refrigerator, Washer, Gas Water Heater
Features
- Walk-In Closet(s)
- Has basement: No
- Number of fireplaces: 1
- Fireplace features: Gas Log
Interior area
- Total structure area: 2,282
- Total interior livable area: 2,282 sqft
Property
Parking
- Total spaces: 2
- Parking features: Attached
- Attached garage spaces: 2
Features
- Levels: Two
- Stories: 2
- Patio & porch: Deck, Covered
- Fencing: Fenced,Full,Privacy
Lot
- Size: 0.38 Acres
- Features: Wooded
Details
- Additional structures: Storage
- Parcel number: 490617124030000600
- Horse amenities: None
Construction
Type & style
- Home type: SingleFamily
- Architectural style: Traditional
- Property subtype: Residential, Single Family Residence
Materials
- Brick, Wood Siding
- Foundation: Block
Condition
- New construction: No
- Year built: 1965
Utilities & green energy
- Water: Public
Community & HOA
Community
- Subdivision: Northern Estates
HOA
- Has HOA: No
Location
- Region: Indianapolis
Financial & listing details
- Price per square foot: $173/sqft
- Tax assessed value: $254,600
- Annual tax amount: $2,720
- Date on market: 10/30/2026
Estimated market value
Not available
Estimated sales range
Not available
Not available
Price history
| Date | Event | Price |
|---|---|---|
| 9/14/2018 | Sold | $180,000-5.1%$79/sqft |
Source:  MIBOR as distributed by MLS GRID #21585315 Report a problem | ||
| 8/6/2018 | Pending sale | $189,750$83/sqft |
Source: R. P. Lux Company #21585315 Report a problem | ||
| 8/1/2018 | Listed for sale | $189,750$83/sqft |
Source: R. P. Lux Company #21585315 Report a problem | ||
Public tax history
| Year | Property taxes | Tax assessment |
|---|---|---|
| 2025 | $2,680 +15.5% | $254,600 +6.4% |
| 2024 | $2,321 +33.4% | $239,300 +3.1% |
| 2023 | $1,740 +6.7% | $232,000 +33.4% |
| 2022 | $1,631 +4.1% | $173,900 +6.8% |
| 2021 | $1,567 +2% | $162,900 +4.1% |
| 2020 | $1,536 +2.1% | $156,500 +2% |
| 2019 | $1,504 -26.6% | $153,400 +2.1% |
| 2018 | $2,049 +47.3% | $150,200 +12.9% |
| 2017 | $1,391 +5.9% | $133,000 +4.2% |
| 2016 | $1,313 +4.7% | $127,700 +2.5% |
| 2014 | $1,254 +2.4% | $124,600 +1.9% |
| 2013 | $1,225 | $122,300 -3% |
| 2012 | $1,225 | $126,100 -7.2% |
| 2011 | -- | $135,900 -4.8% |
| 2010 | $1,311 -2.5% | $142,700 -3.7% |
| 2009 | $1,345 | $148,200 -0.7% |
| 2007 | -- | $149,300 -2.2% |
| 2006 | -- | $152,600 +11.4% |
| 2005 | -- | $137,000 |
| 2004 | -- | $137,000 |
| 2003 | -- | $137,000 +75.2% |
| 2002 | -- | $78,200 +200% |
| 2001 | -- | $26,070 |
| 2000 | -- | $26,070 |
Find assessor info on the county website
Monthly payment
Est. payment
Payment breakdown
Explore the cost of this home by adjusting the details. Changes won't be saved.Climate risks
Neighborhood: Snacks-Guion Creek
Nearby schools
Schools provided by the listing agent
- Elementary: Guion Creek Elementary School
- Middle: Guion Creek Middle School
- High: Pike High School
Source: MIBOR as distributed by MLS GRID. This data may not be complete. We recommend contacting the local school district to confirm school assignments for this home.

Similar homes
- $394,9003 bd3 ba2.4k sqft5924 Allisonville Rd, Indianapolis, IN 46220Active
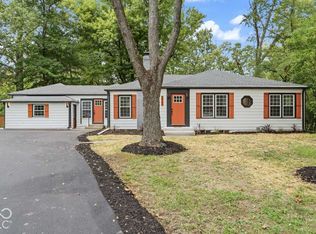 MLS ID #22128852, Shannon Adair, Canon Real Estate Services LLC. MIBOR as distributed by MLS GRID
- $315,0003 bd2 ba1.4k sqft7353 N Tuxedo St, Indianapolis, IN 46240Active
 MLS ID #22134084, Stevee Clifton, Compass Indiana, LLC. MIBOR as distributed by MLS GRID
- $349,9003 bd3 ba1.8k sqft1629 W 74th Pl, Indianapolis, IN 46260Active
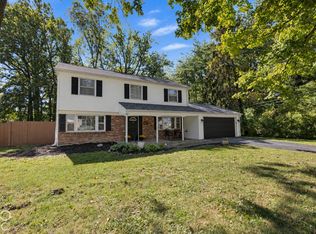 MLS ID #22130136, Christina Hodgeson, Trueblood Real Estate. MIBOR as distributed by MLS GRID
- $415,0004 bd3 ba2.1k sqft7441 Giroud Dr, Indianapolis, IN 46259Active
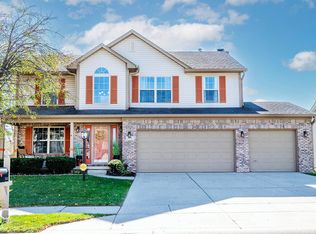 MLS ID #22134351, Brian Hicks, Lawyers Realty, LLC. MIBOR as distributed by MLS GRID
