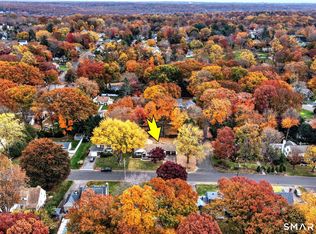
Turnkey Home with In-Law Apartment on 1 Acre - Stratford/Shelton Line Location, flexibility, and value come together in this completely renovated 3-bedroom, 2.5 baths. Walk-in closet. Attic for storage. Electrical update to 200 amps with new wiring. Set on a spacious 1-acre, slightly sloped lot in Stratford, right near the Shelton line, this property offers the space and versatility buyers are looking for. Step inside to find beautiful hardwood floors throughout, a comfortable living room, and a separate family room providing plenty of space to relax, entertain, or work from home. The home has been extensively updated with new windows, siding, and roof, along with central air for year-round comfort. Featuring is a heated porch, offering additional flexible living space that can be enjoyed as a sitting area, home office, playroom, or whatever best suits your needs. The property also features a fully legal renovated one-bedroom in-law apartment with its own kitchen and living room and full bath. Currently rented until end of October. Excellent for extended family, guests, or renting. The apartment has gas heat and adds tremendous versatility to the property.The basement provides washer and dryer, while the generous one-acre lot gives you room to enjoy the outdoors and make the property your own. Conveniently located close to schools, shopping, dining, transportation, and everyday amenities, while offering the feel of a more spacious residential setting situated in Stratford
For sale
Price cut: $20K (11/2)
$659,900
465 James Farm Road, Stratford, CT 06614
4beds
2,034sqft
Single Family Residence
Built in 1875
1.05 Acres Lot
$653,500 Zestimate®
$324/sqft
$-- HOA
What's special
Attic for storageSeparate family roomWalk-in closetBeautiful hardwood floors throughoutNew windowsGenerous one-acre lot
- 29 days
- 829
- 36
Zillow last checked:
Listing updated:
Listed by:
Lori Manigo (203)522-7706,
Manigo Realty Group 866-554-8885
Source: Smart MLS,MLS#: 24213147
Facts & features
Interior
Bedrooms & bathrooms
- Bedrooms: 4
- Bathrooms: 2
- Full bathrooms: 2
Primary bedroom
- Features: Full Bath, Walk-In Closet(s), Hardwood Floor
- Level: Upper
Bedroom
- Level: Upper
Bedroom
- Level: Upper
Bedroom
- Level: Other
Bathroom
- Level: Upper
Dining room
- Level: Main
Family room
- Level: Main
Kitchen
- Level: Main
Living room
- Level: Main
Sun room
- Level: Upper
Heating
- Hot Water, Oil
Cooling
- Ceiling Fan(s), Central Air
Appliances
- Included: Gas Range, Microwave, Refrigerator, Dishwasher, Washer, Dryer, Water Heater
Features
- In-Law Floorplan
- Basement: Full
- Attic: Walk-up
- Has fireplace: No
Interior area
- Total structure area: 2,034
- Total interior livable area: 2,034 sqft
- Finished area above ground: 2,034
Property
Parking
- Total spaces: 8
- Parking features: Detached, Paved, Off Street, Driveway, Private, Asphalt
- Garage spaces: 2
- Has uncovered spaces: Yes
Lot
- Size: 1.05 Acres
- Features: Dry, Sloped
Details
- Parcel number: 371349
- Zoning: RS-1
Construction
Type & style
- Home type: SingleFamily
- Architectural style: Colonial
- Property subtype: Single Family Residence
Materials
- Vinyl Siding
- Foundation: Stone
- Roof: Asphalt
Condition
- New construction: No
- Year built: 1875
Utilities & green energy
- Sewer: Septic Tank
- Water: Well
Community & HOA
Community
- Subdivision: Oronoque
HOA
- Has HOA: No
Location
- Region: Stratford
Financial & listing details
- Price per square foot: $324/sqft
- Tax assessed value: $455,700
- Annual tax amount: $9,888
- Date on market: 10/10/2026
Estimated market value
$653,500
$621,000 - $686,000
$4,084/mo
Price history
| Date | Event | Price |
|---|---|---|
| 11/2/2026 | Price change | $659,900-2.9%$324/sqft |
Source:  Smart MLS #24213147 Report a problem | ||
| 10/10/2026 | Listed for sale | $679,900-2.9%$334/sqft |
Source: Smart MLS #24213147 Report a problem | ||
| 9/1/2025 | Listing removed | $699,900$344/sqft |
Source: Smart MLS #24120022 Report a problem | ||
| 8/23/2025 | Listed for sale | $699,900+79.5%$344/sqft |
Source: Smart MLS #24120022 Report a problem | ||
| 3/7/2025 | Sold | $390,000+239.5%$192/sqft |
Source: Smart MLS #24059477 Report a problem | ||
| 10/30/2013 | Listing removed | $950 |
Source: Coldwell Banker Residential Brokerage - Milford Office #N340068 Report a problem | ||
| 9/26/2013 | Price change | $950-5% |
Source: Coldwell Banker Residential Brokerage - Milford Office #N340068 Report a problem | ||
| 8/2/2013 | Listed for rent | $1,000 |
Source: Coldwell Banker Res Brokerage #N340068 Report a problem | ||
| 9/20/2000 | Sold | $114,891$56/sqft |
Source: Public Record Report a problem | ||
Public tax history
| Year | Property taxes | Tax assessment |
|---|---|---|
| 2025 | $6,703 | $166,740 |
| 2024 | $6,703 | $166,740 |
| 2023 | $6,703 +1.9% | $166,740 |
| 2022 | $6,580 0% | $166,740 |
| 2021 | $6,581 -0.4% | $166,740 |
| 2020 | $6,610 -14% | $166,740 -13.5% |
| 2019 | $7,683 -0.1% | $192,710 |
| 2018 | $7,689 -0.2% | $192,710 |
| 2017 | $7,703 +8.1% | $192,710 |
| 2015 | $7,126 -14.4% | $192,710 -17.5% |
| 2014 | $8,325 +2.9% | $233,660 |
| 2013 | $8,094 +0.5% | $233,660 |
| 2012 | $8,057 +1% | $233,660 |
| 2011 | $7,979 +4.7% | $233,660 +2.1% |
| 2010 | $7,622 +5.9% | $228,760 -3.5% |
| 2009 | $7,200 -0.5% | $237,160 |
| 2008 | $7,236 +1.3% | $237,160 |
| 2007 | $7,143 +4.4% | $237,160 |
| 2006 | $6,844 +7% | $237,160 |
| 2005 | $6,399 +16% | $237,160 +59.1% |
| 2004 | $5,515 +4.5% | $149,100 +2.9% |
| 2003 | $5,280 +2.1% | $144,900 -2.8% |
| 2001 | $5,171 +27.1% | $149,100 +29.2% |
| 2000 | $4,069 +3.2% | $115,360 |
| 1999 | $3,941 | $115,360 |
Find assessor info on the county website
Monthly payment
Est. payment
Payment breakdown
Explore the cost of this home by adjusting the details. Changes won't be saved.Climate risks
Neighborhood: 06614
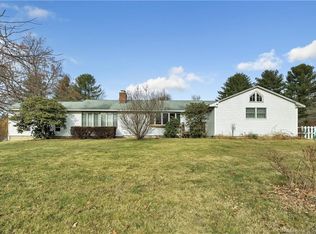
Similar homes
- $649,0004 bd2 ba2.7k sqft1149 Warner Hill Road, Stratford, CT 06614For Sale
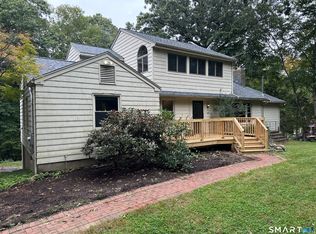
 MLS ID #24203648, Eric Bergers, William Raveis Real Estate. Smart MLS
- $599,9994 bd2 ba2.4k sqft1434 North Avenue, Stratford, CT 06614For Sale
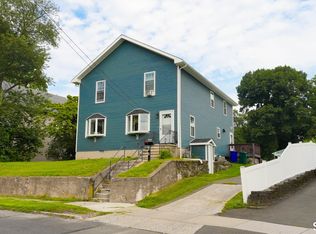 MLS ID #24216046, Omar Ruizesparza, Maple Vale Realty LLC. Smart MLS
- $635,0005 bd2 ba2.2k sqft430 Albert Avenue, Stratford, CT 06614For Sale
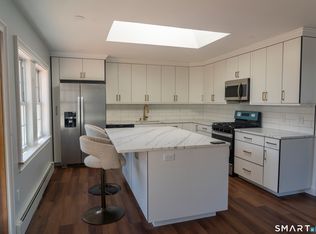 MLS ID #24162070, Cornelius Howard, eXp Realty. Smart MLS
- $749,0003 bd2 ba2.1k sqft77 Lorma Avenue, Trumbull, CT 06611For Sale
 MLS ID #24219187, Ivana Pimenta, Whitestone Real Estate Group. Smart MLS
- $650,0004 bd4 ba2.3k sqft32 Marshall Avenue, Trumbull, CT 06611For SaleMLS ID #24199543, Chasity Johnson, Weichert Realtors MRG. Smart MLS
- $749,9005 bd2 ba2.5k sqft576 Huntington Street, Shelton, CT 06484For SaleMLS ID #24211373, Ariel Edery, mygoodagent. Smart MLS
- $569,9002 bd2 ba1.8k sqftOronoque Village, Stratford, CT 06614For SaleMLS ID #24197217, Bernie Andrews, William Raveis Real Estate. Smart MLS
- $479,9005 bd2 ba1.5k sqft70 Canaan Road, Stratford, CT 06614For SaleMLS ID #24200638, Susan M. Fitzpatrick, Higgins Group Real Estate. Smart MLS
- $789,9004 bd3 ba2.2k sqft31 Jackson Drive, Trumbull, CT 06611For SaleMLS ID #24206168, Karly Worth, Call It Closed Realty. Smart MLS
- $449,0003 bd1 ba1.3k sqft95 Disbrow Street, Stratford, CT 06614For SaleMLS ID #24211426, Linda J. Fagan, Regency Real Estate, LLC. Smart MLS
- $650,0004 bd3 ba2.4k sqft341 Old Zoar Road, Monroe, CT 06468For SaleMLS ID #24196510, Jeff Fulchino, BHGRE Gaetano Marra Homes. Smart MLS
- $489,0003 bd1 ba1.4k sqft375 Franklin Avenue, Stratford, CT 06614For SaleMLS ID #24212273, James Montanaro, Coldwell Banker Realty. Smart MLS
- $615,0003 bd2 ba1.9k sqft73 Gay Bower Road, Monroe, CT 06468For SaleMLS ID #24197156, Kyle Neumann, Houlihan Lawrence. Smart MLS
- $564,0003 bd3 ba1.9k sqft57 Lovers Lane, Monroe, CT 06468For SaleMLS ID #24178863, Ana Robles, BHGRE Gaetano Marra Homes. Smart MLS
- $507,9993 bd2 ba1.8k sqft208 Strongtown Road, Southbury, CT 06488For SaleMLS ID #24219345, Sadiki A. Thames, Weichert Realtors MRG. Smart MLS
- $669,9004 bd2 ba1.9k sqft487 Salem Street, Bridgeport, CT 06606For SaleMLS ID #24207756, Rosania Melo, Rosana Melo Realty. Smart MLS
- $600,0004 bd2 ba2.5k sqft321 Olivia Street, Derby, CT 06418For SaleMLS ID #24210399, Minerva Vega Lozano, Five Stars Realty. Smart MLS
- $499,9004 bd2 ba1.6k sqft22-24 Evers Court, Bridgeport, CT 06610For SaleMLS ID #24215561, Christopher Germosen, King Realty Group LLC. Smart MLS
- $625,0004 bd2 ba2.3k sqft45-47 Grasso Terrace, Bridgeport, CT 06604For SaleMLS ID #24216466, Helene Daly, Compass Connecticut, LLC. Smart MLS
- $749,9004 bd3 ba2.4k sqft42 East Avenue, Norwalk, CT 06851For SaleMLS ID #24219072, Lori Manigo, Manigo Realty Group. Smart MLS
