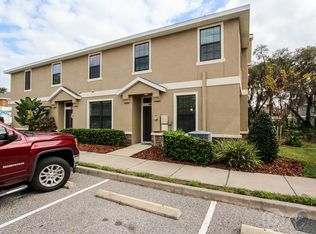
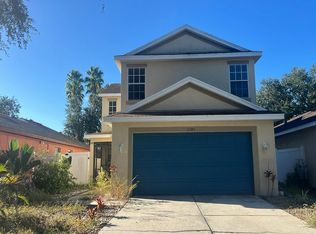
Under contract-accepting backup offers. This quite little gated community is great for family living or for those just passing through for a few years. This neighborhood offers a community pool with slides, gym, park, nature walk and much more. You are walking distance to everyday places like grocery stores restaurants and right across the street of Newsome and Randell schools so no reasons for being late. The townhome floorplan is great for multiple living in it. Three bedrooms with a guest bathroom and the primary bath is very generous with space even extending to the connected walk-in closet. Being in the back end of the neighborhood gets you much closer to the dog walk area and the nature paths that stretch for miles around Fish hawk. Part of the HOA is the water being included and the roof that is already scheduled for later this year's replacement.
Accepting backups
Price cut: $11K (10/2)
$309,000
5530 KINGLETHILL DRIVE, LITHIA, FL 33547
3beds
1,760sqft
Townhouse
Built in 2010
935 Square Feet Lot
$304,600 Zestimate®
$176/sqft
$392/mo HOA
What's special
Three bedroomsGuest bathroomNature walkCommunity pool with slidesConnected walk-in closet
- 45 days
- 262
- 20
Zillow last checked:
Listing updated:
Listed by:
Korey Hoger 813-538-3951,
CHARLES RUTENBERG REALTY INC 727-538-9200
Source: Stellar MLS,MLS#: TB8547440 Originating MLS: Suncoast Tampa
Facts & features
Interior
Bedrooms & bathrooms
- Bedrooms: 3
- Bathrooms: 3
- Full bathrooms: 2
- 1/2 bathrooms: 1
Primary bedroom
- Features: Walk-In Closet(s)
- Level: Second
- Area: 255 Square Feet
- Dimensions: 15x17
Kitchen
- Features: No Closet
- Level: First
- Area: 80 Square Feet
- Dimensions: 8x10
Living room
- Features: No Closet
- Level: First
- Area: 225 Square Feet
- Dimensions: 15x15
Heating
- Central
Cooling
- Central Air
Appliances
- Included: Convection Oven, Cooktop, Dishwasher, Disposal, Dryer, Electric Water Heater, Exhaust Fan, Microwave, Range, Range Hood, Refrigerator, Washer, Water Softener
- Laundry: Inside, Laundry Room
Features
- Ceiling Fan(s), Living Room/Dining Room Combo, PrimaryBedroom Upstairs, Solid Wood Cabinets, Stone Counters, Thermostat, Walk-In Closet(s)
- Flooring: Carpet, Laminate
- Has fireplace: No
Interior area
- Total structure area: 1,890
- Total interior livable area: 1,760 sqft
Video & virtual tour
Property
Parking
- Total spaces: 2
- Parking features: Garage - Attached
- Attached garage spaces: 2
Features
- Levels: Two
- Stories: 2
- Exterior features: Courtyard, Irrigation System, Lighting, Private Entrance, Sidewalk
Lot
- Size: 935 Square Feet
Details
- Parcel number: U2130219CQ00003100003.0
- Zoning: PD
- Special conditions: None
Construction
Type & style
- Home type: Townhouse
- Property subtype: Townhouse
Materials
- Block
- Foundation: Slab
- Roof: Shingle
Condition
- New construction: No
- Year built: 2010
Utilities & green energy
- Sewer: Public Sewer
- Water: Private
- Utilities for property: Cable Available, Electricity Connected, Phone Available, Sewer Connected, Street Lights, Water Connected
Community & HOA
Community
- Features: Clubhouse, Community Mailbox, Deed Restrictions, Dog Park, Fitness Center, Golf Carts OK, Irrigation-Reclaimed Water, Park, Playground, Pool, Sidewalks, Special Community Restrictions
- Pet fee: $0 monthly
- Subdivision: FISHHAWK RANCH PH 2 TR 1
HOA
- Has HOA: Yes
- Services included: Common Area Taxes, Community Pool, Maintenance Structure, Maintenance Grounds, Maintenance Repairs, Pool Maintenance, Recreational Facilities, Trash, Water
- HOA fee: $392 monthly
- HOA name: Excelsior Community Management
- HOA phone: 813-349-6552
Location
- Region: Lithia
Financial & listing details
- Price per square foot: $176/sqft
- Tax assessed value: $255,118
- Annual tax amount: $6,873
- Date on market: 9/16/2026
- Cumulative days on market: 44 days
- Listing terms: Cash,Conventional,FHA,VA Loan
- Ownership: Fee Simple
- Total actual rent: 0
- Electric utility on property: Yes
- Road surface type: Asphalt
Estimated market value
$304,600
$289,000 - $320,000
$2,336/mo
Price history
| Date | Event | Price |
|---|---|---|
| 10/2/2026 | Price change | $309,000-3.4%$176/sqft |
Source:  Stellar MLS #TB8547440 Report a problem | ||
| 9/16/2026 | Listed for sale | $320,000-8%$182/sqft |
Source: Stellar MLS #TB8547440 Report a problem | ||
| 6/28/2024 | Sold | $348,000-4%$198/sqft |
Source: Stellar MLS #T3482660 Report a problem | ||
| 5/19/2024 | Pending sale | $362,500$206/sqft |
Source: Stellar MLS #T3482660 Report a problem | ||
| 5/15/2024 | Price change | $362,500-3.3%$206/sqft |
Source: Stellar MLS #T3482660 Report a problem | ||
| 3/30/2024 | Listed for sale | $375,000$213/sqft |
Source: Stellar MLS #T3482660 Report a problem | ||
| 3/22/2024 | Pending sale | $375,000$213/sqft |
Source: Stellar MLS #T3482660 Report a problem | ||
| 3/8/2024 | Price change | $375,000-5.1%$213/sqft |
Source: Stellar MLS #T3482660 Report a problem | ||
| 1/2/2024 | Listed for sale | $395,000$224/sqft |
Source: Stellar MLS #T3482660 Report a problem | ||
| 12/8/2023 | Listing removed | -- |
Source: Stellar MLS #T3482660 Report a problem | ||
| 11/13/2023 | Listed for sale | $395,000+83.7%$224/sqft |
Source: Stellar MLS #T3482660 Report a problem | ||
| 8/1/2019 | Sold | $215,000$122/sqft |
Source: Agent Provided Report a problem | ||
| 4/30/2019 | Listed for sale | $215,000+21.5%$122/sqft |
Source: BAR INVEST REALTY LLC #O5780641 Report a problem | ||
| 5/12/2017 | Listing removed | $1,650$1/sqft |
Source: Owner Report a problem | ||
| 4/12/2017 | Listed for rent | $1,650-10.8%$1/sqft |
Source: Owner Report a problem | ||
| 2/20/2017 | Listing removed | $1,850$1/sqft |
Source: Owner Report a problem | ||
| 1/20/2017 | Listed for rent | $1,850$1/sqft |
Source: Owner Report a problem | ||
| 8/15/2014 | Sold | $177,000-1.1%$101/sqft |
Source: Public Record Report a problem | ||
| 7/3/2014 | Listed for sale | $178,900+11.8%$102/sqft |
Source: RE/MAX REALTY UNLIMITED #T2704139 Report a problem | ||
| 7/21/2010 | Sold | $159,990-1.8%$91/sqft |
Source: Public Record Report a problem | ||
| 4/17/2010 | Listed for sale | $162,871$93/sqft |
Source: D R Horton Homes #us2064107 Report a problem | ||
Public tax history
| Year | Property taxes | Tax assessment |
|---|---|---|
| 2025 | $6,874 +6.2% | $255,118 -1.2% |
| 2024 | $6,471 +51.4% | $258,259 +47% |
| 2023 | $4,275 +3.9% | $175,727 +3% |
| 2022 | $4,116 +6% | $170,609 +3% |
| 2021 | $3,882 +2.3% | $165,640 +1.4% |
| 2020 | $3,796 -13.3% | $163,353 +5.1% |
| 2019 | $4,379 | $155,386 +1% |
| 2018 | $4,379 -0.2% | $153,833 +4.8% |
| 2017 | $4,389 +24.9% | $146,833 |
| 2016 | $3,515 -18.9% | $146,833 +7.9% |
| 2015 | $4,332 +52.6% | $136,092 +26.5% |
| 2014 | $2,839 | $107,608 +1.5% |
| 2013 | $2,839 +0.4% | $106,018 +1.7% |
| 2012 | $2,828 -6.6% | $104,246 -8.5% |
| 2011 | $3,026 +64.8% | $113,895 +1027.7% |
| 2010 | $1,837 +25.2% | $10,100 +227.2% |
| 2009 | $1,467 +8.1% | $3,087 +10% |
| 2008 | $1,357 +3097.8% | $2,806 +32.5% |
| 2007 | $42 | $2,117 |
Find assessor info on the county website
Monthly payment
Est. payment
Payment breakdown
Explore the cost of this home by adjusting the details. Changes won't be saved.Climate risks
Neighborhood: 33547
Nearby schools
Schools provided by the listing agent
- Elementary: Fishhawk Creek-HB
- Middle: Randall-HB
- High: Newsome-HB
Source: Stellar MLS. This data may not be complete. We recommend contacting the local school district to confirm school assignments for this home.

Similar homes
- $337,9003 bd3 ba1.9k sqft9234 STONE RIVER PLACE, RIVERVIEW, FL 33578For Sale

 MLS ID #TB8554161, Matt Generose, THE SOMERDAY GROUP PL. Stellar MLS
- $299,9003 bd3 ba1.6k sqft4879 POND RIDGE DRIVE, RIVERVIEW, FL 33578For Sale
 MLS ID #TB8533482, Amanda Daggett, LPT REALTY, LLC. Stellar MLS
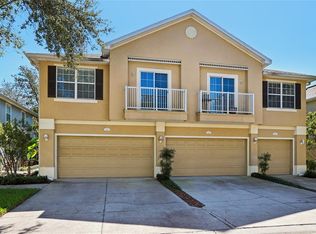
- $275,0003 bd3 ba1.8k sqft6736 BREEZY PALM DRIVE, RIVERVIEW, FL 33578For Sale
 MLS ID #TB8560001, Cassandra Devereaux, ORCHARD BROKERAGE, LLC. Stellar MLS
- $--4 bd4 ba2.1k sqft11385 Cocoa Beach Dr, Riverview, FL 33569Auction
 Auction.com 2
- $300,0003 bd3 ba1.8k sqft9237 HILLCROFT DRIVE, RIVERVIEW, FL 33578For SaleMLS ID #TB8539550, Avaymaria Brown, ENGEL & VOLKERS SOUTH TAMPA. Stellar MLS
- $445,0004 bd2 ba2k sqft16316 BRIDGEGLADE LANE, LITHIA, FL 33547For SaleMLS ID #TB8512185, Daniel Henzler, KELLER WILLIAMS SUBURBAN TAMPA. Stellar MLS
- $349,9993 bd2 ba1.6k sqft10511 DEEPBROOK DRIVE, RIVERVIEW, FL 33569For SaleMLS ID #TB8548207, Josh Wright, LPT REALTY, LLC. Stellar MLS
- $309,9003 bd3 ba2.6k sqft314 IBISVIEW LANE, APOLLO BEACH, FL 33572For SaleMLS ID #TB8552312, Adriana Gonzalez, 27NORTH REALTY. Stellar MLS
- $310,0003 bd2 ba1.9k sqft2108 RIDGEMORE DRIVE, VALRICO, FL 33594For SaleMLS ID #TB8550622, Alexandra Muneton, AXEN REALTY LLC. Stellar MLS
- $240,0003 bd3 ba1.5k sqft2919 ROYAL TUSCAN LANE, VALRICO, FL 33594For SaleMLS ID #TB8543757, Edgar Palacios, VREELAND REAL ESTATE LLC. Stellar MLS
- $260,0003 bd3 ba1.6k sqft9540 TOCOBAGA PLACE, RIVERVIEW, FL 33578For SaleMLS ID #TB8546520, Karen Woods, RE/MAX REALTY UNLIMITED. Stellar MLS
- $249,9003 bd3 ba1.6k sqft9237 RIVER ROCK LANE, RIVERVIEW, FL 33578For SaleMLS ID #TB8555349, Josh Wright, LPT REALTY, LLC. Stellar MLS
- $265,0003 bd3 ba1.4k sqft7030 SUMMER HOLLY PLACE, RIVERVIEW, FL 33578For SaleMLS ID #TB8548664, Abigail Dellapa, KELLER WILLIAMS TAMPA CENTRAL. Stellar MLS
- $350,0004 bd3 ba2.2k sqft10304 RIVER BREAM DRIVE, RIVERVIEW, FL 33569For SaleMLS ID #L4964094, Crystal Taylor, LIVE FLORIDA REALTY. Stellar MLS
- $299,9002 bd3 ba1.8k sqft2205 PRESERVATION DRIVE, PLANT CITY, FL 33566For SaleMLS ID #TB8543366, Angel Miller, KELLER WILLIAMS-PLANT CITY. Stellar MLS
- $295,0003 bd3 ba1.6k sqft4733 DEER TRACK STREET, TAMPA, FL 33610For SaleMLS ID #TB8506046, Cameron Coe, PALERMO REAL ESTATE PROF. INC.. Stellar MLS
- $299,0003 bd2 ba1.8k sqft5204 MOON SHELL DRIVE, APOLLO BEACH, FL 33572For SaleMLS ID #TB8557531, Jonathon McLeod, PA, NEXTHOME LUXE COASTAL. Stellar MLS
- $320,0003 bd2 ba1.5k sqft10234 HUNTERS HAVEN BOULEVARD, RIVERVIEW, FL 33578For SaleMLS ID #TB8536879, Maria Alonso, LPT REALTY, LLC. Stellar MLS
- $279,9003 bd2 ba1.5k sqft3612 PINE KNOT DRIVE, VALRICO, FL 33596For SaleMLS ID #TB8518508, Iris Wilson, VERANDA REALTY. Stellar MLS
- $339,9003 bd2 ba1.4k sqft1753 KIRTLEY DRIVE, BRANDON, FL 33511For SaleMLS ID #TB8560350, Brooke Bass, EXP REALTY LLC. Stellar MLS
