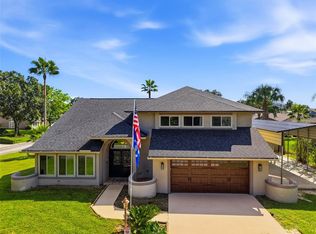
New Price, New Opportunity! Welcome to 5924 Cherry Oak Drive, a beautiful 5-bedroom, 3-bath pool home located in the gated River Hills Country Club community. This spacious single-story home offers 2,654 square feet, a 3-car garage, and a gorgeous golf course setting overlooking Hole 14. The updated kitchen features wood cabinetry, granite countertops, stainless steel appliances, custom backsplash, and under-cabinet lighting. Step outside to your private pool and outdoor living space, perfect for relaxing or entertaining while enjoying the golf course views. Major updates include a roof replaced in 2017, A/C replaced in 2020, hot water heater replaced in 2020, engineered hardwood flooring installed in all bedrooms in 2020, and new windows throughout in 2025. Enjoy the privacy, amenities, and established surroundings of River Hills with convenient access to shopping, dining, and recreation.
For sale
Price cut: $29K (10/13)
$750,000
5924 CHERRY OAK DRIVE, VALRICO, FL 33596
5beds
2,654sqft
Single Family Residence
Built in 1998
0.3 Acres Lot
$-- Zestimate®
$283/sqft
$447/mo HOA
What's special
Private poolGranite countertopsSpacious single-story homeOutdoor living spaceNew windows throughoutUpdated kitchenStainless steel appliances
- 57 days
- 340
- 13
Zillow last checked:
Listing updated:
Listed by:
Danielle Plumstead 719-237-2398,
RED SASH REALTY LLC 931-237-6592,
John Plumstead 813-495-2136,
RED SASH REALTY LLC
Source: Stellar MLS,MLS#: TB8545761 Originating MLS: Suncoast Tampa
Facts & features
Interior
Bedrooms & bathrooms
- Bedrooms: 5
- Bathrooms: 3
- Full bathrooms: 3
Primary bedroom
- Features: Walk-In Closet(s)
- Level: First
- Area: 192 Square Feet
- Dimensions: 16x12
Bedroom 2
- Features: Built-in Closet
- Level: First
- Area: 165 Square Feet
- Dimensions: 15x11
Bedroom 3
- Features: Built-in Closet
- Level: First
- Area: 132 Square Feet
- Dimensions: 12x11
Bedroom 4
- Features: Built-in Closet
- Level: First
- Area: 132 Square Feet
- Dimensions: 12x11
Bedroom 5
- Features: Built-in Closet
- Level: First
- Area: 120 Square Feet
- Dimensions: 12x10
Dining room
- Level: First
- Area: 132 Square Feet
- Dimensions: 12x11
Family room
- Features: No Closet
- Level: First
- Area: 255 Square Feet
- Dimensions: 17x15
Kitchen
- Features: No Closet
- Level: First
- Area: 180 Square Feet
- Dimensions: 15x12
Living room
- Level: First
- Area: 288 Square Feet
- Dimensions: 18x16
Heating
- Electric
Cooling
- Central Air
Appliances
- Included: Convection Oven, Dishwasher, Dryer, Kitchen Reverse Osmosis System, Microwave, Range, Refrigerator, Washer, Water Softener
- Laundry: Inside
Features
- Ceiling Fan(s), Crown Molding, High Ceilings, Kitchen/Family Room Combo, Living Room/Dining Room Combo, Open Floorplan, Solid Surface Counters, Split Bedroom
- Flooring: Ceramic Tile, Hardwood
- Has fireplace: No
Interior area
- Total structure area: 3,294
- Total interior livable area: 2,654 sqft
Video & virtual tour
Property
Parking
- Total spaces: 3
- Parking features: Garage - Attached
- Attached garage spaces: 3
Features
- Levels: One
- Stories: 1
- Exterior features: Irrigation System
- Has private pool: Yes
- Pool features: Gunite, Salt Water
- Has spa: Yes
- Spa features: In Ground
- Has view: Yes
- View description: Golf Course
Lot
- Size: 0.3 Acres
- Dimensions: 75 x 175
- Features: On Golf Course
Details
- Parcel number: U03302134Z00002800047.0
- Zoning: PD
- Special conditions: None
Construction
Type & style
- Home type: SingleFamily
- Property subtype: Single Family Residence
Materials
- Block, Stucco
- Foundation: Slab
- Roof: Shingle
Condition
- New construction: No
- Year built: 1998
Utilities & green energy
- Sewer: Public Sewer
- Water: Public
- Utilities for property: Cable Connected, Electricity Connected, Propane, Sewer Connected, Water Connected
Community & HOA
Community
- Features: Clubhouse, Fitness Center, Gated Community - Guard, Golf Carts OK, Golf, Playground, Pool, Sidewalks, Tennis Court(s)
- Pet fee: $0 monthly
- Subdivision: RIVER HILLS COUNTRY CLUB PARCEL
HOA
- Has HOA: Yes
- Amenities included: Basketball Court, Clubhouse, Fitness Center, Gated, Golf Course, Pickleball Court(s), Playground, Tennis Court(s), Trail(s)
- HOA fee: $447 monthly
- HOA name: River Hills Master Association
- Second HOA name: River Hills Master Association
- Second HOA phone: 813-662-0837
Location
- Region: Valrico
Financial & listing details
- Price per square foot: $283/sqft
- Tax assessed value: $556,673
- Annual tax amount: $10,041
- Date on market: 9/4/2026
- Cumulative days on market: 59 days
- Listing terms: Cash,Conventional,VA Loan
- Ownership: Fee Simple
- Total actual rent: 0
- Electric utility on property: Yes
- Road surface type: Asphalt
Estimated market value
Not available
Estimated sales range
Not available
Not available
Price history
| Date | Event | Price |
|---|---|---|
| 10/13/2026 | Price change | $750,000-3.7%$283/sqft |
Source:  Stellar MLS #TB8545761 Report a problem | ||
| 9/23/2026 | Price change | $779,000-2.3%$294/sqft |
Source: Stellar MLS #TB8545761 Report a problem | ||
| 9/5/2026 | Listed for sale | $797,000+11.5%$300/sqft |
Source: Stellar MLS #TB8545761 Report a problem | ||
| 9/16/2022 | Sold | $714,900$269/sqft |
Source: Public Record Report a problem | ||
| 9/16/2022 | Pending sale | $714,900+65.8%$269/sqft |
Source: Stellar MLS #T3403023 Report a problem | ||
| 6/1/2020 | Sold | $431,200+9.3%$162/sqft |
Source: Public Record Report a problem | ||
| 7/15/2016 | Sold | $394,500-1.4%$149/sqft |
Source: Stellar MLS #T2819236 Report a problem | ||
| 7/9/2016 | Pending sale | $399,900$151/sqft |
Source: TONI EVERETT COMPANY #T2819236 Report a problem | ||
| 5/18/2016 | Listed for sale | $399,900$151/sqft |
Source: TONI EVERETT COMPANY #T2819236 Report a problem | ||
| 10/19/2015 | Listing removed | $399,900$151/sqft |
Source: RIVER HILLS REALTY, INC. #T2755312 Report a problem | ||
| 7/23/2015 | Price change | $399,900-3.2%$151/sqft |
Source: RIVER HILLS REALTY, INC. #T2755312 Report a problem | ||
| 5/5/2015 | Listed for sale | $413,000-0.5%$156/sqft |
Source: RIVER HILLS REALTY, INC. #T2755312 Report a problem | ||
| 6/17/2008 | Sold | $415,000+2.5%$156/sqft |
Source: Public Record Report a problem | ||
| 6/20/2005 | Sold | $405,000+26.6%$153/sqft |
Source: Public Record Report a problem | ||
| 2/16/2004 | Sold | $320,000+5.8%$121/sqft |
Source: Public Record Report a problem | ||
| 4/18/2001 | Sold | $302,500+10.2%$114/sqft |
Source: Public Record Report a problem | ||
| 11/5/1998 | Sold | $274,500$103/sqft |
Source: Public Record Report a problem | ||
Public tax history
| Year | Property taxes | Tax assessment |
|---|---|---|
| 2025 | $10,041 +5% | $556,673 -0.3% |
| 2024 | $9,561 -8.2% | $558,533 -1.3% |
| 2023 | $10,411 +50.8% | $565,917 +38.2% |
| 2022 | $6,905 +1% | $409,349 +3% |
| 2021 | $6,836 +3.3% | $397,426 +15.5% |
| 2020 | $6,617 +3% | $344,235 +3.3% |
| 2019 | $6,425 | $333,285 +1.7% |
| 2018 | $6,425 -3.4% | $327,862 +6.4% |
| 2017 | $6,651 +4.8% | $308,137 +27.9% |
| 2016 | $6,346 +45.1% | $240,903 +0.7% |
| 2015 | $4,374 -0.4% | $239,228 +0.8% |
| 2014 | $4,393 | $237,329 +1.5% |
| 2013 | $4,393 +0.3% | $233,822 +1.7% |
| 2012 | $4,380 -6.2% | $229,913 -5.7% |
| 2011 | $4,668 -4.7% | $243,714 -5.2% |
| 2010 | $4,899 -7.1% | $257,046 -6.4% |
| 2009 | $5,271 -7.1% | $274,604 -6.6% |
| 2008 | $5,674 -22.5% | $294,020 -19.4% |
| 2007 | $7,318 -7.6% | $364,567 +0.5% |
| 2006 | $7,920 +22.2% | $362,749 +25.8% |
| 2005 | $6,481 | $288,394 +18% |
| 2004 | -- | $244,312 +8.8% |
| 2003 | -- | $224,552 -1.5% |
| 2002 | -- | $227,884 +11.2% |
| 2001 | -- | $204,959 +3% |
| 2000 | $4,661 | $198,989 |
Find assessor info on the county website
Monthly payment
Est. payment
Payment breakdown
Explore the cost of this home by adjusting the details. Changes won't be saved.Climate risks
Neighborhood: 33596
Nearby schools
Schools provided by the listing agent
- Elementary: Lithia Springs-HB
- Middle: Randall-HB
- High: Newsome-HB
Source: Stellar MLS. This data may not be complete. We recommend contacting the local school district to confirm school assignments for this home.

Similar homes
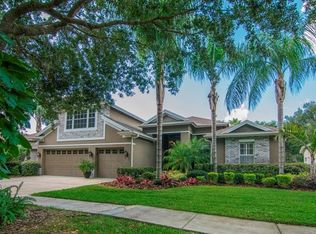
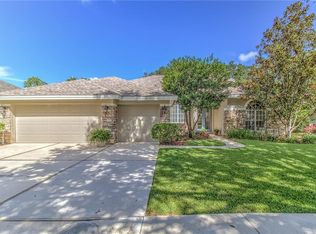
- $514,0004 bd3 ba2.9k sqft4810 WATER LARK WAY, VALRICO, FL 33596For Sale
 MLS ID #TB8562598, Douglas Degroot, EXP REALTY LLC. Stellar MLS
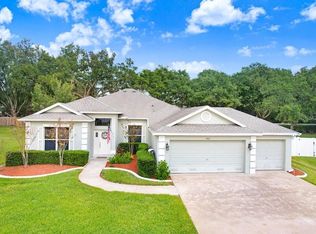
- $550,0004 bd3 ba2.3k sqft2307 MARSEILLE COURT, VALRICO, FL 33596For Sale
 MLS ID #TB8562302, Erin Bunke, COLDWELL BANKER REALTY. Stellar MLS
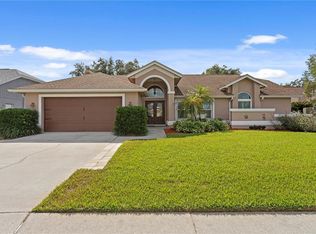
- $700,0005 bd5 ba2.8k sqft2715 MOCK ORANGE COURT, VALRICO, FL 33594For Sale
 MLS ID #TB8555771, Nick Davis, RE/MAX PREMIER GROUP. Stellar MLS
- $449,0003 bd3 ba2.1k sqft5120 FAIRWAY ONE DRIVE, VALRICO, FL 33596For Sale
 MLS ID #A4710840, Cynthia Vazquez Lane, DALTON WADE INC. Stellar MLS
- $698,0004 bd3 ba3.3k sqft2823 COLEWOOD LANE, DOVER, FL 33527For SaleMLS ID #TB8531530, Kelly Coleman, INSTA REAL ESTATE SOLUTIONS. Stellar MLS
- $549,0004 bd3 ba2.8k sqft1512 CROOKED STICK DRIVE, VALRICO, FL 33596For SaleMLS ID #TB8546027, Wandy Garcia, X LLC, KELLER WILLIAMS RLTY NEW TAMPA. Stellar MLS
- $479,9004 bd2 ba1.9k sqft5306 WATERLEAF COURT, VALRICO, FL 33596For SaleMLS ID #TB8532922, Lisa Ginaitt, VINTAGE REAL ESTATE SERVICES. Stellar MLS
- $524,9005 bd4 ba2.7k sqft4634 RIVER OVERLOOK DRIVE, VALRICO, FL 33596For SaleMLS ID #TB8535491, Stephen Scott PA, PINEYWOODS REALTY LLC. Stellar MLS
- $475,0004 bd2 ba2.1k sqft4307 BROOKE DRIVE, VALRICO, FL 33594For SaleMLS ID #TB8558403, Brooke Boyette, KELLER WILLIAMS TAMPA PROPERTIES. Stellar MLS
- $620,0004 bd4 ba3k sqft2418 BLUE STONE COURT, VALRICO, FL 33594For SaleMLS ID #TB8522786, Deborah Ruff, 54 REALTY LLC. Stellar MLS
- $529,9004 bd3 ba2.5k sqft2863 DUNCAN TREE CIRCLE, VALRICO, FL 33594For SaleMLS ID #TB8508450, Bradley Chais, KELLER WILLIAMS TAMPA CENTRAL. Stellar MLS
- $550,0004 bd4 ba2.7k sqft2502 BONTERRA BOULEVARD, VALRICO, FL 33594For SaleMLS ID #TB8475536, Victoria Escobar, KELLER WILLIAMS SUBURBAN TAMPA. Stellar MLS
- $769,0004 bd3 ba2.9k sqft734 HIGHLANDS PLACE BOULEVARD, LAKELAND, FL 33813For SaleMLS ID #L4965508, Anne Greenhow, AVERY PROPERTIES INC.. Stellar MLS
- $729,9005 bd3 ba2.4k sqft7225 RIVER FOREST LANE, TEMPLE TERRACE, FL 33617For SaleMLS ID #TB8534854, Bobby Lambert, II, LPT REALTY, LLC.. Stellar MLS
- $898,8885 bd4 ba3.1k sqft13020 SHADOW RUN BOULEVARD, RIVERVIEW, FL 33569For SaleMLS ID #TB8527406, Melanie Norris, ALL PROS REALTY INTERNATIONAL. Stellar MLS
- $475,0005 bd3 ba2.7k sqft1438 EMERALD HILL WAY, VALRICO, FL 33594For SaleMLS ID #TB8542145, Ann Marie Vaughan, RE/MAX ALLIANCE GROUP. Stellar MLS
- $535,0004 bd4 ba2.8k sqft5935 BEACONPARK STREET, LITHIA, FL 33547For SaleMLS ID #TB8557333, Katie Best, GREEN STAR REALTY, INC.. Stellar MLS
- $665,0005 bd4 ba3.7k sqft5904 SHELL RIDGE DRIVE, LITHIA, FL 33547For SaleMLS ID #TB8521866, Nicholas Provanzana, COLDWELL BANKER REALTY. Stellar MLS
- $699,0004 bd5 ba3.6k sqft8911 RIVERLACHEN WAY, RIVERVIEW, FL 33578For SaleMLS ID #TB8511313, Jan Hungate, KELLER WILLIAMS SOUTH SHORE. Stellar MLS
- $775,0005 bd3 ba3.4k sqft13036 PENNYBROOK DRIVE, RIVERVIEW, FL 33579For SaleMLS ID #TB8494320, Elise Raspitzi, ELEVATED REALTY. Stellar MLS
