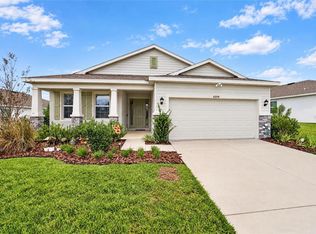
Discover elegant living in a peaceful JB Ranch is a gated community featuring a clubhouse, pool, recreational areas, fitness room, and pickleball court. Enjoy the best of Florida living in Ocala, with supermarkets, excellent restaurants, shopping, and healthcare facilities conveniently located nearby. The nearby VA hospital and numerous medical centers provide additional convenience. Outdoor enthusiasts will appreciate the location near Florida’s Nature Coast, with opportunities for beach outings, boating, fishing, sightseeing, and outdoor recreation. The World Equestrian Center is just minutes away, featuring exciting equestrian events. This beautiful home features an open-concept floor plan, a spacious kitchen with a generous pantry, and a large primary suite with an oversized walk-in closet. Stunning chandeliers add a touch of elegance throughout the main living areas. Enjoy the spacious, inviting lanai, perfect for relaxing or entertaining, and a large grassy backyard with no rear neighbors for added privacy. The garage features a durable coated floor for a clean, polished finish. All information is deemed reliable but is not guaranteed and should be independently verified by the buyer and/or buyer’s agent.
For sale
$310,000
6173 SW 93RD LOOP, OCALA, FL 34476
3beds
1,808sqft
Single Family Residence
Built in 2023
8,276 Square Feet Lot
$-- Zestimate®
$171/sqft
$197/mo HOA
What's special
Large grassy backyardOpen-concept floor planGenerous pantryLarge primary suiteSpacious kitchenSpacious inviting lanaiStunning chandeliers
- 7 days
- 239
- 21
Likely to sell faster than
Zillow last checked:
Listing updated:
Listed by:
Nora Collazos 404-207-7088,
PROFESSIONAL REALTY OF OCALA 352-421-9183
Source: Stellar MLS,MLS#: OM734549 Originating MLS: Ocala - Marion
Facts & features
Interior
Bedrooms & bathrooms
- Bedrooms: 3
- Bathrooms: 2
- Full bathrooms: 2
Heating
- Central, Heat Pump
Cooling
- Central Air
Appliances
- Included: Dishwasher, Disposal, Dryer, Electric Water Heater, Microwave, Refrigerator, Washer
- Laundry: Inside
Features
- Ceiling Fan(s), Open Floorplan, Walk-In Closet(s)
- Flooring: Carpet, Ceramic Tile, Tile
- Has fireplace: No
Interior area
- Total structure area: 2,468
- Total interior livable area: 1,808 sqft
Video & virtual tour
Property
Parking
- Parking features: Garage - Attached, Carport
- Has attached garage: Yes
- Has carport: Yes
Features
- Levels: One
- Stories: 1
- Patio & porch: Patio, Screened
- Exterior features: Irrigation System
Lot
- Size: 8,276 Square Feet
Details
- Parcel number: 3570002068
- Zoning: PUD
- Special conditions: None
Construction
Type & style
- Home type: SingleFamily
- Property subtype: Single Family Residence
Materials
- Block, Stucco
- Foundation: Slab
- Roof: Shingle
Condition
- New construction: No
- Year built: 2023
Utilities & green energy
- Sewer: Public Sewer
- Water: Public
- Utilities for property: Cable Available, Underground Utilities
Community & HOA
Community
- Features: Fitness Center, Pool, Sidewalks
- Pet fee: $0 monthly
- Senior community: Yes
- Subdivision: JB RANCH SUB PH 2A
HOA
- Has HOA: Yes
- Services included: Maintenance Grounds
- HOA fee: $197 monthly
- HOA name: Leland Management Inc
- HOA phone: 352-364-5374
Location
- Region: Ocala
Financial & listing details
- Price per square foot: $171/sqft
- Tax assessed value: $256,730
- Annual tax amount: $4,455
- Date on market: 10/28/2026
- Cumulative days on market: 8 days
- Listing terms: Cash,Conventional,FHA,VA Loan
- Ownership: Fee Simple
- Total actual rent: 0
- Road surface type: Paved
Estimated market value
Not available
Estimated sales range
Not available
Not available
Price history
| Date | Event | Price |
|---|---|---|
| 10/28/2026 | Listed for sale | $310,000+4.4%$171/sqft |
Source:  Stellar MLS #OM734549 Report a problem | ||
| 6/20/2024 | Sold | $296,990$164/sqft |
Source: Stellar MLS #T3457205 Report a problem | ||
| 4/22/2024 | Pending sale | $296,990$164/sqft |
Source: Stellar MLS #T3457205 Report a problem | ||
| 3/12/2024 | Price change | $296,990-0.7%$164/sqft |
Source: Stellar MLS #T3457205 Report a problem | ||
| 2/27/2024 | Price change | $298,990-0.3%$165/sqft |
Source: Stellar MLS #T3457205 Report a problem | ||
| 2/20/2024 | Price change | $299,990-1%$166/sqft |
Source: Stellar MLS #T3457205 Report a problem | ||
| 2/13/2024 | Price change | $302,990-0.7%$168/sqft |
Source: Stellar MLS #T3457205 Report a problem | ||
| 2/6/2024 | Price change | $304,990-0.9%$169/sqft |
Source: Stellar MLS #T3457205 Report a problem | ||
| 2/1/2024 | Price change | $307,785-0.1%$170/sqft |
Source: Stellar MLS #T3457205 Report a problem | ||
| 1/4/2024 | Price change | $307,990+0.1%$170/sqft |
Source: Stellar MLS #T3457205 Report a problem | ||
| 12/20/2023 | Price change | $307,785+0.3%$170/sqft |
Source: Stellar MLS #T3457205 Report a problem | ||
| 12/5/2023 | Price change | $306,990-1.4%$170/sqft |
Source: Stellar MLS #T3457205 Report a problem | ||
| 11/6/2023 | Price change | $311,490-2%$172/sqft |
Source: Stellar MLS #T3457205 Report a problem | ||
| 10/31/2023 | Price change | $317,990-1.1%$176/sqft |
Source: Stellar MLS #T3457205 Report a problem | ||
| 9/12/2023 | Price change | $321,490-0.5%$178/sqft |
Source: Stellar MLS #T3457205 Report a problem | ||
| 7/6/2023 | Listed for sale | $322,990$179/sqft |
Source: Stellar MLS #T3457205 Report a problem | ||
Public tax history
| Year | Property taxes | Tax assessment |
|---|---|---|
| 2025 | $4,456 -1.7% | $256,730 -5.1% |
| 2024 | $4,531 +1081.3% | $270,480 +1058.4% |
| 2023 | $384 | $23,350 |
Find assessor info on the county website
Monthly payment
Est. payment
Payment breakdown
Explore the cost of this home by adjusting the details. Changes won't be saved.Climate risks
Neighborhood: 34476
Nearby schools
Schools provided by the listing agent
- Elementary: Hammett Bowen Jr. Elementary
- Middle: Liberty Middle School
- High: West Port High School
Source: Stellar MLS. This data may not be complete. We recommend contacting the local school district to confirm school assignments for this home.
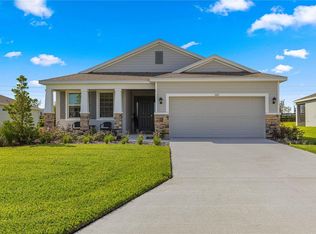
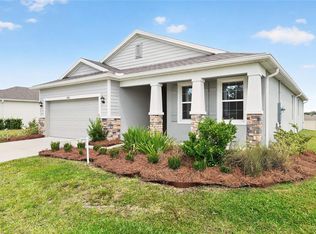
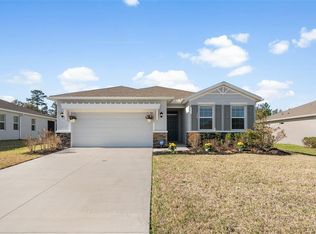
Similar homes
- $325,0004 bd2 ba2k sqft6250 SW 89th Lane Rd, Ocala, FL 34476For Sale By Owner

- $--4 bd3 ba2.2k sqft9895 SW 55th Avenue Rd, Ocala, FL 34476Auction
 Xome
- $268,8002 bd2 ba1.8k sqft6208 SW 93RD LOOP, OCALA, FL 34476For Sale
 MLS ID #OM734993, Tammy Coughlin, ON TOP OF THE WORLD REAL EST. Stellar MLS
- $324,9003 bd2 ba1.8k sqft6089 SW 90TH STREET, OCALA, FL 34476For Sale
 MLS ID #OM732863, Lucas Isaza, ALL FLORIDA HOMES REALTY LLC. Stellar MLS
- $300,0004 bd2 ba2k sqft6474 SW 89TH LOOP, OCALA, FL 34476For SaleMLS ID #OM730821, Julie Castro, COLDWELL BANKER ELLISON REALTY O. Stellar MLS
- $294,9004 bd2 ba1.7k sqft5749 SW 98TH PLACE, OCALA, FL 34476For SaleMLS ID #OM730966, Ricardo Zelaya, THE TABLE. Stellar MLS
- $320,0004 bd2 ba2k sqft6457 SW 89TH LOOP, OCALA, FL 34476For SaleMLS ID #O6436395, Mary Abbott, REALTY ONE GROUP MVP. Stellar MLS
- $279,0003 bd2 ba1.8k sqft6138 SW 89TH LANE ROAD, OCALA, FL 34476For SaleMLS ID #OM731779, Marcia Kasper, RE/MAX ALLSTARS REALTY. Stellar MLS
- $240,0003 bd2 ba1.6k sqft8739 SW 60TH CIRCLE, OCALA, FL 34476For SaleMLS ID #OM735030, Melissa Mitchell, KELLER WILLIAMS CORNERSTONE RE. Stellar MLS
- $270,0003 bd2 ba1.8k sqft6186 SW 93RD LOOP, OCALA, FL 34476For SaleMLS ID #TB8552797, Gloria Doiron, CHARLES RUTENBERG REALTY INC. Stellar MLS
- $294,0003 bd2 ba1.8k sqft6260 SW 90TH STREET, OCALA, FL 34476For SaleMLS ID #OM721114, Noris Roche, EPIQUE REALTY INC.. Stellar MLS
- $277,0002 bd2 ba1.7k sqft9224 SW 60 COURT ROAD, OCALA, FL 34476For SaleMLS ID #OM725466, Robin Boileau, CROWN & GLORY REALTY INC. Stellar MLS
- $220,0003 bd2 ba1.9k sqft8490 SW 60th CT, OCALA FL 34476, Ocala, FL 34476For SaleMLS ID #CC858582, Jessica Short, COLDWELL BANKER INVESTORS REAL. Stellar MLS
- $286,9003 bd2 ba2k sqft10121 SW 61ST TERRACE ROAD, OCALA, FL 34476For SaleMLS ID #OM728434, David Moore, SOUTHERN ASSOCIATES REALTY LLC. Stellar MLS
- $289,9003 bd2 ba1.7k sqft5273 SW 96TH PLACE, OCALA, FL 34476For SaleMLS ID #OM721415, Denise Bibeau, RE/MAX ALLSTARS REALTY. Stellar MLS
- $259,0003 bd2 ba1.6k sqft9149 SW 62ND TERRACE ROAD, OCALA, FL 34476For SaleMLS ID #O6412304, Richard Gailey, GAILEY ENTERPRISES REAL ESTATE. Stellar MLS
