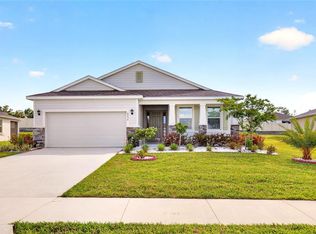
Virtually Staged. Seller's Loss Is a Buyer's Gain! This 2023 Laurel offers a great opportunity to enjoy comfortable living with a functional, well-designed layout. Featuring 2 bedrooms, 2 bathrooms, a flex room with French doors, and a 2-car garage, this home has plenty to offer. Tile flooring extends throughout the main living spaces, while light gray carpeting adds comfort to the bedrooms. The kitchen features white cabinetry, granite countertops, stainless steel appliances, a pantry, and a large island overlooking the great room-ideal for everyday living and entertaining. The spacious primary suite accommodates large furniture and includes a walk-in closet and an ensuite bathroom with a dual-sink vanity, soaking tub, and separate walk-in shower. Additional highlights include an oversized fenced lot, epoxy-coated garage floors, and an attractive stone facade. The HOA offers lawn maintenance for an additional fee, giving you the option to spend less time on yard work and more time enjoying the amenities, including a swimming pool, fitness center, clubhouse, and pickleball courts.
For sale
$268,800
6208 SW 93RD LOOP, OCALA, FL 34476
2beds
1,851sqft
Single Family Residence
Built in 2023
10,089 Square Feet Lot
$-- Zestimate®
$145/sqft
$145/mo HOA
What's special
Granite countertopsEpoxy-coated garage floorsAttractive stone facadeOversized fenced lotSoaking tubStainless steel appliancesSeparate walk-in shower
- 5 days
- 235
- 12
Likely to sell faster than
Zillow last checked:
Listing updated:
Listed by:
Tammy Coughlin 407-461-0832,
ON TOP OF THE WORLD REAL EST 352-854-2394
Source: Stellar MLS,MLS#: OM734993 Originating MLS: Ocala - Marion
Facts & features
Interior
Bedrooms & bathrooms
- Bedrooms: 2
- Bathrooms: 2
- Full bathrooms: 2
Primary bedroom
- Features: Walk-In Closet(s)
- Level: First
Kitchen
- Level: First
Living room
- Level: First
Heating
- Central
Cooling
- Central Air
Appliances
- Included: Dishwasher, Disposal, Dryer, Electric Water Heater, Exhaust Fan, Microwave, Range, Refrigerator, Washer
- Laundry: Electric Dryer Hookup, Inside, Laundry Room, Washer Hookup
Features
- Ceiling Fan(s), Eating Space In Kitchen, High Ceilings, Living Room/Dining Room Combo, Open Floorplan, Primary Bedroom Main Floor, Stone Counters, Thermostat, Walk-In Closet(s)
- Flooring: Carpet, Ceramic Tile
- Doors: Sliding Doors
- Windows: Window Treatments
- Has fireplace: No
Interior area
- Total structure area: 2,578
- Total interior livable area: 1,851 sqft
Video & virtual tour
Property
Parking
- Total spaces: 2
- Parking features: Driveway, Garage Door Opener
- Attached garage spaces: 2
- Has uncovered spaces: Yes
- Details: Garage Dimensions: 21x22
Features
- Levels: One
- Stories: 1
- Patio & porch: Rear Porch, Screened
- Exterior features: Irrigation System, Sidewalk
- Fencing: Chain Link
Lot
- Size: 10,089 Square Feet
- Dimensions: 67 x 150
- Features: In County, Landscaped
- Residential vegetation: Trees/Landscaped
Details
- Parcel number: 3570002084
- Zoning: PUD
- Special conditions: None
Construction
Type & style
- Home type: SingleFamily
- Property subtype: Single Family Residence
Materials
- Block, Concrete, Stone, Stucco
- Foundation: Slab
- Roof: Shingle
Condition
- New construction: No
- Year built: 2023
Details
- Builder model: Laurel
Utilities & green energy
- Sewer: Public Sewer
- Water: Public
- Utilities for property: Cable Connected, Electricity Connected, Sewer Connected, Water Connected
Community & HOA
Community
- Features: Buyer Approval Required, Clubhouse, Community Mailbox, Deed Restrictions, Fitness Center, Gated Community - No Guard, Golf Carts OK, Pool, Sidewalks, Special Community Restrictions
- Pet fee: $0 monthly
- Senior community: Yes
- Subdivision: JB RANCH
HOA
- Has HOA: Yes
- Amenities included: Clubhouse, Fitness Center, Gated, Pickleball Court(s), Pool, Recreation Facilities, Spa/Hot Tub
- Services included: Community Pool, Maintenance Grounds, Recreational Facilities
- HOA fee: $145 monthly
- HOA name: Leland Management Inc
Location
- Region: Ocala
Financial & listing details
- Price per square foot: $145/sqft
- Tax assessed value: $265,561
- Annual tax amount: $3,815
- Date on market: 10/30/2026
- Cumulative days on market: 6 days
- Ownership: Fee Simple
- Total actual rent: 0
- Electric utility on property: Yes
- Road surface type: Paved, Asphalt
Estimated market value
Not available
Estimated sales range
Not available
Not available
Price history
| Date | Event | Price |
|---|---|---|
| 10/30/2026 | Listed for sale | $268,800+5.4%$145/sqft |
Source:  Stellar MLS #OM734993 Report a problem | ||
| 7/30/2026 | Sold | $255,000-2.5%$138/sqft |
Source: Stellar MLS #O6379714 Report a problem | ||
| 6/30/2026 | Pending sale | $261,500$141/sqft |
Source: Stellar MLS #O6379714 Report a problem | ||
| 6/24/2026 | Price change | $261,500-0.6%$141/sqft |
Source: Stellar MLS #O6379714 Report a problem | ||
| 5/28/2026 | Price change | $263,000-1.1%$142/sqft |
Source: Stellar MLS #O6379714 Report a problem | ||
| 5/18/2026 | Price change | $266,000-1.1%$144/sqft |
Source: Stellar MLS #O6379714 Report a problem | ||
| 5/7/2026 | Price change | $269,000-2.2%$145/sqft |
Source: Stellar MLS #O6379714 Report a problem | ||
| 4/23/2026 | Price change | $275,000-1.1%$149/sqft |
Source: Stellar MLS #O6379714 Report a problem | ||
| 4/4/2026 | Price change | $278,000-3.5%$150/sqft |
Source: Stellar MLS #O6379714 Report a problem | ||
| 3/27/2026 | Price change | $288,000-5.6%$156/sqft |
Source: Stellar MLS #O6379714 Report a problem | ||
| 3/9/2026 | Price change | $305,000-1.6%$165/sqft |
Source: Stellar MLS #O6379714 Report a problem | ||
| 2/13/2026 | Price change | $310,000-3.1%$167/sqft |
Source: Stellar MLS #O6379714 Report a problem | ||
| 2/5/2026 | Listed for sale | $320,000-1.4%$173/sqft |
Source: Stellar MLS #O6379714 Report a problem | ||
| 8/16/2023 | Sold | $324,490-3%$175/sqft |
Source: Public Record Report a problem | ||
| 5/15/2023 | Pending sale | $334,490$181/sqft |
Source: Stellar MLS #T3432323 Report a problem | ||
| 3/15/2023 | Listed for sale | $334,490$181/sqft |
Source: Stellar MLS #T3432323 Report a problem | ||
Public tax history
| Year | Property taxes | Tax assessment |
|---|---|---|
| 2025 | $3,975 -2.2% | $265,561 -5.3% |
| 2024 | $4,064 +959.4% | $280,513 +1101.3% |
| 2023 | $384 | $23,350 |
Find assessor info on the county website
Monthly payment
Est. payment
Payment breakdown
Explore the cost of this home by adjusting the details. Changes won't be saved.Climate risks
Neighborhood: 34476
Similar homes
- $259,0003 bd2 ba1.6k sqft9149 SW 62ND TERRACE ROAD, OCALA, FL 34476For Sale

 MLS ID #O6412304, Richard Gailey, GAILEY ENTERPRISES REAL ESTATE. Stellar MLS
- $275,0003 bd2 ba1.5k sqft9906 SW 55TH AVENUE ROAD, OCALA, FL 34476For Sale
 MLS ID #OM732077, Scott Coldwell, COLDWELL REALTY SOLD GUARANTEE. Stellar MLS
- $274,0003 bd2 ba1.6k sqft8780 SW 49TH CIRCLE, OCALA, FL 34476For Sale
 MLS ID #O6436443, Jaclyn Mroczka, CLOCK TOWER REALTY. Stellar MLS
- $259,9003 bd2 ba1.8k sqft9309 SW 60TH COURT ROAD, OCALA, FL 34476For Sale
 MLS ID #OM724046, Dava Peters, WEICHERT REALTORS HALLMARK PROPERTIES. Stellar MLS
- $263,9002 bd2 ba1.4k sqft8546 SW 79TH AVENUE, OCALA, FL 34476For SaleMLS ID #OM713607, Bobby Mathews, RE/MAX FOXFIRE - HWY 40. Stellar MLS
- $255,0002 bd2 ba1.6k sqft8676 SW 88TH LOOP, OCALA, FL 34481For SaleMLS ID #TB8561620, Gloria Doiron, CHARLES RUTENBERG REALTY INC. Stellar MLS
- $234,9002 bd2 ba1.6k sqft9780 SW 90TH STREET, OCALA, FL 34481For SaleMLS ID #OM734893, Kathy Joshi, ON TOP OF THE WORLD REAL EST. Stellar MLS
- $260,0003 bd2 ba1.7k sqft7464 SW 77TH AVENUE, OCALA, FL 34481For SaleMLS ID #OM730503, Nicky Defalco, EXP REALTY LLC. Stellar MLS
- $289,9003 bd2 ba1.7k sqft8907 SW 84TH CIRCLE, OCALA, FL 34481For SaleMLS ID #OM727024, Tammy Coughlin, ON TOP OF THE WORLD REAL EST. Stellar MLS
- $374,9004 bd3 ba2.4k sqft5624 SW 93RD STREET, OCALA, FL 34476For SaleMLS ID #OM729835, Shelby Correia, ON TOP OF THE WORLD REAL EST. Stellar MLS
- $275,0002 bd2 ba1.4k sqft9947 SW 100TH TERRACE ROAD, OCALA, FL 34481For SaleMLS ID #OM731105, Courtney Forrest, RE/MAX PREMIER REALTY. Stellar MLS
- $308,9993 bd2 ba1.7k sqft8346 SW 84TH PLACE ROAD, OCALA, FL 34481For SaleMLS ID #OM733533, Martha Maclin-Reynolds, ON TOP OF THE WORLD REAL EST. Stellar MLS
- $359,0003 bd2 ba1.9k sqft11284 SW 54TH CIRCLE, OCALA, FL 34476For SaleMLS ID #OM731887, Diane Trexler, ROBERTS REAL ESTATE INC. Stellar MLS
- $294,9002 bd2 ba1.7k sqft9269 SW 97TH CIRCLE, OCALA, FL 34481For SaleMLS ID #OM729958, Amber Leathers, ON TOP OF THE WORLD REAL EST. Stellar MLS
- $269,9003 bd2 ba1.4k sqft213 LOCUST LANE, OCALA, FL 34472New ConstructionMLS ID #OM734821, Whitney Fowler, PLATINUM HOMES AND LAND REALTY. Stellar MLS
- $279,0003 bd2 ba1.5k sqft14535 SW 68TH TERRACE, OCALA, FL 34473For SaleMLS ID #OM728127, Craig Heron, REAL BROKER, LLC. Stellar MLS
- $269,9003 bd2 ba1.4k sqft15017 SW 46TH CIRCLE, OCALA, FL 34473For SaleMLS ID #OM725894, Ashley Sexton, CRYSTAL SNOOK REAL ESTATE. Stellar MLS
- $289,9994 bd2 ba1.8k sqft5491 SW 43RD COURT, OCALA, FL 34474For SaleMLS ID #OM730011, Christopher Holl, ON TOP OF THE WORLD REAL EST. Stellar MLS
- $264,9003 bd2 ba1.9k sqft387 MARION OAKS LANE, OCALA, FL 34473For SaleMLS ID #O6425474, Julie Fernandez, OAK AVENUE REAL ESTATE LLC. Stellar MLS
- $254,9003 bd2 ba1.3k sqft16194 SW 23RD COURT ROAD, OCALA, FL 34473For SaleMLS ID #O6447945, Julie Fernandez, OAK AVENUE REAL ESTATE LLC. Stellar MLS
