Under Construction. 4/3/2 2117 sqft features include: 14'x 10' trussed covered porch, 5' Tile shower w/light ILO tub/shower unit in master bath, Tray ceiling w/crown molding in master bedroom, Tile all areas except bedrooms, Beveled edge on HD counter tops, Stainless steel upgrade (microwave, stove dishwasher), Rear door mini blinds, Matte Black Finishes Estimated completion: Mar/Apr '27 THIS HOME QUALIFIES FOR A LOW-INTEREST RATE BUYDOWN WHEN BUYER CLOSES WITH A SELLER APPROVED LENDER AND SIGNS A CONTRACT BY 5PM ON 11/29/2026. Builder warranty! Builder helps with closing costs when Buyer pays cash or closes with Seller approved lender. Prices /Promotions are subject to change without notice
New construction
$373,750
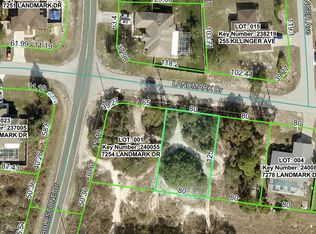
7264 LANDMARK DRIVE, SPRING HILL, FL 34606
4beds
2,117sqft
Single Family Residence
Built in 2027
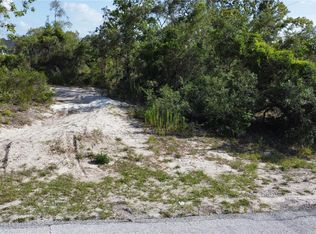
10,000 Square Feet Lot
$-- Zestimate®
$177/sqft
$-- HOA
What's special
Rear door mini blindsMatte black finishes
- 3 days
- 103
- 1
Zillow last checked:
Listing updated:
Listed by:
Leonard Urso 352-650-2426,
ADAMS HOMES REALTY INC 352-592-7513
Source: Stellar MLS,MLS#: OM735162 Originating MLS: Ocala - Marion
Facts & features
Interior
Bedrooms & bathrooms
- Bedrooms: 4
- Bathrooms: 3
- Full bathrooms: 3
Primary bedroom
- Features: Walk-In Closet(s)
- Level: First
- Area: 215.8 Square Feet
- Dimensions: 13x16.6
Kitchen
- Features: Pantry
- Level: First
- Area: 204 Square Feet
- Dimensions: 17x12
Living room
- Level: First
- Area: 355.68 Square Feet
- Dimensions: 15.6x22.8
Heating
- Central, Electric, Heat Pump
Cooling
- Central Air
Appliances
- Included: Dishwasher, Disposal, Electric Water Heater, Microwave, Range
- Laundry: Electric Dryer Hookup, Inside, Laundry Room, Washer Hookup
Features
- High Ceilings, Open Floorplan, Vaulted Ceiling(s), Walk-In Closet(s)
- Flooring: Carpet, Ceramic Tile
- Has fireplace: No
Interior area
- Total structure area: 2,600
- Total interior livable area: 2,117 sqft
Video & virtual tour
Property
Parking
- Total spaces: 2
- Parking features: Garage - Attached
- Attached garage spaces: 2
- Details: Garage Dimensions: 19x20
Features
- Levels: One
- Stories: 1
- Exterior features: Lighting
Lot
- Size: 10,000 Square Feet
Details
- Parcel number: R32 323 17 5040 0185 0020
- Zoning: RESI
- Special conditions: None
Construction
Type & style
- Home type: SingleFamily
- Property subtype: Single Family Residence
Materials
- Block, Concrete, Stucco
- Foundation: Slab
- Roof: Shingle
Condition
- Under Construction
- New construction: Yes
- Year built: 2027
Details
- Builder model: 2117 B
- Builder name: Adams Homes
Utilities & green energy
- Sewer: Septic Tank
- Water: Public
- Utilities for property: Cable Available, Street Lights, Water Connected
Community & HOA
Community
- Pet fee: $0 monthly
- Subdivision: SPRING HILL UNIT 4
HOA
- Has HOA: No
Location
- Region: Spring Hill
Financial & listing details
- Price per square foot: $177/sqft
- Annual tax amount: $629
- Date on market: 11/3/2026
- Cumulative days on market: 4 days
- Ownership: Fee Simple
- Total actual rent: 0
- Road surface type: Asphalt, Paved
Estimated market value
Not available
Estimated sales range
Not available
Not available
Price history
| Date | Event | Price |
|---|---|---|
| 11/3/2026 | Listed for sale | $373,750$177/sqft |
Source:  Stellar MLS #OM735162 Report a problem | ||
Public tax history
Tax history is unavailable.
Monthly payment
Est. payment
Payment breakdown
Explore the cost of this home by adjusting the details. Changes won't be saved.Climate risks
Neighborhood: 34606


Similar homes
- $339,0003 bd2 ba1.5k sqft7605 Landmark Dr, Spring Hill, FL 34606For Sale
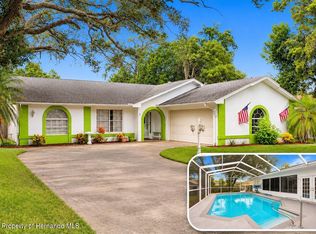 MLS ID #2261535, Laura Norcross, Meridian Real Estate. HCMLS
- $410,0003 bd2 ba2.1k sqft8227 GALGANO LANE, SPRING HILL, FL 34606For Sale
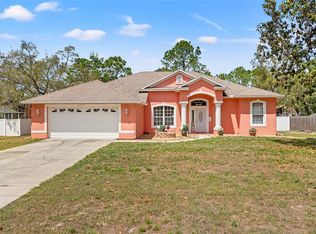
 MLS ID #W7890928, Keith Mathias, RE/MAX CHAMPIONS. Stellar MLS
- $354,9003 bd2 ba1.7k sqft7290 Rosemont Ln, Spring Hill, FL 34606For Sale
 MLS ID #2261495, Tracie Maler, Keller Williams-Elite Partners. HCMLS
- $375,0003 bd2 ba1.9k sqft7333 MILLSTONE STREET, SPRING HILL, FL 34606For Sale
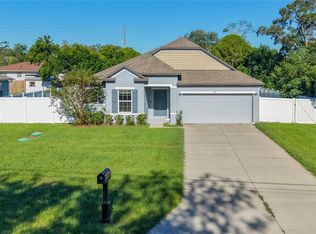 MLS ID #TB8561820, Lee Descaro, FUTURE HOME REALTY INC. Stellar MLS
- $349,0004 bd2 ba1.6k sqft577 WATERFALL DRIVE, SPRING HILL, FL 34608For SaleMLS ID #TB8433351, Zuleidys Ares, SELLING USA, LLC. Stellar MLS
- $344,0004 bd2 ba1.5k sqft6464 TOLEDO ROAD, SPRING HILL, FL 34606For SaleMLS ID #TB8547997, Riz Hakim, RE/MAX PREMIER GROUP. Stellar MLS
- $388,2504 bd3 ba2.2k sqft416 FAIRBANKS ROAD, SPRING HILL, FL 34608New ConstructionMLS ID #OM735054, Leonard Urso, ADAMS HOMES REALTY INC. Stellar MLS
- $374,0003 bd2 ba1.8k sqft8108 SHORECREST COURT, SPRING HILL, FL 34606For SaleMLS ID #TB8547946, Ann Gionta, GIONTA REALTY GROUP LLC. Stellar MLS
- $310,0003 bd2 ba1.4k sqft1434 NEWHOPE ROAD, SPRING HILL, FL 34606For SaleMLS ID #TB8565466, Marco Pizarro Amoroso, RE/MAX MARKETING SPECIALISTS. Stellar MLS
- $423,0003 bd2 ba2k sqft173 PORTLAND AVENUE, SPRING HILL, FL 34606For SaleMLS ID #TB8551433, Dayana Machural Gambe, FRIENDS REALTY LLC. Stellar MLS
- $375,0004 bd3 ba2.2k sqft7376 SKYLARK DRIVE, SPRING HILL, FL 34606For SaleMLS ID #W7886807, Rick Shue, LPT REALTY, LLC. Stellar MLS
- $345,0003 bd2 ba1.7k sqft154 ARCADIA AVENUE, SPRING HILL, FL 34606For SaleMLS ID #W7890323, Deborah Centella, DALTON WADE INC. Stellar MLS
- $405,0003 bd2 ba1.8k sqft488 FIELDSTONE LANE, SPRING HILL, FL 34606For SaleMLS ID #TB8551284, Angela Julian PA, CHARLES RUTENBERG REALTY INC. Stellar MLS
- $335,0003 bd2 ba1.3k sqft7264 LINDHURST STREET, SPRING HILL, FL 34606For SaleMLS ID #TB8521983, Beatriz Hernandez Machado, FRIENDS REALTY LLC. Stellar MLS
- $399,0004 bd3 ba2.4k sqft6381 PINEHURST DRIVE, SPRING HILL, FL 34606For SaleMLS ID #W7887396, Bill Yingling, PA, LPT REALTY, LLC. Stellar MLS
