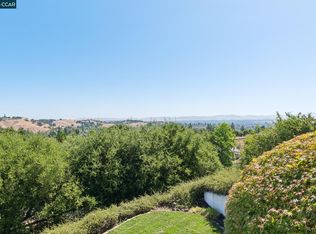
A private hillside retreat just minutes from downtown Lafayette! *Ask how to make this a 4th bedroom home* Set in the desirable Tanglewood neighborhood, this distinctive home offers over 3,400+ square feet of living space on approx 0.59 acres, surrounded by mature trees with beautiful valley and treetop views. Two expansive living areas provide plenty of space for everyday living and entertaining. The impressive great room features vaulted ceilings with exposed clear redwood beams, a striking stone fireplace, generous dining area, and expansive windows overlooking the deck and gardens. The spacious eat-in kitchen offers stainless steel appliances, granite countertops, and a large center island, while a second oversized living room opens through French doors to the backyard and covered front porch. Two bedrooms and a full bathroom are located on the main level, while the expansive upstairs primary suite features treetop views, an oversized walk-in closet, soaking tub, dual vanities, and convenient laundry, with potential to add a fourth bedroom upstairs. This room has potential to convert into 4 bedrooms. The paver driveway is large with enough room for multiple cars. Additional highlights include quarter-sawn oak floors, an attached two-car garage, and Tesla Powerwall battery storage. With its private setting, generous proportions, and distinctive architectural character, this property offers an opportunity to update and personalize a truly unique home. Enjoy highly regarded Lafayette schools, nearby trails, downtown shopping and dining, BART, and Highway 24 just minutes away.
For sale
$1,485,000
799 Moraga Rd, Lafayette, CA 94549
3beds
3,564sqft
Single Family Residence
Built in 1954
0.59 Acres Lot
$1,292,100 Zestimate®
$417/sqft
$-- HOA
What's special
Striking stone fireplaceAttached two-car garageLarge center islandSurrounded by mature treesImpressive great roomQuarter-sawn oak floorsSpacious eat-in kitchen
- 2 days
- 760
- 101
Zillow last checked:
Listing updated:
Listed by:
Linnette Edwards DRE #01342728 Agt:925-580-8801,
Vanguard Properties
Source: CCAR,MLS#: 41152725
Facts & features
Interior
Bedrooms & bathrooms
- Bedrooms: 3
- Bathrooms: 2
- Full bathrooms: 2
Rooms
- Room types: 1 Bedroom, 2 Bedrooms, 1 Bath, Main Entry, Primary Bedrm Retreat, Dining Room, Family Room
Bathroom
- Features: Stall Shower, Tile, Sunken Tub, Window
Kitchen
- Features: Stone Counters, Dishwasher, Eat-in Kitchen, Disposal, Kitchen Island, Microwave, Range/Oven Free Standing, Refrigerator
Heating
- Zoned, Fireplace(s)
Cooling
- Ceiling Fan(s)
Appliances
- Included: Dishwasher, Microwave, Free-Standing Range, Refrigerator, Dryer, Washer, Gas Water Heater
- Laundry: Upper Level, Common Area
Features
- Flooring: Hardwood, Laminate, Tile, Carpet
- Number of fireplaces: 1
- Fireplace features: Family Room, Stone, Wood Burning
Interior area
- Total structure area: 3,564
- Total interior livable area: 3,564 sqft
Video & virtual tour
Property
Parking
- Total spaces: 2
- Parking features: Attached, Direct Access, Parking Lot, Garage Faces Front, Garage Door Opener
- Attached garage spaces: 2
Features
- Levels: Two
- Stories: 2
- Pool features: None
- Fencing: Partial Fence
- Has view: Yes
- View description: Hills, Ridge, Trees/Woods
Lot
- Size: 0.59 Acres
- Features: Sloped Up, Back Yard, Front Yard, Landscaped, Side Yard
Details
- Parcel number: 2400100117
- Special conditions: Standard
Construction
Type & style
- Home type: SingleFamily
- Architectural style: Brown Shingle
- Property subtype: Single Family Residence
Materials
- Wood Shingles
- Roof: Composition
Condition
- Existing
- New construction: No
- Year built: 1954
Utilities & green energy
- Electric: No Solar
- Sewer: Public Sewer
- Water: Public
Community & HOA
Community
- Subdivision: Lafayette
HOA
- Has HOA: No
Location
- Region: Lafayette
Financial & listing details
- Price per square foot: $417/sqft
- Tax assessed value: $774,451
- Date on market: 10/31/2026
Estimated market value
$1,292,100
$1.12M - $1.49M
$4,811/mo
Price history
| Date | Event | Price |
|---|---|---|
| 10/31/2026 | Listed for sale | $1,485,000+102.9%$417/sqft |
Source:  CCAR #41152725 Report a problem | ||
| 9/18/2026 | Sold | $731,978-63.1%$205/sqft |
Source: Public Record Report a problem | ||
| 3/4/2026 | Listing removed | $1,983,000$556/sqft |
Source: Bay East AOR #41116826 Report a problem | ||
| 2/12/2026 | Price change | $1,983,000-0.3%$556/sqft |
Source: Bay East AOR #41116826 Report a problem | ||
| 11/6/2025 | Listed for sale | $1,988,000$558/sqft |
Source: Bay East AOR #41116826 Report a problem | ||
Public tax history
| Year | Property taxes | Tax assessment |
|---|---|---|
| 2026 | -- | $774,451 +2% |
| 2025 | $10,334 +1.8% | $759,267 +2% |
| 2024 | $10,155 +1.9% | $744,381 +2% |
| 2023 | $9,967 +1.6% | $729,787 +2% |
| 2022 | $9,812 +3% | $715,478 +2% |
| 2021 | $9,529 +0.2% | $701,450 +1% |
| 2020 | $9,508 +4.1% | $694,258 +2% |
| 2019 | $9,132 +3.9% | $680,646 +2% |
| 2018 | $8,789 +2.1% | $667,301 +2% |
| 2017 | $8,609 +1.7% | $654,217 +2% |
| 2016 | $8,461 +4% | $641,390 +1.5% |
| 2015 | $8,138 | $631,757 +2% |
| 2014 | $8,138 | $619,382 +0.5% |
| 2013 | -- | $616,584 +2% |
| 2012 | -- | $604,495 +2% |
| 2011 | -- | $592,643 +0.8% |
| 2010 | -- | $588,215 -0.2% |
| 2009 | -- | $589,614 +2% |
| 2008 | -- | $578,054 +2% |
| 2007 | -- | $566,720 +23.7% |
| 2006 | -- | $458,185 +44.8% |
| 2005 | -- | $316,437 +16.9% |
| 2004 | -- | $270,783 +18.5% |
| 2003 | -- | $228,567 +2% |
| 2002 | -- | $224,086 +2% |
| 2001 | -- | $219,694 |
Find assessor info on the county website
Monthly payment
Est. payment
Payment breakdown
Explore the cost of this home by adjusting the details. Changes won't be saved.Climate risks
Neighborhood: Tanglewood
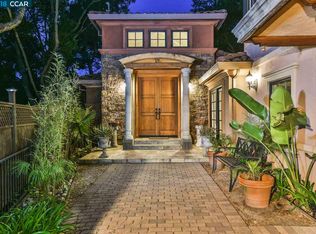

Similar homes
- $1,850,0003 bd2 ba1.8k sqft954 Reliez Station Rd, Lafayette, CA 94549For Sale
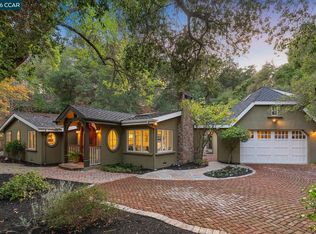 MLS ID #41152664, Dana Green. CCAR
- $1,525,0004 bd3 ba1.9k sqft3384 Deer Hill Road, Lafayette, CA 94549For Sale
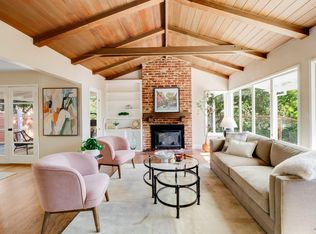 MLS ID #326083312, Hazel X Cardenas, Coldwell Banker Solano Pacific. BAREIS
- $1,749,0004 bd3 ba2.2k sqft859 Mountain View Dr, Lafayette, CA 94549For Sale
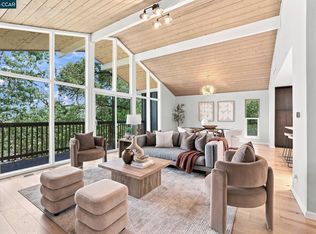 MLS ID #41146273, Justin Bundy. CCAR
- $1,995,0004 bd4 ba3.6k sqft905 Dana Highlands Ct, Lafayette, CA 94549For Sale
 MLS ID #41152645, Lori Legler. CCAR
