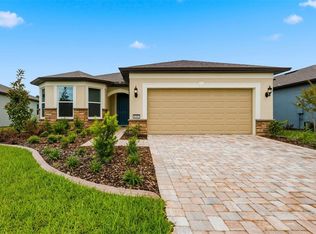
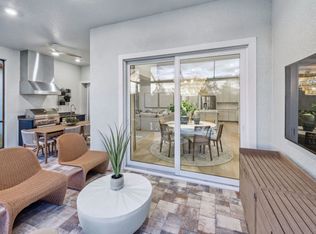
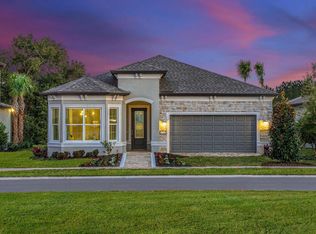
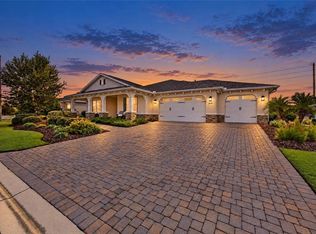
Experience the Florida Lifestyle at Del Webb Stone Creek SELLER MOTIVATED! RELOCATING! Located in the heart of Ocala’s beautiful horse country, within the sought-after 55+ gated community of Del Webb Stone Creek, this exceptional Renown floor plan combines elegant design, modern comfort, and resort-style living. Ideally situated between holes 15 and 16 of the championship golf course, this home offers a special setting for golf enthusiasts and those who appreciate the beauty of golf course living. Thoughtfully designed for comfort, privacy, and entertaining, this home features three spacious bedroom suites, each with a private full bathroom and walk-in closet, two additional half baths, a gourmet kitchen, an enclosed flex room, and an expansive three-car garage. One half bath is conveniently located for guests, while the second is ideally positioned for a future pool. Beautiful tile flooring flows throughout the home, while the spacious gathering room opens to an expansive covered lanai—perfect for morning coffee, relaxing afternoons, or entertaining friends. The owner's suite offers a private retreat with two walk-in closets and a spa-inspired bathroom featuring dual vanities, quartz countertops, upgraded cabinetry, and a spacious walk-in shower. Bedrooms two and three provide comfortable accommodations for family and guests, each with its own private bath and walk-in closet. Additional features include an enclosed flex room ideal for a home office or hobby space, crown molding, upgraded baseboards, custom laundry room cabinetry, brushed nickel fixtures and hardware, LED recessed lighting, a gathering room floor outlet, and Smart Home technology with a video doorbell. The three-car garage provides ample space for vehicles, golf carts, and storage. Enjoy the outstanding amenities of Del Webb Stone Creek, including an 18-hole championship golf course, on-site restaurant and bar, indoor and outdoor pools, sports courts, fitness facilities, social clubs, and a variety of activities and classes. For added peace of mind, the home includes the remaining benefits of Pulte’s transferable warranty, subject to its terms and conditions. Enjoy the perfect blend of comfort, golf course living, and an active Florida lifestyle. This beautiful Renown home is ready to welcome you to Del Webb Stone Creek!
For sale
Price cut: $14.5K (10/31)
$584,500
8403 SW 58TH LOOP, OCALA, FL 34481
3beds
2,892sqft
Single Family Residence
Built in 2025
8,276 Square Feet Lot
$-- Zestimate®
$202/sqft
$320/mo HOA
What's special
Expansive three-car garageTwo additional half bathsEnclosed flex roomGourmet kitchenGathering room floor outletCrown moldingUpgraded baseboards
- 17 days
- 468
- 19
Likely to sell faster than
Zillow last checked:
Listing updated:
Listed by:
Cassandra Gardner 352-804-1955,
KELLER WILLIAMS CORNERSTONE RE 352-369-4044
Source: Stellar MLS,MLS#: OM734227 Originating MLS: Ocala - Marion
Facts & features
Interior
Bedrooms & bathrooms
- Bedrooms: 3
- Bathrooms: 5
- Full bathrooms: 3
- 1/2 bathrooms: 2
Rooms
- Room types: Den/Library/Office, Utility Room
Primary bedroom
- Features: En Suite Bathroom, Walk-In Closet(s)
- Level: First
Kitchen
- Features: Kitchen Island, Storage Closet
- Level: First
Living room
- Features: Ceiling Fan(s), Coat Closet
- Level: First
Heating
- Electric
Cooling
- Central Air
Appliances
- Included: Oven, Dishwasher, Disposal, Electric Cooktop, Electric Water Heater, Range Hood, Wine Refrigerator
- Laundry: Electric Dryer Hookup, Inside, Laundry Room, Sink, Washer Hookup
Features
- Accessibility Features, Ceiling Fan(s), Chair Rail, Crown Molding, Eating Space In Kitchen, High Ceilings, Open Floorplan, Primary Bedroom Main Floor, Smart Home, Smart Lights, Smart Thermostat, Stone Counters, Walk-In Closet(s)
- Flooring: Carpet, Ceramic Tile
- Doors: Accessible Doors, Sliding Doors, Sliding Doors
- Windows: Window Treatments
- Has fireplace: No
Interior area
- Total structure area: 3,982
- Total interior livable area: 2,892 sqft
Video & virtual tour
Property
Parking
- Parking features: Driveway, Garage Door Opener, Golf Cart Garage, Oversized
- Has attached garage: Yes
- Has uncovered spaces: Yes
- Details: Garage Dimensions: 31x25
Accessibility
- Accessibility features: Accessible Approach with Ramp, Accessible Bedroom, Accessible Closets, Accessible Common Area, Accessible Full Bath, Visitor Bathroom, Accessible Hallway(s), Accessible Kitchen
Features
- Levels: One
- Stories: 1
- Patio & porch: Patio, Rear Porch, Screened
- Exterior features: Irrigation System, Rain Gutters
Lot
- Size: 8,276 Square Feet
- Dimensions: 69 x 120
- Features: Landscaped, Near Golf Course
Details
- Parcel number: 3489186040
- Zoning: PUD
- Special conditions: None
Construction
Type & style
- Home type: SingleFamily
- Architectural style: Florida
- Property subtype: Single Family Residence
Materials
- Block, Stucco
- Foundation: Slab
- Roof: Shingle
Condition
- Completed
- New construction: No
- Year built: 2025
Details
- Builder model: RENOWN FM3 (R) W/ POOL BATH
- Builder name: PULTE HOME COMPANY, LLC
Utilities & green energy
- Sewer: Public Sewer
- Water: None
- Utilities for property: Electricity Connected, Sewer Connected, Water Connected
Community & HOA
Community
- Features: Clubhouse, Deed Restrictions, Dog Park, Fitness Center, Gated Community - Guard, Golf, Park, Pool, Racquetball, Tennis Court(s), Wheelchair Access
- Security: Gated Community, Security Lights, Security System, Smoke Detector(s)
- Pet fee: $0 monthly
- Senior community: Yes
- Subdivision: STONE CRK
HOA
- Has HOA: Yes
- Services included: 24-Hour Guard, Community Pool, Recreational Facilities
- HOA fee: $320 monthly
- HOA name: Rachel Mayer
- HOA phone: 352-237-8418
Location
- Region: Ocala
Financial & listing details
- Price per square foot: $202/sqft
- Annual tax amount: $606
- Date on market: 10/18/2026
- Cumulative days on market: 18 days
- Listing terms: Cash,Conventional,VA Loan
- Ownership: Fee Simple
- Total actual rent: 0
- Electric utility on property: Yes
- Road surface type: Paved
Estimated market value
Not available
Estimated sales range
Not available
Not available
Price history
| Date | Event | Price |
|---|---|---|
| 10/31/2026 | Price change | $584,500-2.4%$202/sqft |
Source:  Stellar MLS #OM734227 Report a problem | ||
| 10/18/2026 | Listed for sale | $599,000+47.2%$207/sqft |
Source: Stellar MLS #OM734227 Report a problem | ||
| 5/20/2025 | Listing removed | $406,990$141/sqft |
Source:  Del Webb Report a problem | ||
| 4/7/2025 | Listed for sale | $406,990$141/sqft |
Source: Del Webb Report a problem | ||
Public tax history
Tax history is unavailable.
Monthly payment
Est. payment
Payment breakdown
Explore the cost of this home by adjusting the details. Changes won't be saved.Climate risks
Neighborhood: 34481
Similar homes
- $574,8503 bd4 ba2.8k sqft6046 SW 86TH CIRCLE, OCALA, FL 34481For Sale

 MLS ID #OM733071, Anthony Alfarone, REAL BROKER LLC - OCALA. Stellar MLS
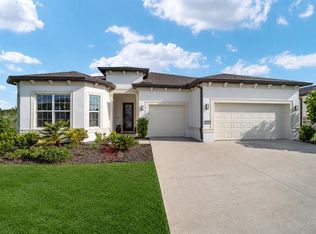
- $577,2293 bd4 ba2.9k sqft8828 SW 61ST LOOP, OCALA, FL 34481For Sale
 MLS ID #OM724560, Martha Maclin-Reynolds, ON TOP OF THE WORLD REAL EST. Stellar MLS
- $565,0003 bd3 ba2.8k sqft8290 SW 92ND CIRCLE, OCALA, FL 34481For Sale
 MLS ID #OM734239, Jackie Dagit, ENGEL & VOLKERS OCALA. Stellar MLS
- $525,8003 bd3 ba2.1k sqft9099 SW 89TH LOOP, OCALA, FL 34481For Sale
 MLS ID #OM735084, Martha Maclin-Reynolds, ON TOP OF THE WORLD REAL EST. Stellar MLS
- $564,0003 bd2 ba2.1k sqft8876 SW 59TH LANE ROAD, OCALA, FL 34481For SaleMLS ID #OM727748, Anthony Alfarone, REAL BROKER LLC - OCALA. Stellar MLS
- $689,0003 bd3 ba2.5k sqft8606 SW 61ST LOOP, OCALA, FL 34481For SaleMLS ID #OM730220, Anthony Alfarone, REAL BROKER LLC - OCALA. Stellar MLS
- $599,9003 bd2 ba2.8k sqft9548 SW 86th Place, Ocala, FL 34476For Sale
 MLS ID #B26065389, Silvia C Garcia, Keller Williams Cornerstone RE. BeachesMLS
- $635,0003 bd3 ba2.6k sqft9969 SW 83RD LANE, OCALA, FL 34481For SaleMLS ID #OM734456, Christy Main, ON TOP OF THE WORLD REAL EST. Stellar MLS
- $629,0003 bd3 ba2.5k sqft5235 SW 88TH CIRCLE, OCALA, FL 34481For SaleMLS ID #OM731424, Marcia Kasper, RE/MAX ALLSTARS REALTY. Stellar MLS
- $534,9003 bd3 ba2.6k sqft8689 SW 93RD CIRCLE, OCALA, FL 34481For SaleMLS ID #OM729474, Bobby Mathews, RE/MAX FOXFIRE - HWY 40. Stellar MLS
- $645,0003 bd2 ba2.9k sqft8533 SW 91ST CIRCLE, OCALA, FL 34481For SaleMLS ID #OM731729, Beth Anthony, RE/MAX PREMIER REALTY. Stellar MLS
- $618,9992 bd3 ba2.1k sqft5702 SW 90TH COURT ROAD, OCALA, FL 34481For SaleMLS ID #OM721420, Anthony Alfarone, REAL BROKER LLC - OCALA. Stellar MLS
- $339,9003 bd2 ba1.6k sqft9295 SW 60TH LANE ROAD, OCALA, FL 34481For SaleMLS ID #OM735180, Bobby Mathews, RE/MAX FOXFIRE - HWY 40. Stellar MLS
- $525,0003 bd3 ba2.8k sqft9791 SW 82ND STREET ROAD, OCALA, FL 34481For SaleMLS ID #OM730093, Russ Walker, FLORIDA ADVANTAGE REALTY GROUP. Stellar MLS
- $559,9002 bd2 ba2k sqft8250 SW 93RD TERRACE, OCALA, FL 34481For SaleMLS ID #OM723119, Justin Cavalier, CANOPY OAKS REAL ESTATE. Stellar MLS
- $469,4003 bd3 ba2.1k sqft8980 SW 88TH PLACE, OCALA, FL 34481For SaleMLS ID #OM734387, Tammy Coughlin, ON TOP OF THE WORLD REAL EST. Stellar MLS
- $698,8803 bd3 ba2.2k sqft8783 SW 57TH PLACE ROAD, OCALA, FL 34481For SaleMLS ID #OM729405, Robyn Wagner, ROYAL OAK REALTY LLC. Stellar MLS
- $477,8003 bd3 ba2.6k sqft6868 SW 95TH CIRCLE, OCALA, FL 34481For SaleMLS ID #OM731370, Robyn Wagner, ROYAL OAK REALTY LLC. Stellar MLS
- $699,9003 bd3 ba3.1k sqft8331 SW 97TH AVENUE, OCALA, FL 34481For SaleMLS ID #OM732176, Javier Rojas, FONTANA REALTY. Stellar MLS
- $449,0002 bd3 ba2.1k sqft5661 SW 94TH AVENUE, OCALA, FL 34481For SaleMLS ID #OM733267, Anthony Alfarone, REAL BROKER LLC - OCALA. Stellar MLS
