Waterfront living with room to relax, entertain, and enjoy the Florida lifestyle! This spacious 4-bedroom, 3-bathroom home with a 2-car garage is situated on over half an acre and boasts an impressive 156 feet of waterfront frontage, complete with a boat slip for easy access to the water.
Inside, you'll find a versatile floor plan featuring a welcoming family room, a distinctive sunken living room, and a beautiful double-sided fireplace that adds warmth and character to the living spaces. Updated windows provide an added bonus.
Step outside and discover your own backyard retreat! The above-ground pool is surrounded by an expansive deck, perfect for soaking up the Florida sunshine, hosting gatherings, or simply unwinding while enjoying the waterfront setting. The generous lot offers plenty of outdoor space, while a storage shed provides additional room for tools, equipment, and recreational gear.
Whether you're looking for a full-time residence or a waterfront getaway, this property offers a wonderful combination of space, comfort, and outdoor enjoyment. Bring your boat, invite your friends, and start making memories in your own piece of Florida paradise!
For sale
$394,900
8701 E Cresco Ln, Inverness, FL 34450
4beds
2,223sqft
Single Family Residence
Built in 1968
0.59 Acres Lot
$374,500 Zestimate®
$178/sqft
$-- HOA
What's special
Waterfront settingBeautiful double-sided fireplaceUpdated windowsAbove-ground poolExpansive deckWelcoming family roomOver half an acre
- 1 day
- 229
- 13
Zillow last checked:
Listing updated:
Listed by:
Melonie Haag 352-257-1783,
Epique Realty Inc.,
Patricia Antonetti 352-400-3323,
Epique Realty Inc.
Source: Realtors Association of Citrus County,MLS#: 858878 Originating MLS: Realtors Association of Citrus County
Facts & features
Interior
Bedrooms & bathrooms
- Bedrooms: 4
- Bathrooms: 3
- Full bathrooms: 3
Heating
- Central, Electric
Cooling
- Central Air
Appliances
- Included: Dishwasher, Oven, Range, Refrigerator, Water Heater
Features
- Fireplace, Primary Suite, Open Floorplan, Split Bedrooms, Walk-In Closet(s)
- Flooring: Luxury Vinyl Plank, Tile
- Has fireplace: Yes
Interior area
- Total structure area: 2,807
- Total interior livable area: 2,223 sqft
Property
Parking
- Total spaces: 2
- Parking features: Attached, Concrete, Driveway, Garage
- Attached garage spaces: 2
- Has uncovered spaces: Yes
Features
- Stories: 1
- Exterior features: Lighting, Concrete Driveway
- Pool features: Above Ground, Pool
- On waterfront: Yes
- Waterfront features: Boat Dock/Slip, Canal Access, Waterfront
- Frontage type: Canal
Lot
- Size: 0.59 Acres
- Features: Flat
Details
- Additional structures: Shed(s)
- Parcel number: 1792266
- Zoning: CLR
- Special conditions: Standard,Listed As-Is
Construction
Type & style
- Home type: SingleFamily
- Architectural style: Ranch
- Property subtype: Single Family Residence
Materials
- Stucco
- Foundation: Block
- Roof: Asphalt,Shingle
Condition
- New construction: No
- Year built: 1968
Utilities & green energy
- Sewer: Septic Tank
- Water: Public
- Utilities for property: High Speed Internet Available
Community & HOA
Community
- Features: Golf
- Subdivision: Davis Lake Golf Est.
HOA
- Has HOA: No
Location
- Region: Inverness
Financial & listing details
- Price per square foot: $178/sqft
- Tax assessed value: $312,186
- Annual tax amount: $2,327
- Date on market: 10/30/2026
- Listing terms: Cash,Conventional
- Road surface type: Paved
Estimated market value
$374,500
$356,000 - $393,000
$2,187/mo
Price history
| Date | Event | Price |
|---|---|---|
| 10/30/2026 | Listed for sale | $394,900+124.4%$178/sqft |
Source:  Realtors Association of Citrus County #858878 Report a problem | ||
| 6/24/2016 | Sold | $176,000-14.1%$79/sqft |
Source: Realtors Association of Citrus County #722087 Report a problem | ||
| 3/17/2008 | Sold | $205,000+112.4%$92/sqft |
Source: Public Record Report a problem | ||
| 4/18/2000 | Sold | $96,500$43/sqft |
Source: Public Record Report a problem | ||
Public tax history
| Year | Property taxes | Tax assessment |
|---|---|---|
| 2025 | $2,328 +5.3% | $184,198 +2.9% |
| 2024 | $2,212 +2.6% | $179,007 +3% |
| 2023 | $2,155 +10% | $173,793 +5.5% |
| 2022 | $1,958 +4.2% | $164,741 +3% |
| 2021 | $1,878 +3.3% | $159,943 +1.4% |
| 2020 | $1,818 +1.4% | $157,735 +2.3% |
| 2019 | $1,793 +1.6% | $154,189 +1.9% |
| 2018 | $1,765 | $151,314 +13.9% |
| 2017 | $1,765 -17.1% | $132,903 +20.6% |
| 2016 | $2,129 | $110,156 |
Find assessor info on the county website
Monthly payment
Est. payment
Payment breakdown
Explore the cost of this home by adjusting the details. Changes won't be saved.Climate risks
Neighborhood: 34450
Nearby schools
Schools provided by the listing agent
- Elementary: Inverness Primary
- Middle: Inverness Middle
- High: Citrus High
Source: Realtors Association of Citrus County. This data may not be complete. We recommend contacting the local school district to confirm school assignments for this home.

Similar homes
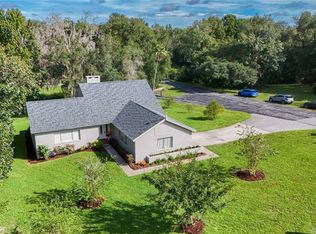
- $395,0004 bd3 ba2.1k sqft2820 S Circle Dr, Inverness, FL 34450For Sale
 MLS ID #857739, Jacqueline Davis, ERA American Suncoast Realty. Realtors Association of Citrus County
- $390,0003 bd2 ba2.1k sqft3156 N Hooty Point, Inverness, FL 34453For Sale
 MLS ID #858870, G Franklin Dixon, ERA American Suncoast Realty. Realtors Association of Citrus County
- $359,8803 bd2 ba1.9k sqft2964 S Cygnet Ter, Inverness, FL 34450For Sale
 MLS ID #855128, Bonnie Ciesla, RE/MAX Foxfire - HWY200/103 S. Realtors Association of Citrus County
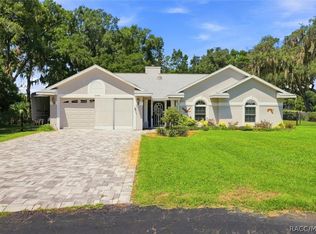
- $425,0003 bd2 ba2k sqft1109 S Chateau Point, Inverness, FL 34450For Sale
 MLS ID #856586, Roger Langley, ERA American Suncoast Realty. Realtors Association of Citrus County
- $425,0002 bd2 ba1.7k sqft8708 E GALATIA LANE, FLORAL CITY, FL 34436For Sale
 MLS ID #TB8554634, Christina DuBose, CENTURY 21 CIRCLE. Stellar MLS
