This elegant and updated historic colonial is tucked away on a quiet road on 1.4 acres. The original two-story structure was built in the mid 1800s, and the additional first-story wing was later added in 1974. The main house has a cozy living room with a fireplace, a formal dining area with a window seat, reading room, a family room/den, and a powder room. The updated galley kitchen features upscale stainless-steel appliances, lots of cabinet space for storage, and plenty of counter space. There is a sunny breakfast nook just off of the kitchen. Upstairs are two bedrooms, including the primary with ensuite bath along with another bedroom and full bathroom. The addition offers a private and separate living space, with a kitchen, living room, bedroom with ensuite bath, a den and another full bathroom. As it is connected to the original house by a breezeway, it offers a good option for use an in-law apartment or for a multi-generational living arrangement. The main house has beautiful wide-plank floors and the apartment has hardwood floors. There is a spacious two-car garage located at the end of the addition. Outside is a lush mixture of mature landscaping, lawns, and shady trees. You can enjoy the outdoor setting from the covered front porch, a patio area off of the breakfast nook, or another patio by the pool area shaded by a vine-draped pergola leading directly to the sparkling in-ground gunite pool.
For sale
$1,150,000
9 Ingham Hill Road, Essex, CT 06426
3beds
3,308sqft
Multi Family
Built in 1848
-- sqft lot
$-- Zestimate®
$348/sqft
$-- HOA
What's special
Covered front porchSpacious two-car garageReading roomSparkling in-ground gunite poolSunny breakfast nookUpscale stainless-steel appliancesUpdated galley kitchen
- 42 days
- 821
- 62
Zillow last checked:
Listing updated:
Listed by:
Susan A. Malan (860)767-5011,
William Pitt Sotheby's Int'l 860-767-7488
Source: Smart MLS,MLS#: 24208490
Facts & features
Interior
Bedrooms & bathrooms
- Bedrooms: 3
- Bathrooms: 5
- Full bathrooms: 4
- 1/2 bathrooms: 1
Heating
- Hot Water, Oil
Cooling
- Central Air
Appliances
- Included: Electric Water Heater, Water Heater
Features
- Doors: French Doors
- Basement: Full,Unfinished
- Attic: Storage,Pull Down Stairs
- Number of fireplaces: 1
Interior area
- Total structure area: 3,308
- Total interior livable area: 3,308 sqft
- Finished area above ground: 3,308
Property
Parking
- Total spaces: 8
- Parking features: Attached, Off Street, Driveway, Private
- Attached garage spaces: 2
- Has uncovered spaces: Yes
Features
- Patio & porch: Patio
- Exterior features: Breezeway, Garden
- Has private pool: Yes
- Pool features: Gunite, In Ground
- Spa features: Heated
Lot
- Size: 1.4 Acres
- Features: Wetlands, Few Trees, Level
Details
- Additional structures: Shed(s), Pool House
- Parcel number: 986434
- Zoning: RU
Construction
Type & style
- Home type: MultiFamily
- Architectural style: Units are Side-by-Side
- Property subtype: Multi Family
- Attached to another structure: Yes
Materials
- Clapboard
- Foundation: Concrete Perimeter, Stone
- Roof: Asphalt
Condition
- New construction: No
- Year built: 1848
Utilities & green energy
- Sewer: Septic Tank
- Water: Well
Community & HOA
Community
- Features: Basketball Court, Golf, Health Club, Library, Medical Facilities, Paddle Tennis, Tennis Court(s)
HOA
- Has HOA: No
Location
- Region: Essex
Financial & listing details
- Price per square foot: $348/sqft
- Tax assessed value: $475,900
- Annual tax amount: $9,166
- Date on market: 9/26/2026
Estimated market value
Not available
Estimated sales range
Not available
Not available
Price history
| Date | Event | Price |
|---|---|---|
| 9/26/2026 | Listed for sale | $1,150,000+58.6%$348/sqft |
Source:  Smart MLS #24208490 Report a problem | ||
| 7/19/2025 | Listing removed | $2,200$1/sqft |
Source: Zillow Rentals Report a problem | ||
| 7/8/2025 | Listed for rent | $2,200+11.4%$1/sqft |
Source: Zillow Rentals Report a problem | ||
| 12/29/2021 | Listing removed | -- |
Source:  William Raveis Real Estate, Mortgage & Insurance Report a problem | ||
| 11/19/2021 | Listed for rent | $1,975+8.2%$1/sqft |
Source: William Raveis Real Estate, Mortgage & Insurance #170451930 Report a problem | ||
| 1/3/2021 | Listing removed | -- |
Source:  Berkshire Hathaway HomeServices New England Properties Report a problem | ||
| 11/13/2020 | Listed for rent | $1,825$1/sqft |
Source: Berkshire Hathaway NE Prop. #170353980 Report a problem | ||
| 10/1/2010 | Sold | $725,000+88.3%$219/sqft |
Source: Smart MLS #M9124063 Report a problem | ||
| 12/7/1999 | Sold | $385,000$116/sqft |
Source: Public Record Report a problem | ||
Public tax history
| Year | Property taxes | Tax assessment |
|---|---|---|
| 2025 | $8,866 +3.2% | $475,900 |
| 2024 | $8,590 +18.5% | $475,900 +48.3% |
| 2023 | $7,251 -2.5% | $321,000 -2.3% |
| 2022 | $7,438 +1% | $328,400 |
| 2021 | $7,366 +2.8% | $328,400 |
| 2020 | $7,162 +0.7% | $328,400 |
| 2019 | $7,110 -9.5% | $328,400 -8.7% |
| 2018 | $7,859 -0.5% | $359,700 |
| 2017 | $7,899 +1.8% | $359,700 |
| 2016 | $7,762 | $359,700 |
Find assessor info on the county website
Monthly payment
Est. payment
Payment breakdown
Explore the cost of this home by adjusting the details. Changes won't be saved.Climate risks
Neighborhood: 06426
Nearby schools
Schools provided by the listing agent
- Elementary: Essex
- High: Valley
Source: Smart MLS. This data may not be complete. We recommend contacting the local school district to confirm school assignments for this home.
Similar homes
- $699,9003 bd3 ba2.4k sqft45 Main Street, Essex, CT 06426For Sale
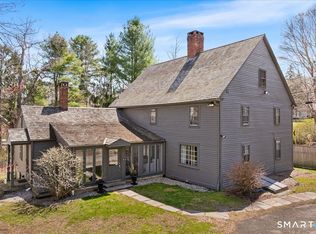
 MLS ID #24218398, Susan A. Malan, William Pitt Sotheby's Int'l. Smart MLS
- $999,0003 bd2 ba2.2k sqft8 Prospect Street, Essex, CT 06426For Sale
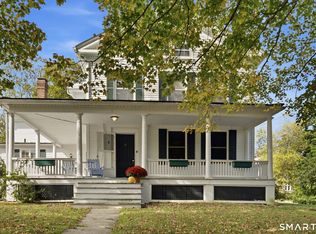 MLS ID #24212577, Louisa Ketron, Berkshire Hathaway NE Prop.. Smart MLS
- $999,0003 bd3 ba1.9k sqft13 Mill Road, Essex, CT 06426For Sale
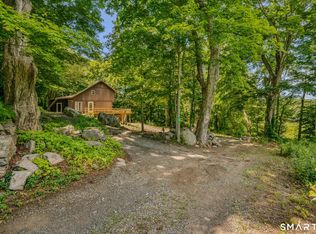 MLS ID #24186487, Kelly Puorro, Puorro Realty Group. Smart MLS
- $900,0003 bd3 ba3.1k sqft2 Hawk Brook, Old Saybrook, CT 06475For Sale
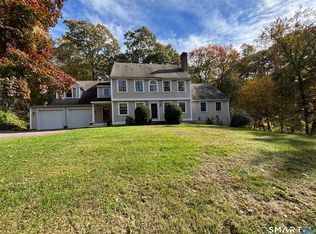 MLS ID #24215827, Brian Jermainne, Team Jermainne Real Estate Services, LLC. Smart MLS
- $1,395,0002 bd3 ba1.8k sqft24 Mallard Point Road, Essex, CT 06426For SaleMLS ID #24206627, Sharon S. Craig, William Raveis Real Estate. Smart MLS
- $995,0004 bd4 ba3.2k sqft12 Drummers Trail, Old Saybrook, CT 06475For SaleMLS ID #24211855, Jim A. Harrington, Carl Guild & Associates. Smart MLS
- $908,0003 bd4 ba2.9k sqft60 Bushy Hill Road, Essex, CT 06442For SaleMLS ID #24207147, Patsy A. Metcalf, Compass Connecticut, LLC. Smart MLS
- $1,349,0004 bd4 ba3.6k sqft85 Salem Road, East Haddam, CT 06423For SaleMLS ID #24219057, Joan M. Johnson, Countryside Realty. Smart MLS
- $1,100,0003 bd3 ba2.5k sqft18 Cedar Lane, Westbrook, CT 06498For SaleMLS ID #24203578, Carolyn L. Augur, FIV Realty Co. Connecticut, LLC. Smart MLS
- $1,099,0006 bd4 ba4.7k sqft45 Clark Road, Lyme, CT 06371For SaleMLS ID #24216388, Aharon Cowen, Roundtree Realty LLC. Smart MLS
- $925,0004 bd3 ba2.7k sqft16 Sands Drive, Old Lyme, CT 06371For SaleMLS ID #24214966, Joe Rhodes, Coldwell Banker Realty. Smart MLS
- $1,595,0003 bd3 ba2.3k sqft28 River Road, Essex, CT 06426For SaleMLS ID #24196638, Susan A. Malan, William Pitt Sotheby's Int'l. Smart MLS
- $995,0004 bd3 ba3.6k sqft5 Sand Creek Drive, Old Saybrook, CT 06475For SaleMLS ID #24205576, Gigi Giordano, Compass Connecticut, LLC. Smart MLS
- $935,0004 bd4 ba2.8k sqft6 Overlook Drive, Old Saybrook, CT 06475For SaleMLS ID #24207853, Sharon Linder, Berkshire Hathaway NE Prop.. Smart MLS
- $849,0003 bd3 ba2.9k sqft42 Laurel Wood Drive, Deep River, CT 06417For SaleMLS ID #24209952, Al Chiarito, Chiarito Real Estate LLC. Smart MLS
- $899,9003 bd3 ba1.9k sqft300 Dennison Road, Westbrook, CT 06498For SaleMLS ID #24212195, Kayla Chasse, Compass Connecticut, LLC. Smart MLS
- $1,100,0003 bd2 ba2.9k sqft26 Willard Avenue, Old Saybrook, CT 06475For SaleMLS ID #24182151, Gigi Giordano, Compass Connecticut, LLC. Smart MLS
- $900,0003 bd3 ba2.1k sqft170 Old Post Road, Old Saybrook, CT 06475For SaleMLS ID #24192820, Rose McWaid, William Raveis Real Estate. Smart MLS
- $850,0003 bd4 ba2.6k sqft170 Bushy Hill Road, Deep River, CT 06417For SaleMLS ID #24192283, Angela Ruel, Berkshire Hathaway NE Prop.. Smart MLS
