Timeless 1941 craftsmanship meets everyday comfort in this one-of-a-kind brick home on a large corner lot in Catonsville's charming Tanglewood community. Architectural character that's difficult to find in newer construction greets you at every turn — arched doorways, custom built-ins, crown moldings, chair railings, and hardwood floors throughout much of the home — while the slate roof and German smear brick exterior deliver standout curb appeal. A rare residential elevator serves the home's levels, adding everyday convenience, enhanced accessibility, and true aging-in-place appeal. With 3 spacious bedrooms and 3.5 bathrooms, the home offers a perfect blend of classic design and modern amenities. The heart of the home is a gourmet kitchen with an island and upgraded countertops, ideal for culinary enthusiasts, and cozy evenings await by the fireplace in the inviting living area. The finished lower level is a flexible-use space ideal for a home office, fitness room, hobby room, guest retreat, or media room — complete with a full bath, second kitchen, and a bonus room (no egress window, which is why the listing reads 3 bedrooms). With walkout stairs to the expansive backyard, it even holds potential for multigenerational living or entertaining. Outside, the fully fenced front and back yards provide added peace of mind and security for young families and pets, while mature trees and the corner-lot setting offer welcome privacy. A deck and patio create a serene outdoor oasis, and the attached garage and driveway parking put convenience at your fingertips. All of this sits just minutes from downtown Catonsville's shops, restaurants, and beloved community events — the Fourth of July Parade, block parties, and neighborhood happy hours. Tanglewood is known for its friendly atmosphere and community spirit, with sidewalks encouraging a walkable lifestyle, easy access to local parks, and reputable schools. This home is not just a place to live — it's a sanctuary where memories are made.
Pending
$550,000
99 Paradise Ave, Catonsville, MD 21228
3beds
2,762sqft
Single Family Residence
Built in 1941
0.44 Acres Lot
$558,600 Zestimate®
$199/sqft
$-- HOA
What's special
Rare residential elevatorGerman smear brick exteriorCustom built-insArched doorwaysMature treesCrown moldingsChair railings
- 17 days
- 2,418
- 248
Likely to sell faster than
Zillow last checked:
Listing updated:
Listed by:
Nathan Poole-McCullough 667-367-7924,
Corner House Realty (443) 499-3839,
Listing Team: The Murrow & Mccullough Team
Source: Bright MLS,MLS#: MDBC2175364
Facts & features
Interior
Bedrooms & bathrooms
- Bedrooms: 3
- Bathrooms: 4
- Full bathrooms: 3
- 1/2 bathrooms: 1
- Main level bathrooms: 1
Basement
- Area: 1088
Heating
- Forced Air, Natural Gas
Cooling
- Other, Electric
Appliances
- Included: Electric Water Heater
Features
- 2nd Kitchen, Breakfast Area, Built-in Features, Ceiling Fan(s), Chair Railings, Crown Molding, Dining Area, Elevator, Floor Plan - Traditional, Formal/Separate Dining Room, Kitchen - Gourmet, Kitchen Island, Pantry, Primary Bath(s), Soaking Tub, Upgraded Countertops
- Flooring: Carpet
- Basement: Interior Entry,Partially Finished,Rear Entrance,Walk-Out Access
- Number of fireplaces: 1
- Fireplace features: Mantel(s)
Interior area
- Total structure area: 3,304
- Total interior livable area: 2,762 sqft
- Finished area above ground: 2,216
- Finished area below ground: 546
Property
Parking
- Total spaces: 3
- Parking features: Garage Faces Side, Attached, Driveway
- Attached garage spaces: 1
- Uncovered spaces: 2
Accessibility
- Accessibility features: Accessible Elevator Installed
Features
- Levels: Three
- Stories: 3
- Patio & porch: Deck, Patio
- Exterior features: Lighting, Sidewalks, Balcony
- Pool features: None
Lot
- Size: 0.44 Acres
Details
- Additional structures: Above Grade, Below Grade
- Parcel number: 04010108301650
- Zoning: R
- Special conditions: Standard
Construction
Type & style
- Home type: SingleFamily
- Architectural style: Traditional
- Property subtype: Single Family Residence
Materials
- Brick
- Foundation: Other
Condition
- New construction: No
- Year built: 1941
Utilities & green energy
- Sewer: Public Sewer
- Water: Public
Community & HOA
Community
- Security: Smoke Detector(s)
- Subdivision: Tanglewood
HOA
- Has HOA: No
Location
- Region: Catonsville
Financial & listing details
- Price per square foot: $199/sqft
- Tax assessed value: $522,367
- Annual tax amount: $5,770
- Date on market: 10/15/2026
- Listing agreement: Exclusive Right To Sell
- Listing terms: Cash,Conventional,FHA,VA Loan
- Ownership: Fee Simple
Estimated market value
$558,600
$531,000 - $587,000
$3,950/mo
Price history
| Date | Event | Price |
|---|---|---|
| 10/26/2026 | Pending sale | $550,000$199/sqft |
Source:  Bright MLS #MDBC2175364 Report a problem | ||
| 10/15/2026 | Listed for sale | $550,000+23.6%$199/sqft |
Source: Bright MLS #MDBC2175364 Report a problem | ||
| 4/19/2021 | Sold | $445,000-4.3%$161/sqft |
Source: Public Record Report a problem | ||
| 10/9/2020 | Listing removed | $464,900$168/sqft |
Source: Winning Edge #MDBC497338 Report a problem | ||
| 10/8/2020 | Listed for sale | $464,900+3.3%$168/sqft |
Source: Winning Edge #MDBC497338 Report a problem | ||
| 8/31/2020 | Listing removed | $449,900$163/sqft |
Source: Winning Edge #MDBC497338 Report a problem | ||
| 6/25/2020 | Listed for sale | $449,900-6.3%$163/sqft |
Source: Winning Edge #MDBC497338 Report a problem | ||
| 11/18/2019 | Listing removed | $480,000$174/sqft |
Source: Federated Realty LLC #MDBC458918 Report a problem | ||
| 8/8/2019 | Price change | $480,000-2%$174/sqft |
Source: Federated Realty LLC #MDBC458918 Report a problem | ||
| 5/23/2019 | Listed for sale | $490,000-1%$177/sqft |
Source: Federated Realty LLC #MDBC458918 Report a problem | ||
| 11/12/2018 | Listing removed | $495,000$179/sqft |
Source: Federated Realty LLC #1000376192 Report a problem | ||
| 9/19/2018 | Price change | $495,000-0.8%$179/sqft |
Source: Federated Realty LLC #1000376192 Report a problem | ||
| 8/15/2018 | Price change | $499,000-0.2%$181/sqft |
Source: Federated Realty LLC #1000376192 Report a problem | ||
| 4/10/2018 | Listed for sale | $500,000+17.6%$181/sqft |
Source: Federated Realty Llc #1000376192 Report a problem | ||
| 10/23/2007 | Sold | $425,000+96.9%$154/sqft |
Source: Public Record Report a problem | ||
| 11/1/2001 | Sold | $215,900+31.6%$78/sqft |
Source: Public Record Report a problem | ||
| 8/31/1993 | Sold | $164,000$59/sqft |
Source: Public Record Report a problem | ||
Public tax history
| Year | Property taxes | Tax assessment |
|---|---|---|
| 2026 | $8,149 +17.7% | $522,367 +9.7% |
| 2025 | $6,926 +33% | $476,033 +10.8% |
| 2024 | $5,208 +3.4% | $429,700 +3.4% |
| 2023 | $5,035 +3.6% | $415,400 -3.3% |
| 2022 | $4,861 +3.7% | $429,700 +11.1% |
| 2021 | $4,688 | $386,800 |
| 2020 | $4,688 | $386,800 |
| 2019 | $4,688 -1.2% | $386,800 -1.2% |
| 2018 | $4,745 +5.8% | $391,500 +5.8% |
| 2017 | $4,486 -10.4% | $370,100 +6.1% |
| 2016 | $5,004 | $348,700 +6.5% |
| 2015 | $5,004 | $327,300 |
| 2014 | $5,004 | $327,300 |
| 2013 | -- | $327,300 -9.4% |
| 2012 | -- | $361,300 |
| 2011 | -- | $361,300 |
| 2010 | -- | $361,300 -9.5% |
| 2009 | -- | $399,040 +15.8% |
| 2008 | -- | $344,450 +18.8% |
| 2007 | -- | $289,860 +23.2% |
| 2006 | -- | $235,270 +9.7% |
| 2005 | -- | $214,482 +10.7% |
| 2004 | -- | $193,696 +12% |
| 2003 | -- | $172,910 +1% |
| 2002 | -- | $171,230 +1% |
| 2001 | -- | $169,550 |
Find assessor info on the county website
Monthly payment
Est. payment
Payment breakdown
Explore the cost of this home by adjusting the details. Changes won't be saved.Climate risks
Neighborhood: 21228
Nearby schools
Schools provided by the listing agent
- Elementary: Catonsville
- Middle: Arbutus
- High: Catonsville
- District: Baltimore County Public Schools
Source: Bright MLS. This data may not be complete. We recommend contacting the local school district to confirm school assignments for this home.

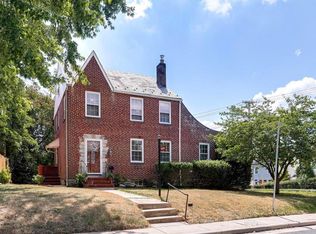
Similar homes
- $538,9993 bd3 ba2.1k sqft603 Maryland Ave, Baltimore, MD 21228For Sale
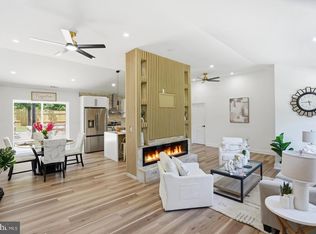
 MLS ID #MDBC2177226, Juwan Richardson, Keller Williams Legacy. Bright MLS
- $525,0004 bd4 ba2.2k sqft431 Ingleside Ave, Catonsville, MD 21228For Sale
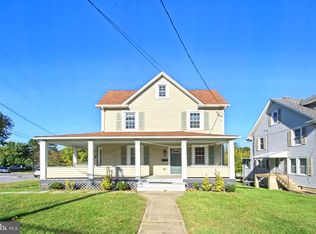 MLS ID #MDBC2178120, sarabjit singh, Samson Properties. Bright MLS
- $545,0004 bd3 ba2.5k sqft1104 Alexander Ave, Baltimore, MD 21228For Sale
 MLS ID #MDBC2173144, Hezeldee Klinger, Redfin Corp. Bright MLS
- $424,9994 bd2 ba2k sqft1407 Ridge Rd, Baltimore, MD 21228For Sale
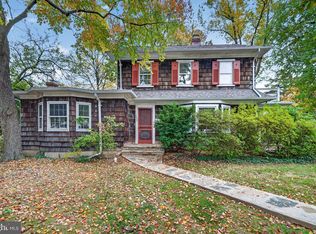 MLS ID #MDBC2180042, Karen Gatzke, RE/MAX Solutions. Bright MLS
- $419,9003 bd2 ba1.7k sqft5811 Edmondson Ave, Catonsville, MD 21228For SaleMLS ID #MDBC2179384, Bob Chew, Samson Properties. Bright MLS
- $399,9993 bd2 ba1.7k sqft226 Oglethorpe Rd, Baltimore, MD 21228For SaleMLS ID #MDBC2178402, Melissa Kesner-Fultz, Coldwell Banker Realty. Bright MLS
- $524,9003 bd3 ba2.2k sqft1111 Cummings Ave, Baltimore, MD 21228For SaleMLS ID #MDBC2127646, Heather Peek, ExecuHome Realty. Bright MLS
- $589,9003 bd3 ba2.6k sqft9 Hay Pasture Ct, Baltimore, MD 21228For SaleMLS ID #MDBC2176814, Colleen Middleton, Northrop Realty. Bright MLS
- $499,0004 bd2 ba1.4k sqft432 S Rolling Rd, Baltimore, MD 21228For SaleMLS ID #MDBC2171814, Matt Spence, The KW Collective. Bright MLS
- $474,0005 bd3 ba1.5k sqft574 Edmondson Ave, Baltimore, MD 21228For SaleMLS ID #MDBC2176088, Ali Raza, Taylor Properties. Bright MLS
- $440,0005 bd3 ba2.1k sqft5201 Old Frederick Rd, Baltimore, MD 21229For SaleMLS ID #MDBC2178290, Stephanie Tito, Samson Properties. Bright MLS
- $310,0003 bd1 ba2.1k sqft10 Hillview Dr, Baltimore, MD 21228For SaleMLS ID #MDBC2178262, Randy Lusk, Real Broker, LLC - Annapolis. Bright MLS
- $524,9005 bd4 ba3.7k sqft4907 Edmondson Ave, Baltimore, MD 21229For SaleMLS ID #MDBA2233376, Jalal Sheikh, Samson Properties. Bright MLS
- $485,0004 bd3 ba2k sqft230 Rollingbrook Way, Baltimore, MD 21228For SaleMLS ID #MDBC2176668, Kim Barton, Keller Williams Legacy. Bright MLS
- $449,9004 bd3 ba2.8k sqft418 N Chapel Gate Ln, Baltimore, MD 21229For SaleMLS ID #MDBA2235506, Kimberly Salmond, Coldwell Banker Realty. Bright MLS
- $479,9004 bd3 ba2.1k sqft1406 Glenwilde Rd, Baltimore, MD 21228For SaleMLS ID #MDBC2174368, Chris Cooke, Berkshire Hathaway HomeServices Homesale Realty. Bright MLS
- $650,0006 bd4 ba3k sqft408 Kensington Rd, Baltimore, MD 21229For SaleMLS ID #MDBA2232782, Marion Bishoff, Samson Properties. Bright MLS
- $429,9904 bd2 ba1.4k sqft6243 Gilston Park Rd, Catonsville, MD 21228For SaleMLS ID #MDBC2172770, Farooq Marfani, Marfani Real Estate LLC. Bright MLS
- $525,0005 bd4 ba2.7k sqft170 Winters Ln, Catonsville, MD 21228New ConstructionMLS ID #MDBC2174274, Chris Cooke, Berkshire Hathaway HomeServices Homesale Realty. Bright MLS
