uilt in 2022, this beautifully designed 3-bedroom, 2-bath home in Lake Lakengren offers an open split-bedroom floor plan & an impressive array of stylish details. The main living areas feature cathedral ceilings & attractive, durable LVP flooring throughout. The kitchen is a standout, featuring granite countertops, a butcher block island with counter seating, gorgeous copper mosaic backsplash, a beautiful glass backsplash behind the range & an eye-catching hammered copper farmhouse sink. The LR flows seamlessly into the kitchen & DR, with the DR offering convenient access to the rear patio. The spacious primary suite features a large closet & private bath with a custom-style tiled shower, glass doors & double vessel sinks. Two additional bedrooms & a full bath are located on the opposite side of the home. A well-appointed laundry area is conveniently located near the garage entry. Outside, enjoy attractive landscaping, a spacious yard & 2-car garage. Just minutes from the pool, front gates & park, with Lake Lakengren amenities including the lake, beaches, boating, fishing, clubhouse, pools, tennis, pickleball & walking trails. NO SHOW ASSIST-CALL 855-244-1395 TO SCHEDULE
Pending
Price cut: $10K (8/25)
$279,500
45 Lakengren Dr, Eaton, OH 45320
3beds
1,428sqft
Single Family Residence, Residential
Built in 2022
0.38 Acres Lot
$279,500 Zestimate®
$196/sqft
$87/mo HOA
What's special
Attractive landscapingGorgeous copper mosaic backsplashOpen split-bedroom floor planSpacious primary suiteCathedral ceilingsGranite countertopsSpacious yard
- 94 days
- 40
- 0
Zillow last checked:
Listing updated:
Listed by:
Andrew Gaydosh,
eXp Realty LLC
Source: RLMS,MLS#: 10054169
Facts & features
Interior
Bedrooms & bathrooms
- Bedrooms: 3
- Bathrooms: 2
- Full bathrooms: 2
Bedroom 1
- Description: Master-Bath Adjoins
- Level: First
- Area: 182
- Dimensions: 14 x 13
Bedroom 2
- Level: First
- Area: 121
- Dimensions: 11 x 11
Bedroom 3
- Level: First
- Area: 132
- Dimensions: 11 x 12
Bathroom 1
- Description: Adjoins Master
- Level: First
Bathroom 2
- Level: First
Dining room
- Level: First
- Area: 143
- Dimensions: 13 x 11
Kitchen
- Level: First
- Area: 117
- Dimensions: 13 x 9
Living room
- Level: First
- Area: 182
- Dimensions: 14 x 13
Heating
- Natural Gas, Forced Air
Cooling
- Central Air
Appliances
- Included: Dishwasher, Microwave, Electric Range, Refrigerator, Gas Water Heater
Features
- Basement: None
- Has fireplace: No
Interior area
- Total structure area: 1,428
- Total interior livable area: 1,428 sqft
Property
Parking
- Total spaces: 2
- Parking features: Attached, 2
- Attached garage spaces: 2
- Has uncovered spaces: Yes
- Details: Driveway(Concrete)
Features
- Levels: One
- Patio & porch: Patio
Lot
- Size: 0.38 Acres
- Dimensions: 0.38 Acre
Details
- Parcel number: B44002400302004000
- Zoning: Residential
Construction
Type & style
- Home type: SingleFamily
- Architectural style: Ranch
- Property subtype: Single Family Residence, Residential
Materials
- Vinyl Siding, Stick
- Foundation: Slab
- Roof: Shingle
Condition
- Year built: 2022
Utilities & green energy
- Sewer: Public Sewer
- Water: Public
- Utilities for property: Cable Connected
Community & HOA
Community
- Subdivision: Lakengren
HOA
- Has HOA: Yes
- HOA fee: $1,041 annually
Location
- Region: Eaton
Financial & listing details
- Price per square foot: $196/sqft
- Tax assessed value: $197,800
- Annual tax amount: $1,338
- Date on market: 8/12/2026
Estimated market value
$279,500
Estimated sales range
Not available
$1,823/mo
Price history
| Date | Event | Price |
|---|---|---|
| 9/4/2026 | Pending sale | $279,500$196/sqft |
Source:  DABR MLS #965963 Report a problem | ||
| 8/25/2026 | Price change | $279,500-3.5%$196/sqft |
Source: DABR MLS #965963 Report a problem | ||
| 8/12/2026 | Listed for sale | $289,500+34.7%$203/sqft |
Source: DABR MLS #965963 Report a problem | ||
| 7/19/2022 | Sold | $215,000+2766.7%$151/sqft |
Source: Public Record Report a problem | ||
| 11/17/2020 | Sold | $7,500$5/sqft |
Source: Public Record Report a problem | ||
Public tax history
| Year | Property taxes | Tax assessment |
|---|---|---|
| 2025 | $2,693 +1.1% | $69,230 |
| 2024 | $2,664 -11.7% | $69,230 |
| 2023 | $3,019 +675.7% | $69,230 +1254.8% |
| 2022 | $389 +66.4% | $5,110 |
| 2021 | $234 +4.7% | $5,110 |
| 2020 | $223 +20.1% | $5,110 +22.5% |
| 2019 | $186 -0.9% | $4,170 |
| 2018 | $188 -20.1% | $4,170 |
| 2017 | $235 -1.7% | $4,170 -6.9% |
| 2016 | $239 +2.1% | $4,480 |
| 2014 | $234 -2.7% | $4,480 |
| 2013 | $241 | $4,480 |
| 2011 | -- | $4,480 +93.9% |
| 2010 | -- | $2,310 |
| 2009 | $111 | $2,310 |
Find assessor info on the county website
Monthly payment
Est. payment
Payment breakdown
Explore the cost of this home by adjusting the details. Changes won't be saved.Climate risks
Neighborhood: 45320
Nearby schools
Schools provided by the listing agent
- Elementary: Preble County
- Middle: Preble County
- High: Preble County
Source: RLMS. This data may not be complete. We recommend contacting the local school district to confirm school assignments for this home.


Similar homes
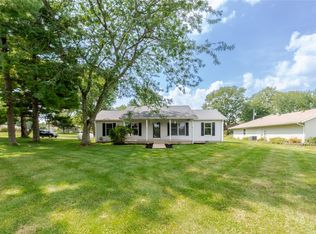
- $269,5003 bd2 ba1.4k sqft23 Lakengren Dr, Eaton, OH 45320For Sale
 MLS ID #967981, Andrew Gaydosh, eXp Realty. DABR MLS
- $254,5004 bd2 ba1.6k sqft215 Hatchet Dr, Eaton, OH 45320For Sale
 MLS ID #962944, Andrew Gaydosh, eXp Realty. DABR MLS
- $299,9003 bd3 ba1.6k sqft117 Honeysuckle Way, Eaton, OH 45320For Sale
 MLS ID #970398, Marilyn A Haber, Country Mile REALTORS. DABR MLS
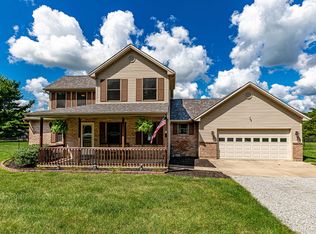
- $336,9004 bd3 ba1.7k sqft817 Old Norse Dr, Eaton, OH 45320For Sale
 MLS ID #966985, Kathy Clapp, Coldwell Banker College Real E. DABR MLS
- $315,0003 bd2 ba1.8k sqft887 Camden Rd, Eaton, OH 45320For SaleMLS ID #971555, Marilyn A Haber, Country Mile REALTORS. DABR MLS
- $389,0003 bd1 ba1.6k sqft250 W Lakengren Dr, Eaton, OH 45320For Sale
 MLS ID #1898817, Heather Holland, Lohmiller Real Estate. Cincy MLS
- $370,0003 bd2 ba1.2k sqft777 Lakengren Dr, Eaton, OH 45320For SaleMLS ID #954193, Andrew Gaydosh, eXp Realty. DABR MLS
- $310,0003 bd2 ba1.7k sqft1747 N Barron St, Eaton, OH 45320For SaleMLS ID #948147, Gail Derr, Irongate, Inc.. DABR MLS
- $226,9003 bd1 ba1.2k sqft5473 W 35 Us, Eaton, OH 45320For SaleMLS ID #967420, Will Petersen, RE/MAX Incompass. DABR MLS
- $220,0003 bd1 ba1k sqft413 Laura Cir, Eaton, OH 45320For SaleMLS ID #969683, Kimberly J Brooks, Sibcy Cline Inc.. DABR MLS
- $284,9003 bd2 ba1.6k sqft109 Calvert Ct, Eaton, OH 45320New ConstructionDABR MLS
- $248,9003 bd2 ba1.2k sqft125 Arlington Dr, Eaton, OH 45320For SaleMLS ID #961590, Gary Johnson, BHHS Professional Realty. DABR MLS
- $279,9003 bd3 ba1.5k sqft1213 Sizemore Ct, New Lebanon, OH 45345For SaleMLS ID #969952, James Harris, Keller Williams Seven Hills. DABR MLS
- $285,0004 bd2 ba1.6k sqft5400 Hester Rd, Oxford, OH 45056For SaleMLS ID #971249, Melissa Bolser, Sibcy Cline, Inc.. DABR MLS
- $289,0004 bd2 ba1.1k sqft421 S Spring St, New Paris, OH 45347For SaleMLS ID #959537, Holly D Craft, Country Mile REALTORS. DABR MLS
