New Construction Homes in Langley Oaks McLean
473 results
Loading...
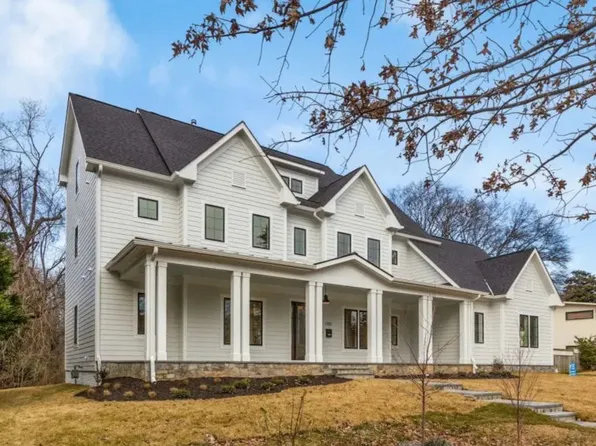
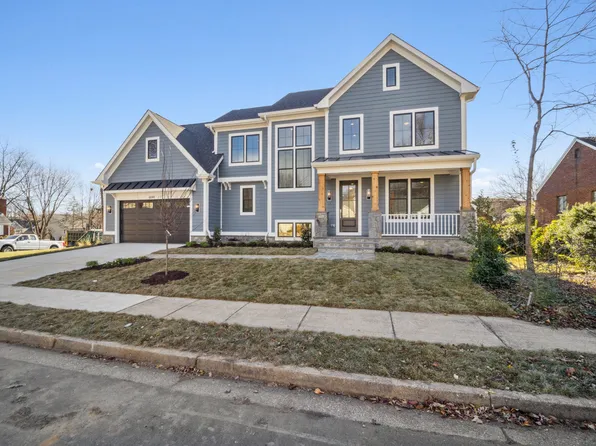
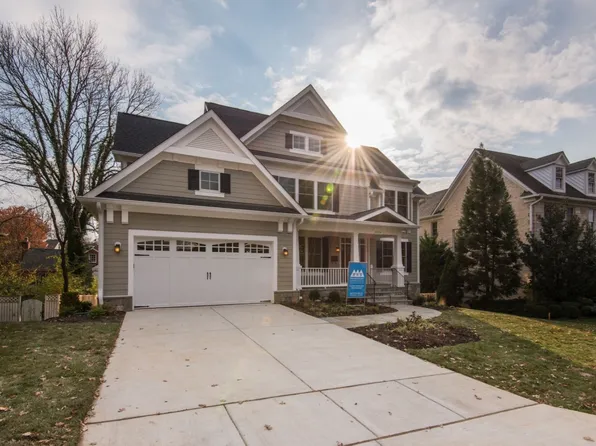
- Macon - Guest Suite on First Floor, Wide Elevation Plan, PCI - 22101
- 6 bds
- 6 ba
- 6,963 sqft
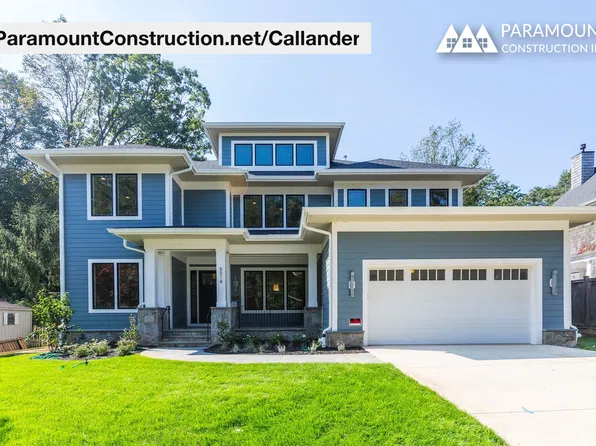
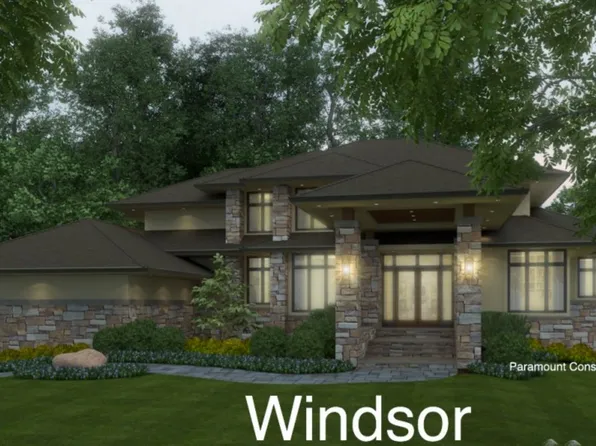
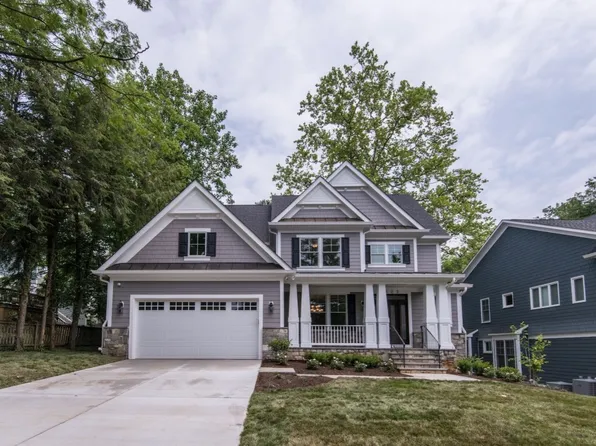
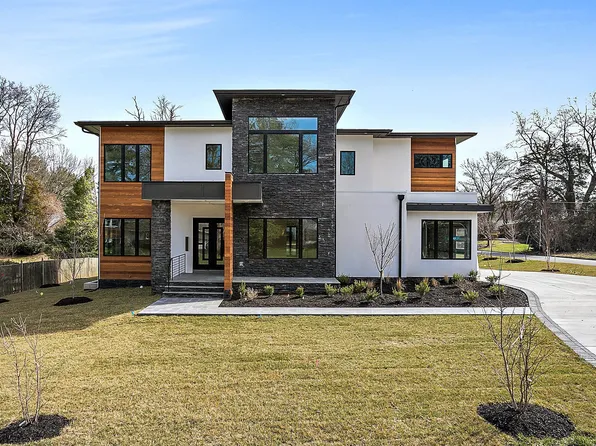
Paramount Construction - Callander - Mid-Century Lines, Low Hipped Roofs Plan, PCI - 22101
- 5 bds
- 5 ba
- 5,818 sqft
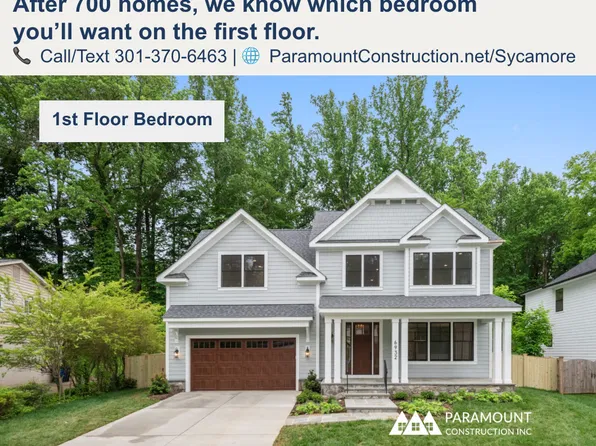
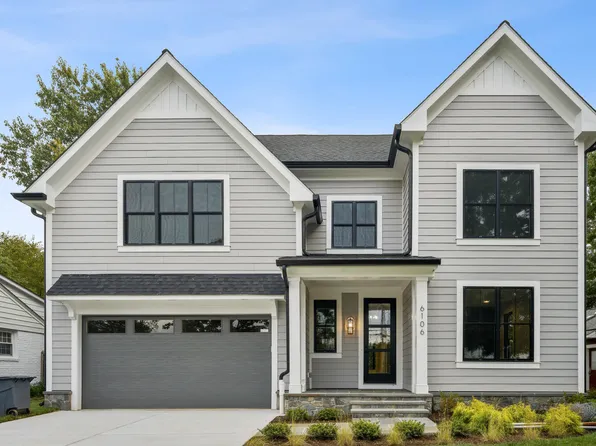
Paramount Construction - Sycamore - Entertaining Layout, Designed to Flow Plan, PCI - 22101
- 6 bds
- 6 ba
- 5,857 sqft
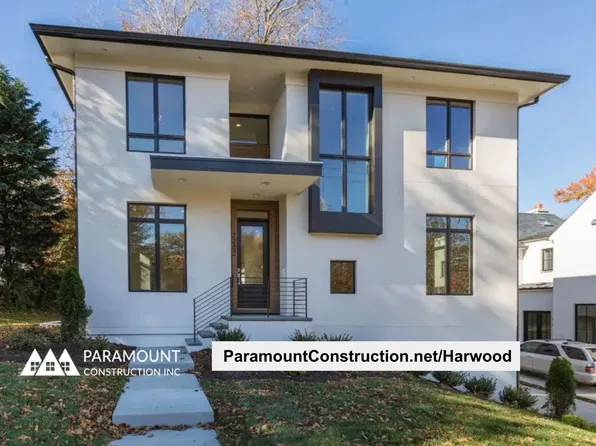
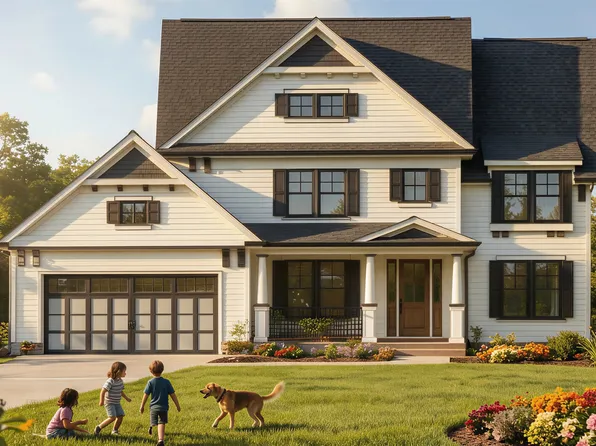
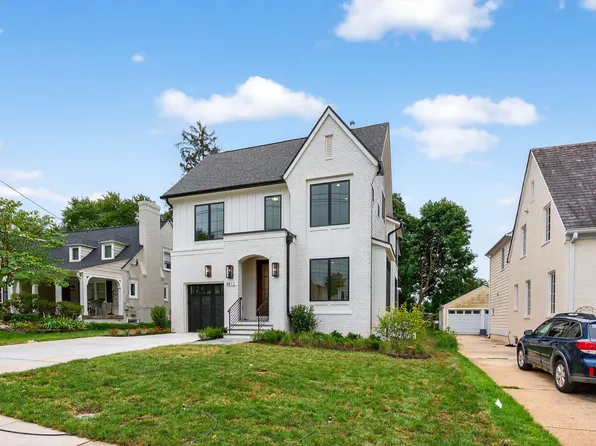
Paramount Construction - Harwood - Main Level Flows Kitchen to Living Plan, PCI - 22101
- 4 bds
- 4 ba
- 3,947 sqft
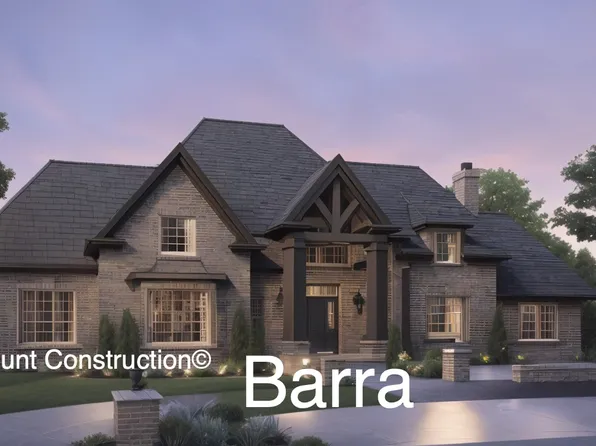
Paramount Construction - Barra Model - First Floor Bedroom Plan, PCI - 22101
- 6 bds
- 7 ba
- 7,200 sqft
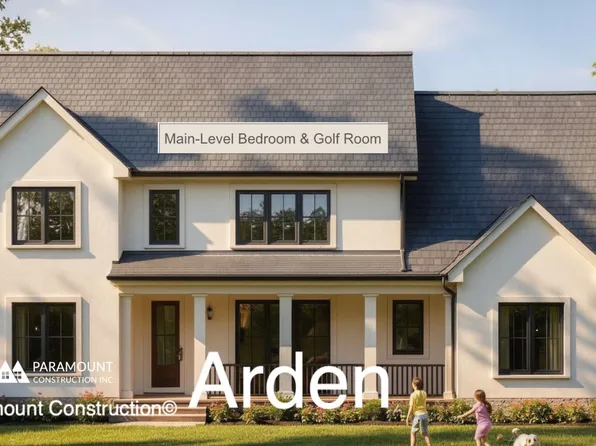
Paramount Construction - Arden Model - First Floor Bedroom & Golf Room Plan, PCI - 22101
- 6 bds
- 6 ba
- 5,458 sqft
Paramount Construction Loading...
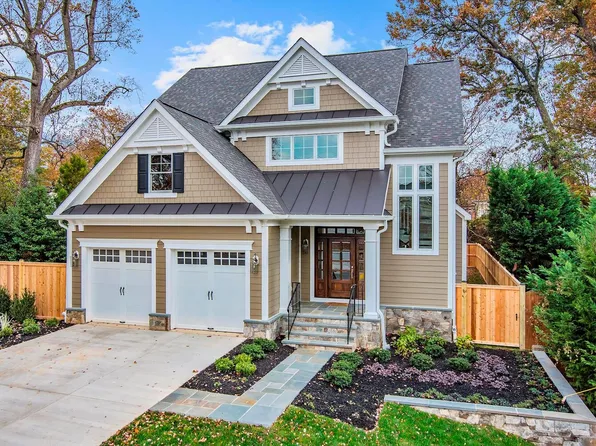
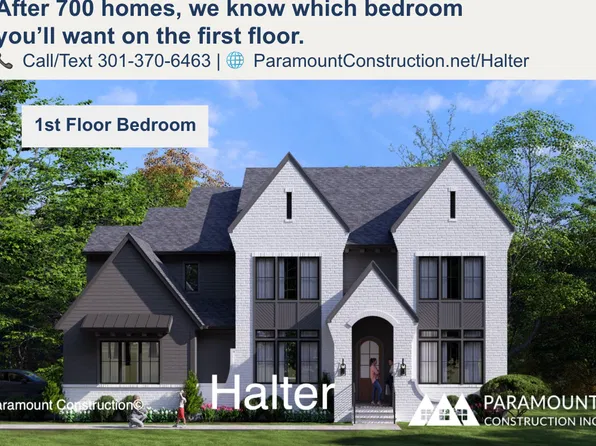
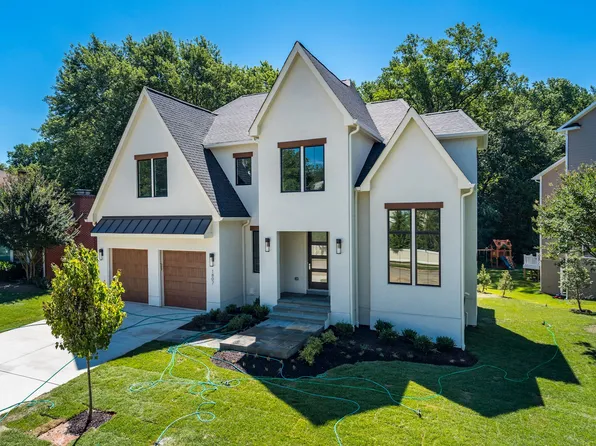
- Halter - Farmhouse Elevation, Center Hall Plan, PCI - 22101
- 5 bds
- 6 ba
- 5,900 sqft
Paramount Construction - The Evers Welcomes Everyone You Love Plan, PCI - 22101
- 5 bds
- 5 ba
- 5,799 sqft
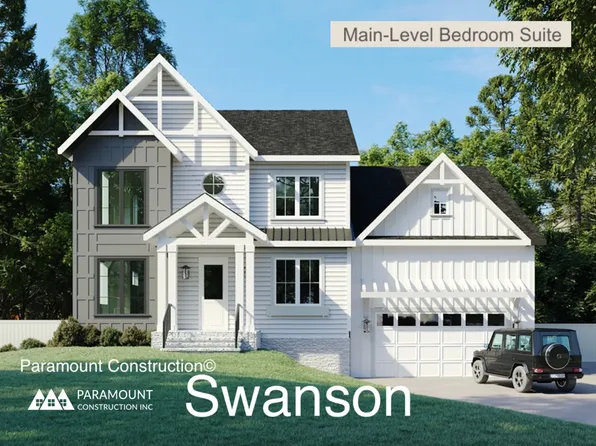
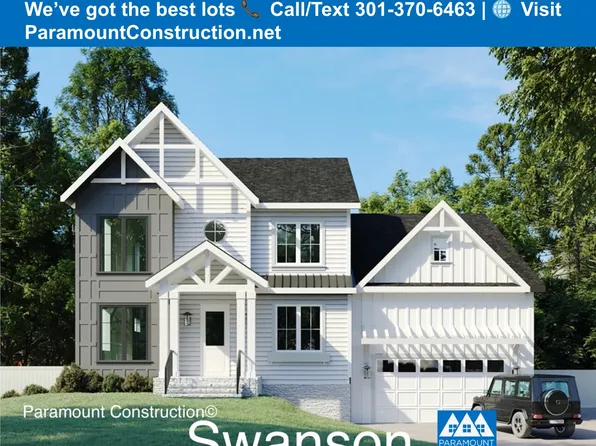
Paramount Construction - 1st-Flr Bed & Bath Apart From Living - Swanson Plan, PCI - 22101
- 6 bds
- 5 ba
- 5,632 sqft
Paramount Construction - Start survey
Help others discover what makes this area unique.
Fill out a short survey to help others know what it's like to live here. - The Culpeper: Quiet, Sunlit Spaces Plan, PCI - 22101
- 5 bds
- 5 ba
- 3,542 sqft
Paramount Construction - The Evers Has Room for Everyone You Love Plan, PCI - 22101
- 5 bds
- 5 ba
- 5,799 sqft
Paramount Construction - One-Floor Living, All in the Page Plan, PCI - 22101
- 3 bds
- 4 ba
- 2,680 sqft
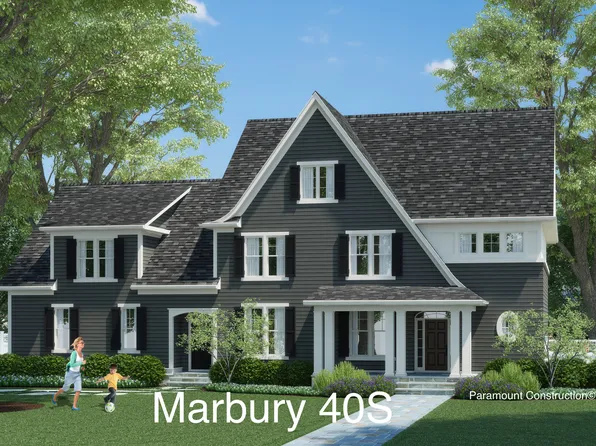
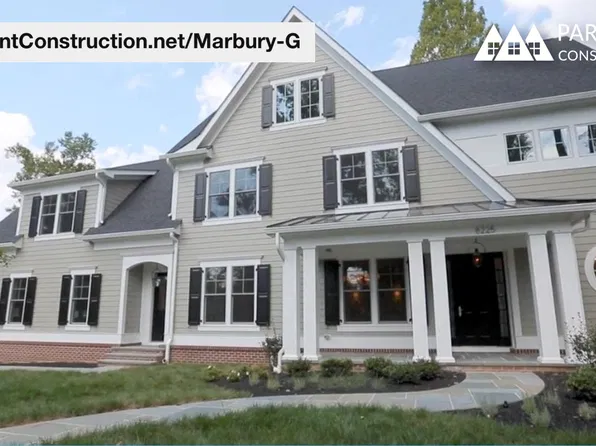
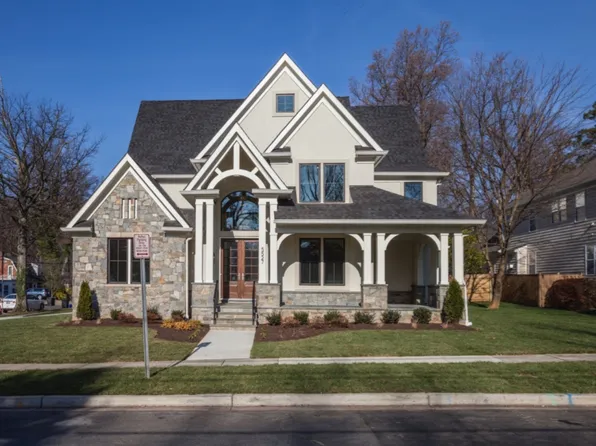
Paramount Construction - Marbury-G Transitional - Grand Welcoming Porch Plan, PCI - 22101
- 6 bds
- 5 ba
- 4,828 sqft
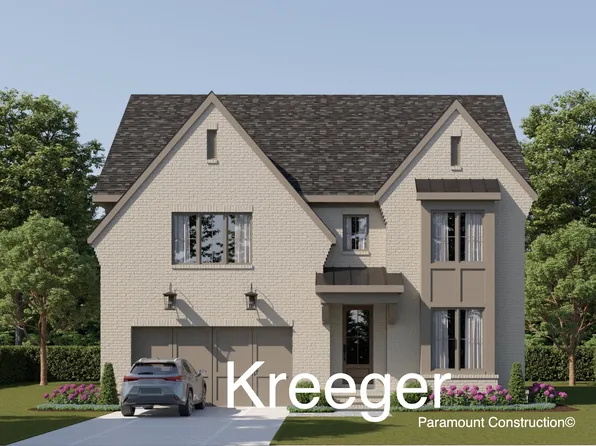
Paramount Construction - Kreeger - Brick Elevation Plan, PCI - 22101
- 6 bds
- 6 ba
- 5,943 sqft
Paramount Construction - The Lenox Turns Heads and Delivers Plan, PCI - 22101
- 5 bds
- 5 ba
- 4,580 sqft
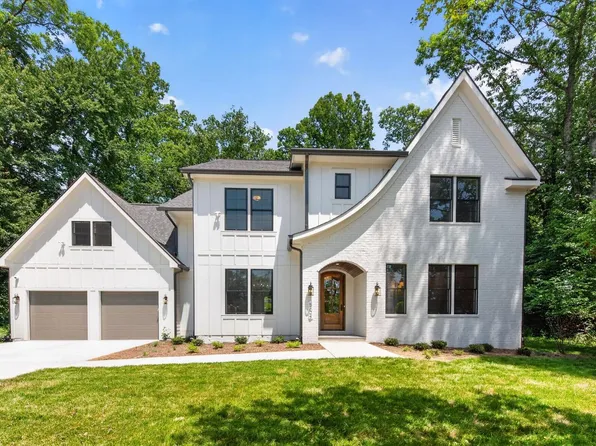
Paramount Construction - Runnymeade - French Country Arch Entry, Swept Roof Plan, PCI - 22101
- 6 bds
- 6 ba
- 4,583 sqft
Paramount Construction - Beech - Optional Loft, Perfect Home Office Plan, PCI - 22101
- 6 bds
- 6 ba
- 6,024 sqft
Paramount Construction - Madison - Genuine Craftsman, Natural Wood Plan, PCI - 22101
- 5 bds
- 4 ba
- 6,566 sqft
Paramount Construction - Pershing - Wide Porch Arts & Crafts Architecture Plan, PCI - 22101
- 5 bds
- 5 ba
- 4,103 sqft
Paramount Construction - Rose - Ideal Multi-Gen Plan, Gabled Rooflines Plan, PCI - 22101
- 5 bds
- 5 ba
- 4,560 sqft
Paramount Construction - Volta Modern Farmhouse, Arched Masonry Entry Plan, PCI - 22101
- 6 bds
- 6 ba
- 5,715 sqft
Paramount Construction - Page Model - Downsizing? Ranch Style Home Plan, PCI - 22101
- 3 bds
- 4 ba
- 2,680 sqft
Paramount Construction
to get email alerts when listings hit the market.