McLean Manor McLean Single Family Homes
1,436 results
Loading...
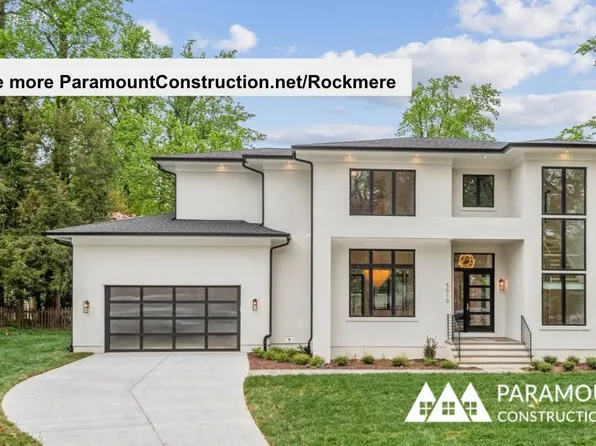
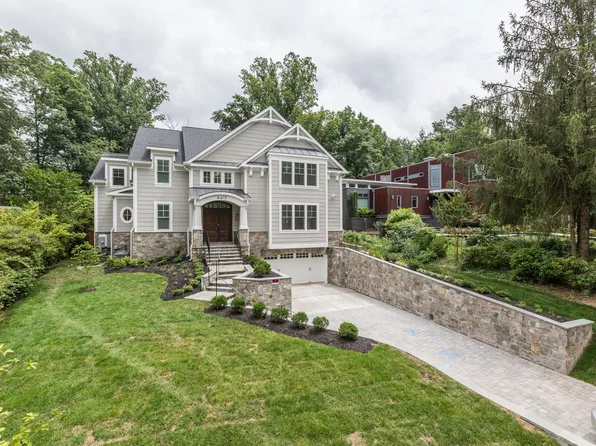
- Rockmere - Contemporary Home with Large Windows Plan, PCI - 22043
- 5 bds
- 5 ba
- 3,995 sqft
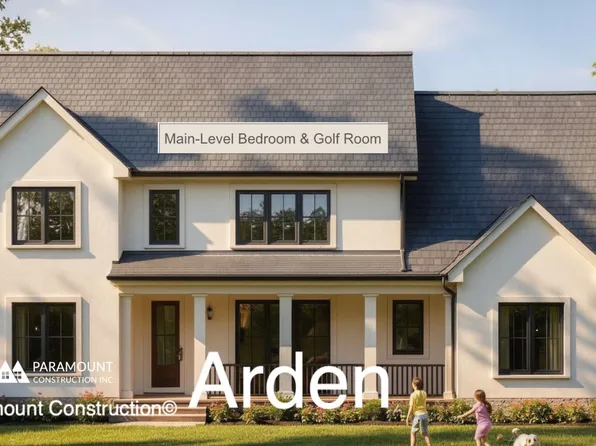
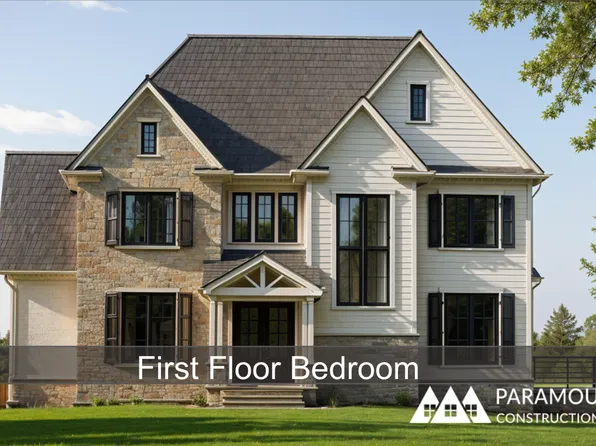
Paramount Construction - Arden Model - First Floor Bedroom & Golf Room Plan, PCI 22205
- 6 bds
- 6 ba
- 5,458 sqft
Paramount Construction - The Eaton Puts Your Bed on Level One Plan, PCI 22205
- 5 bds
- 5 ba
- 4,999 sqft
Paramount Construction Loading...
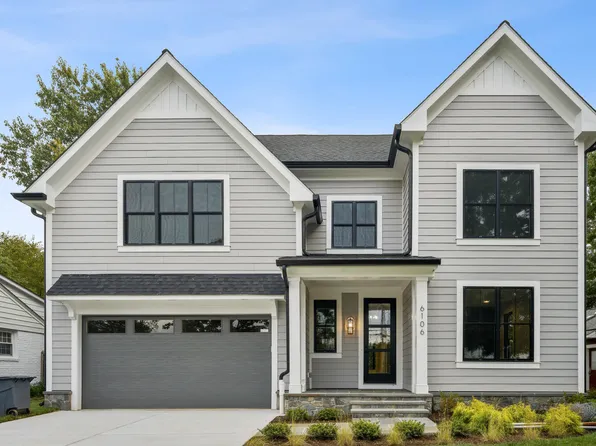
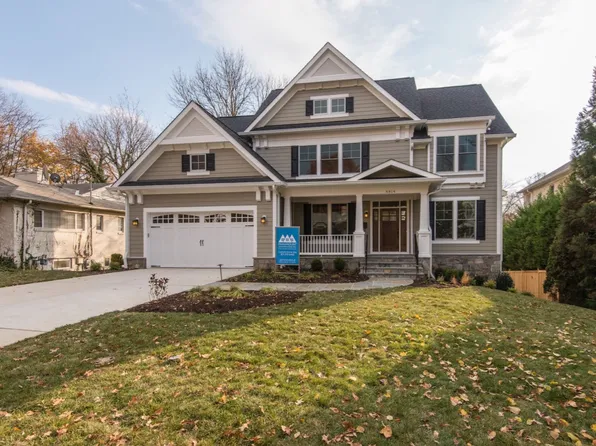
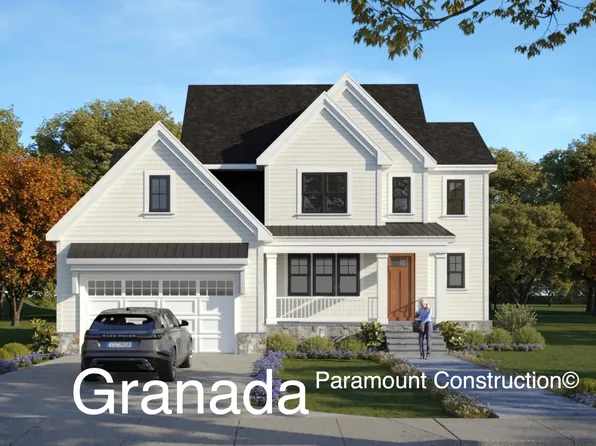
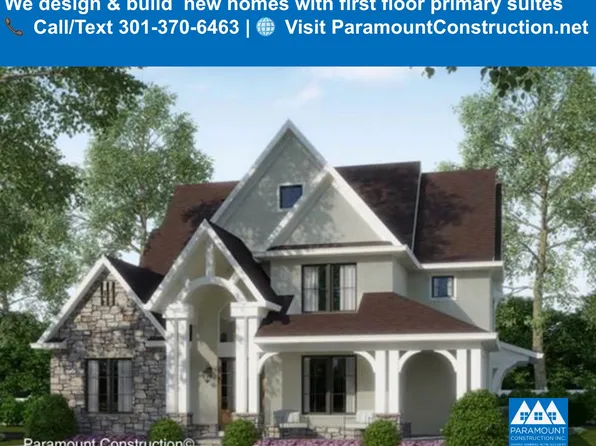
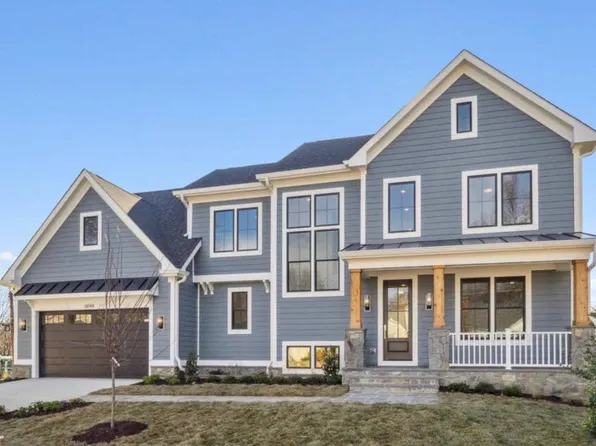
- Settle Into Battery-park Porch Living Plan, PCI 22205
- 5 bds
- 4 ba
- 4,700 sqft
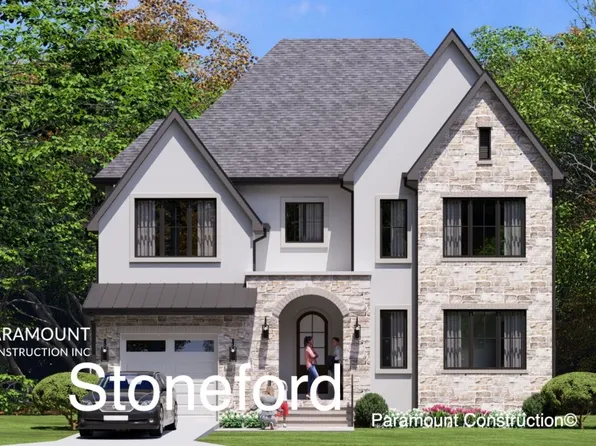
Paramount Construction - The Stoneford Opens Its Heart Wide Plan, PCI - 22101
- 5 bds
- 6 ba
- 4,885 sqft
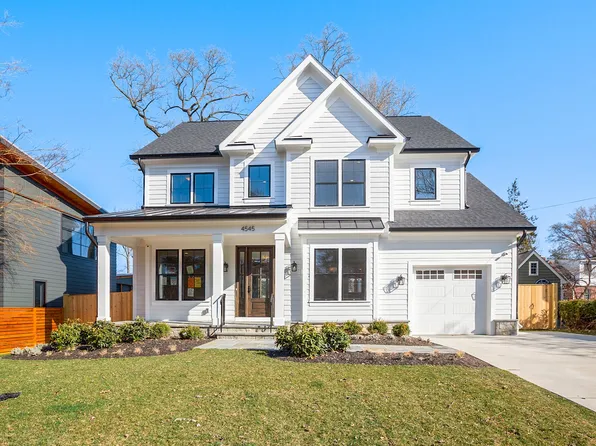
Paramount Construction - Battery Park - Large Front Porch Plan, PCI - 22043
- 5 bds
- 4 ba
- 4,700 sqft
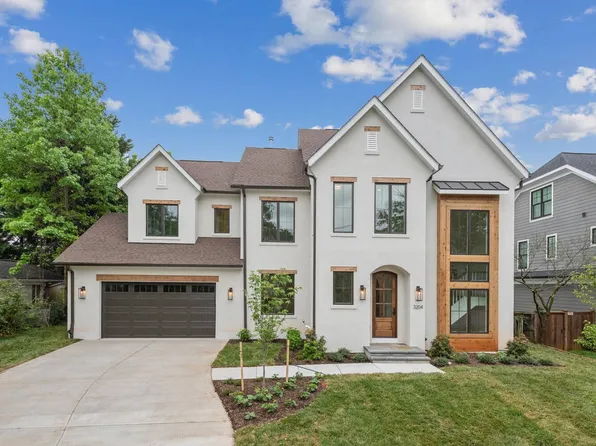
Paramount Construction - Winnett - Modern Cedar & Glass Entry Tower Plan, PCI - 22101
- 5 bds
- 5 ba
- 5,858 sqft
Paramount Construction - Start survey
Help others discover what makes this area unique.
Fill out a short survey to help others know what it's like to live here. - Garrison - Multigenerational Living Plan, PCI - 22043
- 5 bds
- 5 ba
- 5,430 sqft
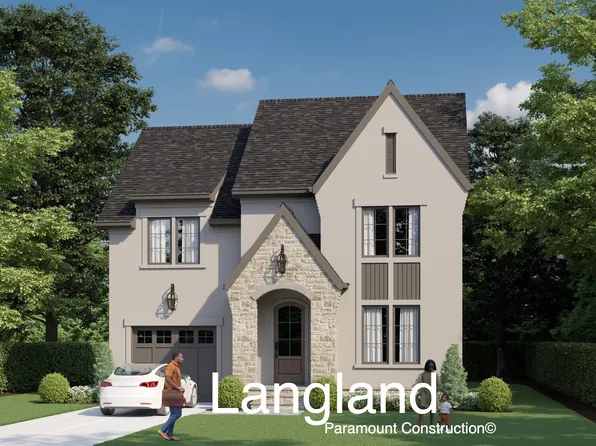
Paramount Construction - Langland - Expanded Primary Suite, Home Office Plan, PCI -22207
- 5 bds
- 5 ba
- 5,233 sqft
Paramount Construction - The Page: Effortless Single-Level Living Plan, PCI 22205
- 3 bds
- 4 ba
- 2,680 sqft
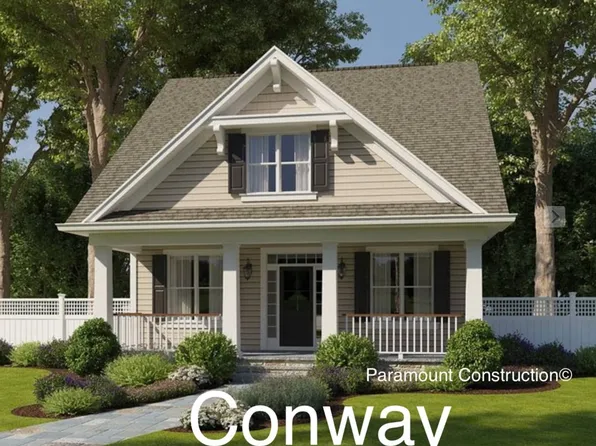
Paramount Construction - Conway Home - First Floor Primary Suite Plan, PCI - 22043
- 5 bds
- 4 ba
- 4,156 sqft
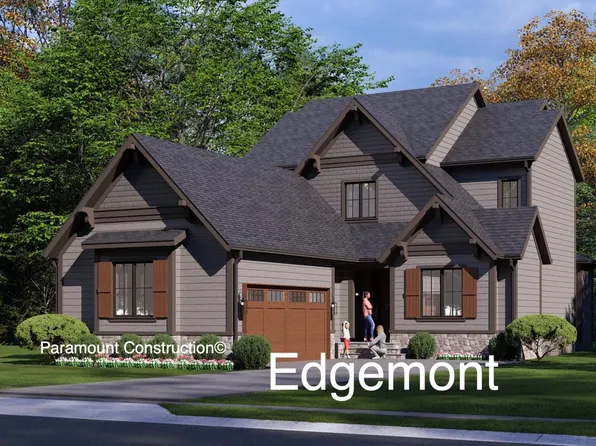
Paramount Construction - Edgemont - First Floor Primary Suite Plan, PCI -22207
- 5 bds
- 5 ba
- 5,100 sqft
Paramount Construction - First Floor Bedroom Home Living Plan, PCI - 22101
- 3 bds
- 4 ba
- 4,000 sqft
Paramount Construction - Stoneford Model - Transitional Plan, PCI 22205
- 5 bds
- 6 ba
- 4,885 sqft
Paramount Construction - Conway - Downsize with First Floor Primary Suite Plan, PCI - 22101
- 5 bds
- 4 ba
- 4,156 sqft
Paramount Construction - Langland - Steep Rooflines, Flexible Plan, PCI 22205
- 5 bds
- 5 ba
- 4,999 sqft
Paramount Construction - Wide Front Elevation Pershing, Covered Porch Plan, PCI - 22043
- 5 bds
- 4 ba
- 4,156 sqft
Paramount Construction - Taylor - Full-Width Porch, Coffered Great Room Plan, PCI - 22043
- 5 bds
- 5 ba
- 3,937 sqft
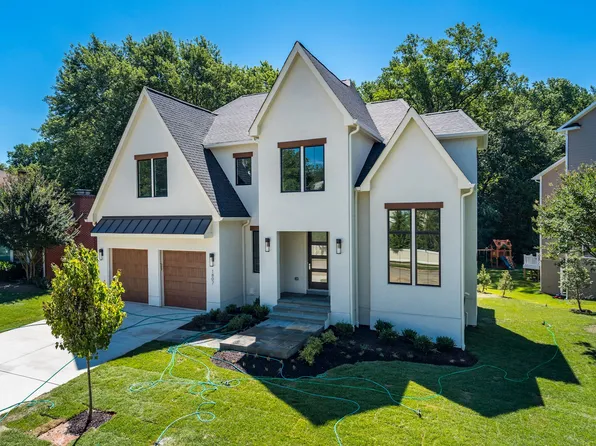
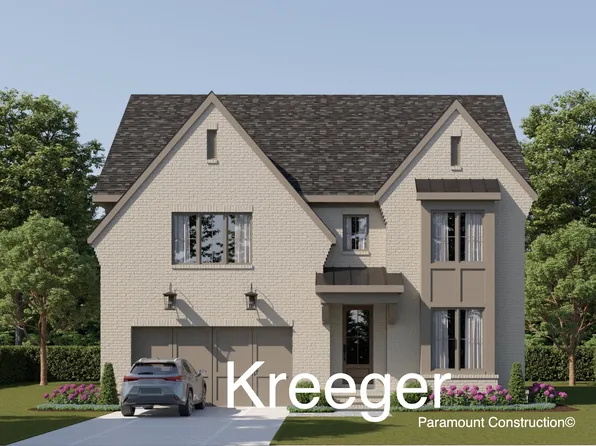
Paramount Construction - Kreeger - Brick Elevation Plan, PCI - 22043
- 6 bds
- 6 ba
- 5,943 sqft
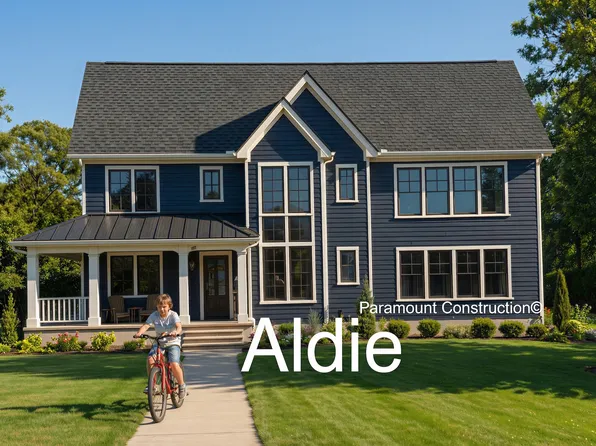
Paramount Construction - The Aldie: Where the Porch Wraps Around Plan, PCI -22207
- 4 bds
- 4 ba
- 4,065 sqft
Paramount Construction
to get email alerts when listings hit the market.