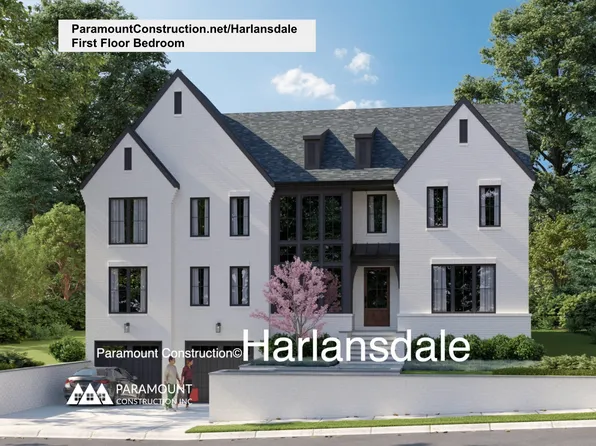
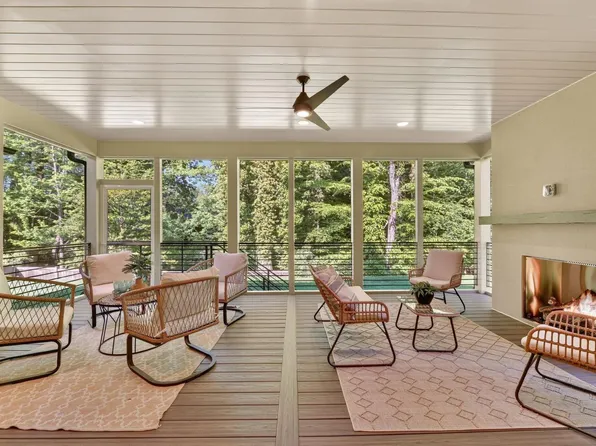
- 3 bds
- 4 ba
- 2,680 sqft
22103 Real Estate & Homes For Sale
498 results
- Page Model - Downsizing? Ranch Style Home Plan, PCI - 22180Paramount Construction
- Relaxed, Refined Living in the Taylor Plan, PCI - 22043
- 5 bds
- 5 ba
- 3,937 sqft
Paramount Construction Loading...
- Find Your Footing in the Warm Taylor Plan, PCI - 22180
- 5 bds
- 5 ba
- 3,937 sqft
Paramount Construction - Culpeper Contemporary - Stucco Home, No Upkeep Plan, PCI - 22043
- 5 bds
- 5 ba
- 4,054 sqft
Paramount Construction - Chevy Chase OPEN HOUSE Sat & Sun Plan, PCI - 22180
- 6 bds
- 6 ba
- 5,711 sqft
Paramount Construction - Downsizer's Cordell - Arts & Crafts Design Plan, PCI - 22180
- 4 bds
- 4 ba
- 3,939 sqft
Paramount Construction - Eaton: Rest Steps From Your Door Plan, PCI - 22043
- 5 bds
- 5 ba
- 4,999 sqft
Paramount Construction - Wide Front Elevation Pershing, Covered Porch Plan, PCI - 22043
- 5 bds
- 4 ba
- 4,156 sqft
Paramount Construction Loading...

- The Stoneford, Wide and Light-Soaked Plan, PCI - 22043
- 5 bds
- 6 ba
- 4,885 sqft
Paramount Construction - Page Model - Downsizing? Ranch Style Home Plan, PCI - 22180
- 3 bds
- 4 ba
- 2,680 sqft
Paramount Construction - Culpeper: A Calm, Light-Filled Everyday Plan, PCI - 22180
- 5 bds
- 5 ba
- 3,542 sqft
Paramount Construction - The Page: Live All on a Single Level Plan, PCI - 22180
- 3 bds
- 4 ba
- 2,680 sqft
Paramount Construction - Aldie - 1st Floor Living Option, Open Floor Plan, PCI - 22043
- 4 bds
- 5 ba
- 4,069 sqft
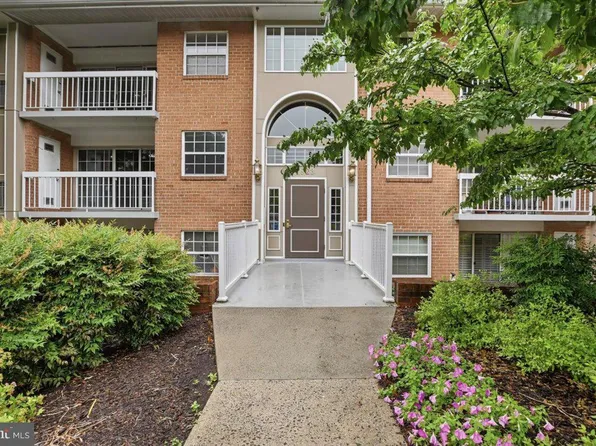
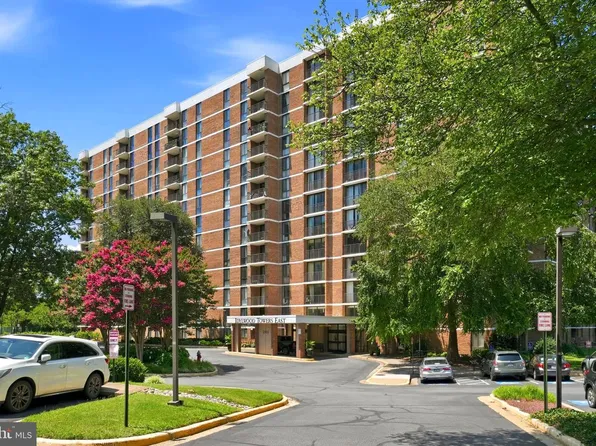
Paramount Construction - 1800 Old Meadow Rd APT 713, Mc Lean, VA 22102
- 2 bds
- 2 ba
- 1,403 sqft
SPRING HILL REAL ESTATE, LLC. - Runnymeade - Swept Roofline Over Arched Entry Plan, PCI - 22043
- 6 bds
- 6 ba
- 4,583 sqft
Paramount Construction - Garrison - Multigenerational Living Plan, PCI - 22180
- 5 bds
- 5 ba
- 5,430 sqft
Paramount Construction - Maret - French Country, Main-Floor Primary Plan, PCI - 22043
- 6 bds
- 7 ba
- 6,255 sqft
Paramount Construction - Live at Ease Inside the Stoneford Plan, PCI - 22180
- 5 bds
- 6 ba
- 4,885 sqft
Paramount Construction - Room to Breathe on One Level, Eaton Plan, PCI - 22043
- 5 bds
- 5 ba
- 4,999 sqft
Paramount Construction - Settle Into the Light-Filled Copley Plan, PCI - 22043
- 5 bds
- 6 ba
- 5,435 sqft
Paramount Construction - Luxury One Level Ranch - The Cromwell Plan, PCI - 22043
- 4 bds
- 4 ba
- 3,467 sqft
Paramount Construction - Timber and Stone Set the Lenox Apart Plan, PCI - 22180
- 5 bds
- 5 ba
- 4,580 sqft
Paramount Construction - Settle In on One Floor in the Culpeper Plan, PCI - 22043
- 5 bds
- 5 ba
- 3,542 sqft
Paramount Construction - The Aldie's Front Step, Your First Room Plan, PCI - 22180
- 4 bds
- 4 ba
- 4,065 sqft
Paramount Construction - Gabled Entry, Decorative Brackets - Iroquois Plan, PCI - 22180
- 5 bds
- 7 ba
- 6,812 sqft
Paramount Construction - Edgemont - First Floor Primary Suite Plan, PCI - 22043
- 5 bds
- 5 ba
- 5,100 sqft
Paramount Construction - Beech - Arts & Crafts Detailing, Loft Option Plan, PCI - 22043
- 6 bds
- 6 ba
- 6,024 sqft
Paramount Construction - Where Mornings Linger: the Aldie Porch Plan, PCI - 22043
- 4 bds
- 4 ba
- 4,065 sqft
Paramount Construction - Macon - Main-Level Guest Suite, Wide Elevation Plan, PCI - 22043
- 6 bds
- 6 ba
- 6,963 sqft
Paramount Construction - Wide-Open Comfort in the Culpeper Plan, PCI - 22043
- 5 bds
- 5 ba
- 3,542 sqft
Paramount Construction - Ease Into Everyday Comfort in the Taylor Plan, PCI - 22043
- 5 bds
- 5 ba
- 3,937 sqft
Paramount Construction - Oakmere Model - 1st Floor BR Option Plan, PCI - 22180
- 5 bds
- 5 ba
- 3,950 sqft
Paramount Construction - Edgemont - First Floor Primary Suite Plan, PCI - 22180
- 5 bds
- 5 ba
- 5,100 sqft
Paramount Construction - 1961 Illumination Dr #302, Vienna, VA 22182
- 2 bds
- 2 ba
- 1,587 sqft
Pulte, MONUMENT SOTHEBY'S INTERNATIONAL REALTY - Walk the Kreeger Today - Open House, 1-4 pm Plan, PCI - 22043
- 6 bds
- 6 ba
- 5,780 sqft
Paramount Construction - Iroquois Transitional - Bracketed Gabled Entry Plan, PCI - 22043
- 5 bds
- 7 ba
- 6,812 sqft
Paramount Construction - Taylor - Coffered Ceilings Crown Great Room Plan, PCI - 22180
- 5 bds
- 5 ba
- 3,937 sqft
Paramount Construction

The data relating to real estate for sale on this website appears in part through the BRIGHT Internet Data Exchange program, a voluntary cooperative exchange of property listing data between licensed real estate brokerage firms, and is provided by BRIGHT through a licensing agreement. Listing information is from various brokers who participate in the Bright MLS IDX program and not all listings may be visible on the site. The property information being provided on or through the website is for the personal, non-commercial use of consumers and such information may not be used for any purpose other than to identify prospective properties consumers may be interested in purchasing. Some properties which appear for sale on the website may no longer be available because they are for instance, under contract, sold or are no longer being offered for sale. Property information displayed is deemed reliable but is not guaranteed. Copyright 2026 Bright MLS, Inc. [Click here for more information](/mls-disclaimers/#5632)