22103 Single Family Homes
377 results
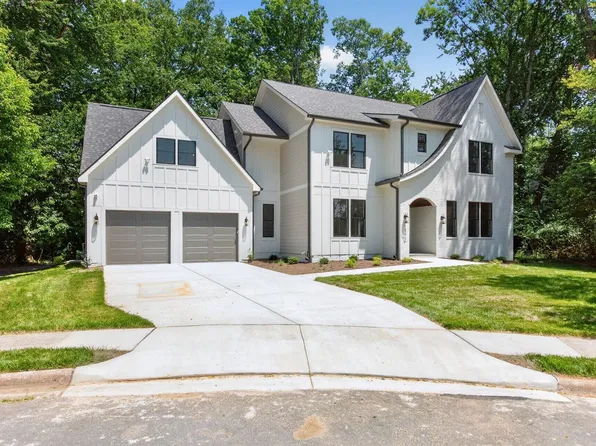
- Foxcroft - Modern Farmhouse Plan, PCI - 22043
- 5 bds
- 5 ba
- 5,500 sqft
Paramount Construction Loading...
- Battery Park - Large Front Porch Plan, PCI - 22043
- 5 bds
- 4 ba
- 4,700 sqft
Paramount Construction - The Aldie's Front Step, Your First Room Plan, PCI - 22180
- 4 bds
- 4 ba
- 4,065 sqft
Paramount Construction - Taylor - Arts & Crafts Model Plan, PCI - 22043
- 5 bds
- 5 ba
- 3,937 sqft
Paramount Construction - Stretch Out on One Floor in the Page Plan, PCI - 22180
- 3 bds
- 4 ba
- 2,680 sqft
Paramount Construction - Page Model - Downsizing? Ranch Style Home Plan, PCI - 22180
- 3 bds
- 4 ba
- 2,680 sqft
Paramount Construction - Rose - Ideal Multi-Gen Floor Plan, Gables Plan, PCI - 22043
- 5 bds
- 5 ba
- 4,560 sqft
Paramount Construction - Sandstone Model - SideLoad Garage Plan, PCI - 22043
- 5 bds
- 5 ba
- 4,885 sqft
Paramount Construction Loading...
- Eaton: Rest Steps From Your Door Plan, PCI - 22043
- 5 bds
- 5 ba
- 4,999 sqft
Paramount Construction - Kreeger Open House - Doors Open Sunday 1 to 4 Plan, PCI - 22043
- 6 bds
- 6 ba
- 5,780 sqft
Paramount Construction - Sandstone Model - SideLoad Garage Plan, PCI - 22180
- 5 bds
- 5 ba
- 4,885 sqft
Paramount Construction - Stone and Timber That Draw You In: Lenox Plan, PCI - 22180
- 5 bds
- 5 ba
- 4,580 sqft
Paramount Construction - Ease Into Everyday Comfort in the Taylor Plan, PCI - 22043
- 5 bds
- 5 ba
- 3,937 sqft
Paramount Construction - Settle In on One Floor in the Culpeper Plan, PCI - 22043
- 5 bds
- 5 ba
- 3,542 sqft
Paramount Construction - Effortless Main-Floor Life in the Evers Plan, PCI - 22180
- 5 bds
- 5 ba
- 5,799 sqft
Paramount Construction - Relax Into the Taylor's Timeless Craft Plan, PCI - 22180
- 5 bds
- 5 ba
- 3,937 sqft
Paramount Construction - New Roseland - 3-Car Sideload & Guest Suite Plan, PCI - 22043
- 7 bds
- 8 ba
- 7,001 sqft
Paramount Construction - Taylor - Arts & Crafts Model Plan, PCI - 22180
- 5 bds
- 5 ba
- 3,937 sqft
Paramount Construction - Chevy Chase OPEN HOUSE Sat & Sun Plan, PCI - 22180
- 6 bds
- 6 ba
- 5,711 sqft
Paramount Construction - Where Evenings Slow Down: the Aldie Plan, PCI - 22043
- 4 bds
- 4 ba
- 4,065 sqft
Paramount Construction - Shelton - Center Hall Classic Plan, PCI - 22043
- 5 bds
- 5 ba
- 4,469 sqft
Paramount Construction - Holiday - French Country Luxury, Arched Entry Plan, PCI - 22180
- 5 bds
- 5 ba
- 4,475 sqft
Paramount Construction - Linger on the Aldie's Generous Porch Plan, PCI - 22180
- 4 bds
- 4 ba
- 4,065 sqft
Paramount Construction - First Floor Primary Suite Plan, PCI - 22043
- 3 bds
- 4 ba
- 4,000 sqft
Paramount Construction - Culpeper: A Calm, Light-Filled Everyday Plan, PCI - 22180
- 5 bds
- 5 ba
- 3,542 sqft
Paramount Construction - Kreeger - Brick Elevation Plan, PCI - 22043
- 6 bds
- 6 ba
- 5,943 sqft
Paramount Construction - Blackthorn - Ideal for Downsizing Plan, PCI - 22180
- 5 bds
- 4 ba
- 3,850 sqft
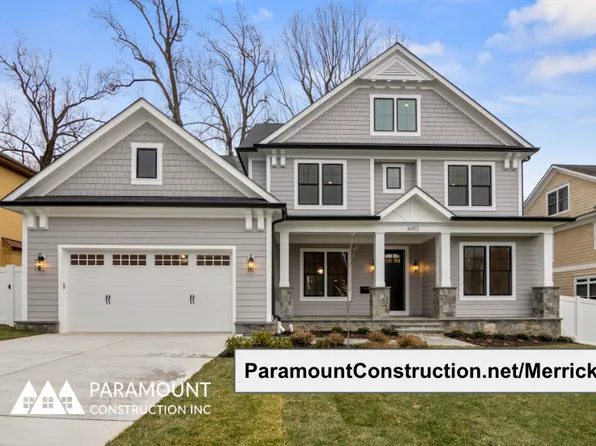
Paramount Construction - Merrick - Open Floor Plan, 3rd Floor Suite Option Plan, PCI - 22043
- 6 bds
- 7 ba
- 6,537 sqft
Paramount Construction - The Aldie's Front Step is the First Room Plan, PCI - 22180
- 4 bds
- 4 ba
- 4,065 sqft
Paramount Construction
to get email alerts when listings hit the market.