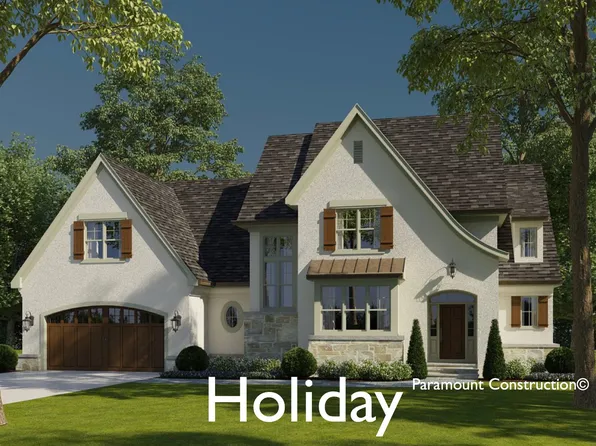
McLean VA Single Family Homes
467 results
Loading...

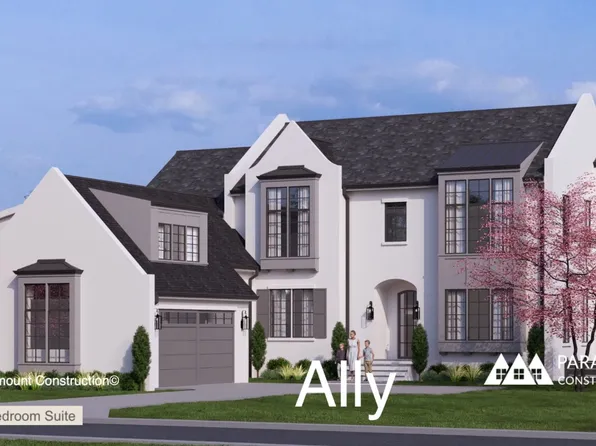
- Arden Model - First Floor Bedroom & Golf Room Plan, PCI - 22101
- 6 bds
- 6 ba
- 5,458 sqft

Paramount Construction - East Model - Traditional Center Hall Colonial Plan, PCI - 22101
- 5 bds
- 5 ba
- 4,587 sqft

Paramount Construction - Taylor - Arts & Crafts Model Plan, PCI - 22101
- 5 bds
- 5 ba
- 3,937 sqft
Paramount Construction Loading...
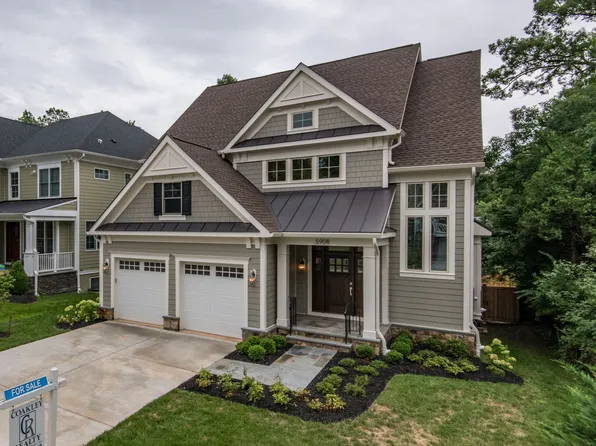
- Evers - Guest Suite on First Floor Plan, PCI - 22101
- 5 bds
- 5 ba
- 5,799 sqft
Paramount Construction - Taylor - Arts & Crafts Model Plan, PCI - 22101
- 5 bds
- 5 ba
- 3,937 sqft
Paramount Construction - First Floor Bedroom Home Living Plan, PCI - 22101
- 3 bds
- 4 ba
- 4,000 sqft
Paramount Construction - Pershing - Wide Porch Arts & Crafts Architecture Plan, PCI - 22101
- 5 bds
- 5 ba
- 4,103 sqft
Paramount Construction - Greenbrier Model - Ideal for Downsizing Plan, PCI - 22101
- 4 bds
- 4 ba
- 3,939 sqft
Paramount Construction - First Floor Bedroom Homes Plan, PCI - 22101
- 3 bds
- 4 ba
- 4,000 sqft
Paramount Construction - Conway Model - 1st Floor Primary Suite Plan, PCI - 22101
- 5 bds
- 4 ba
- 4,156 sqft
Paramount Construction - Carlia - 1601 Wrightson Drive McLean Plan, PCI - 22101
- 6 bds
- 6 ba
- 5,143 sqft
Paramount Construction - Oakmere Model - 1st Floor BR Option Plan, PCI - 22101
- 5 bds
- 5 ba
- 3,950 sqft
Paramount Construction - 1601 Wrightson Drive - Cordova Model Plan, PCI - 22101
- 6 bds
- 6 ba
- 5,200 sqft
Paramount Construction - Page Model - Downsizing? Ranch Style Home Plan, PCI - 22101
- 3 bds
- 4 ba
- 2,680 sqft
Paramount Construction - Chevy Chase OPEN HOUSE Sat & Sun Plan, PCI - 22101
- 6 bds
- 6 ba
- 5,711 sqft
Paramount Construction - Live It All on One Floor: Evers Plan, PCI - 22101
- 5 bds
- 5 ba
- 5,799 sqft
Paramount Construction - Volta: Modern Lines, Family Comfort Plan, PCI - 22101
- 6 bds
- 6 ba
- 5,711 sqft
Paramount Construction
to get email alerts when listings hit the market.