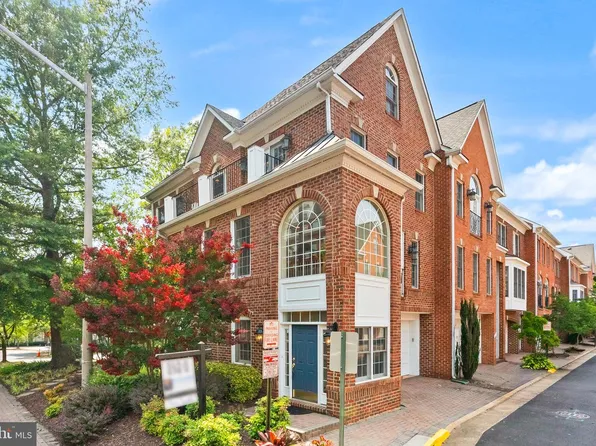
Pimmit Hills Falls Church Real Estate & Homes For Sale
916 results
Loading...
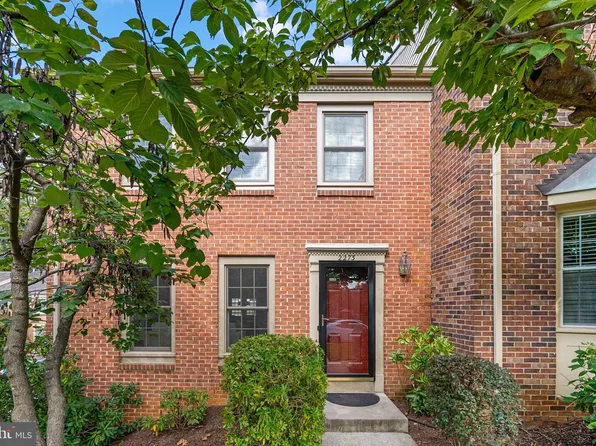
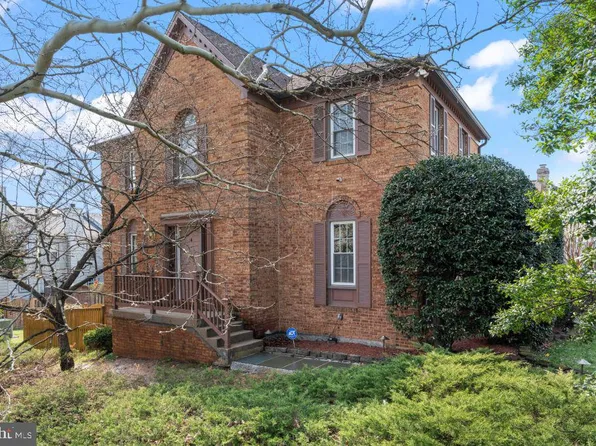
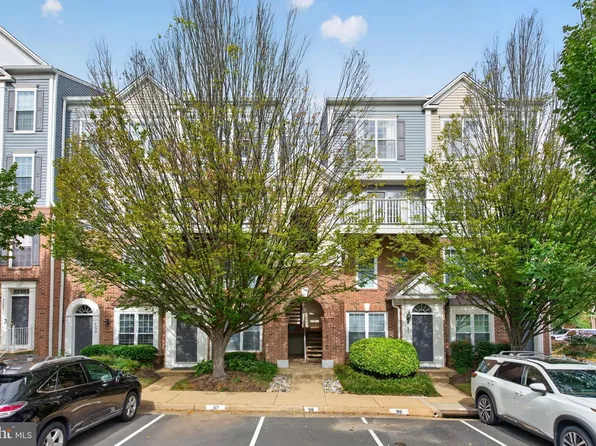
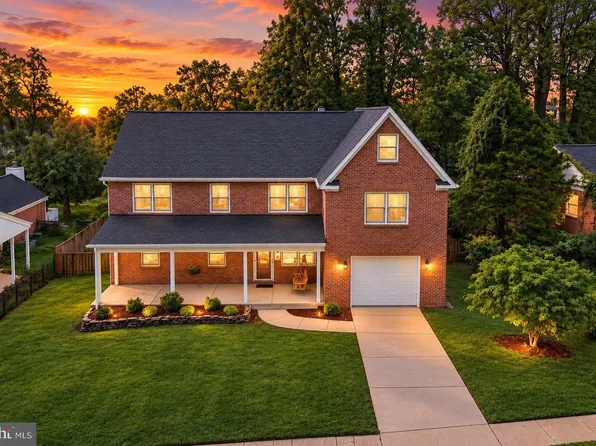
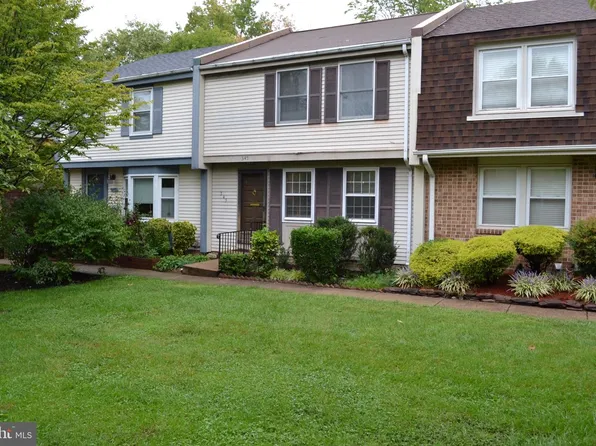
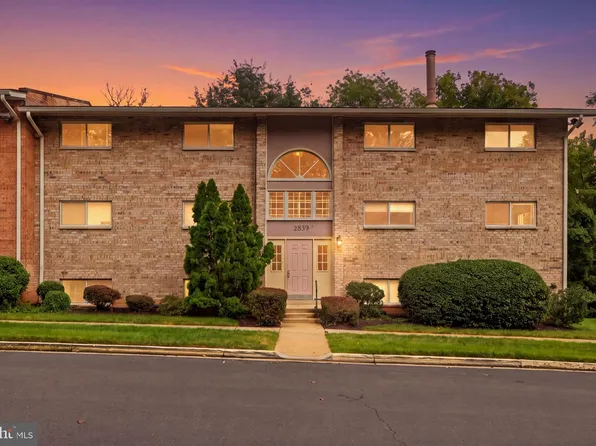
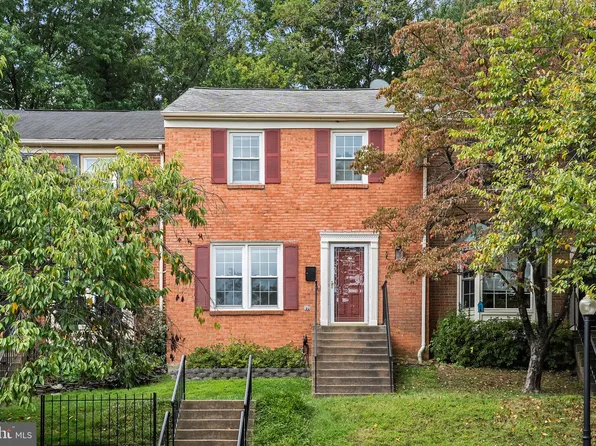
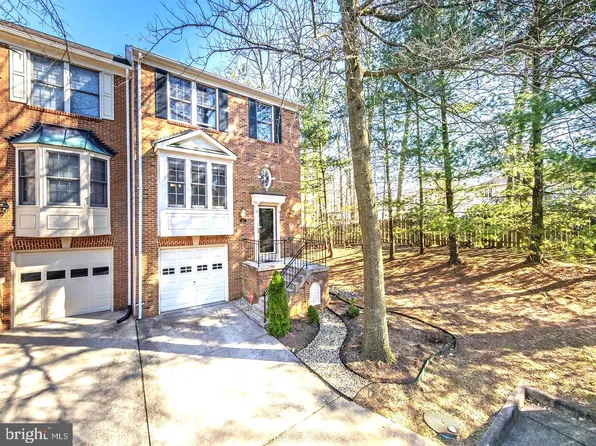
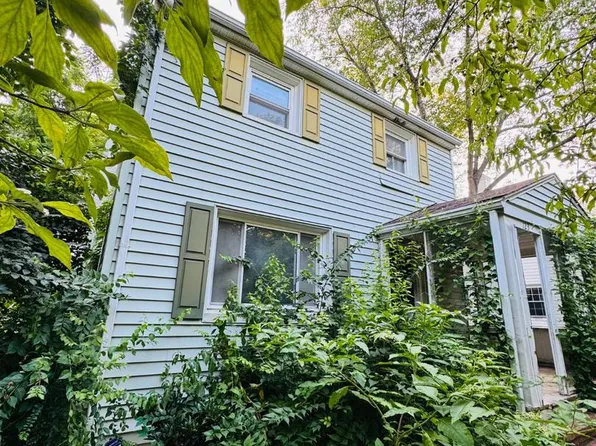
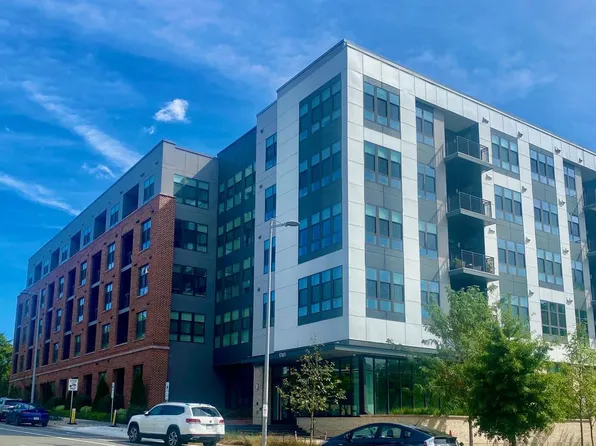
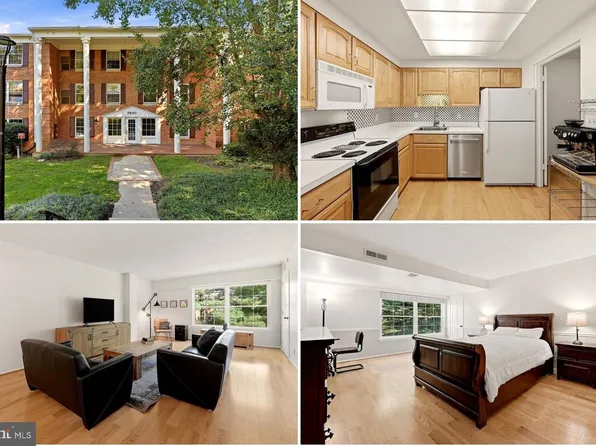
- 202 S Virginia Ave #73, Falls Church, VA 22046
- 2 bds
- 2 ba
- 782 sqft
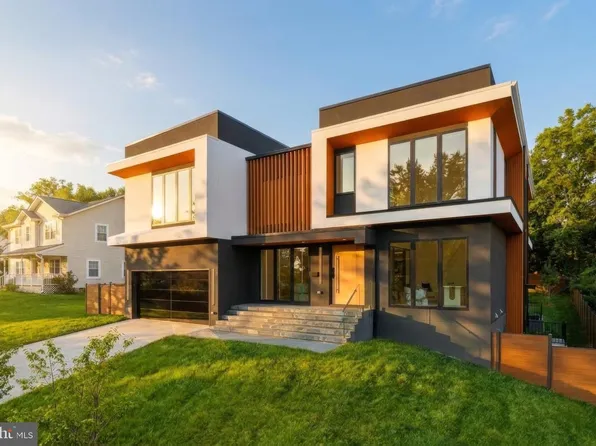
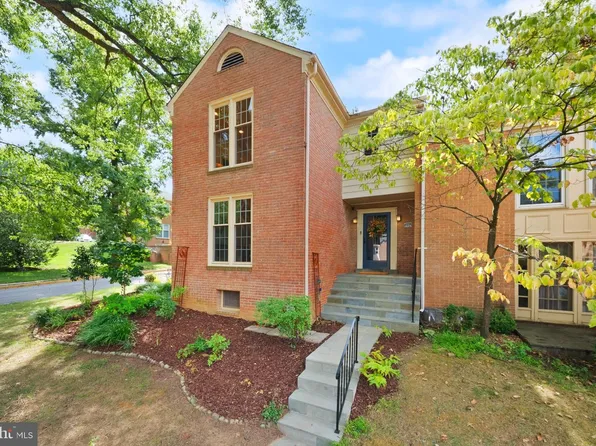
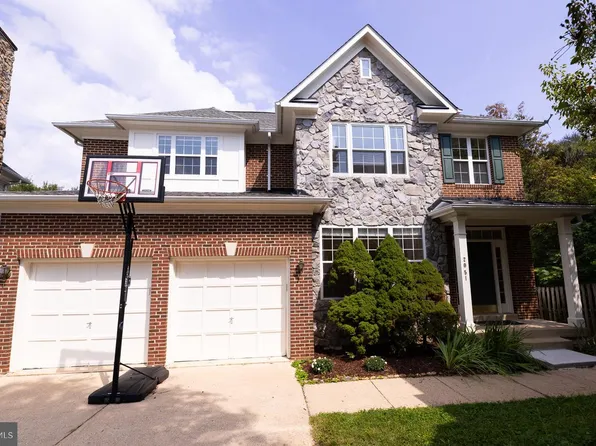
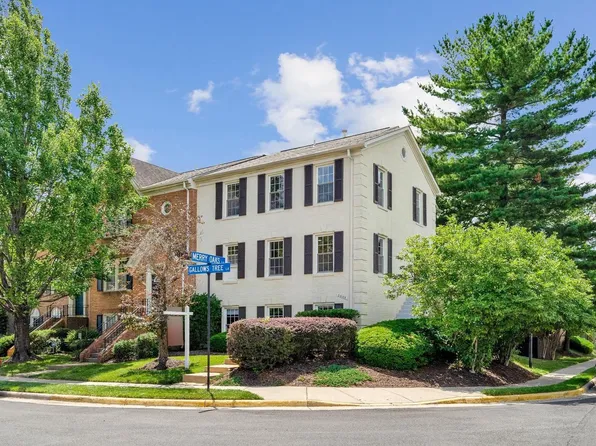
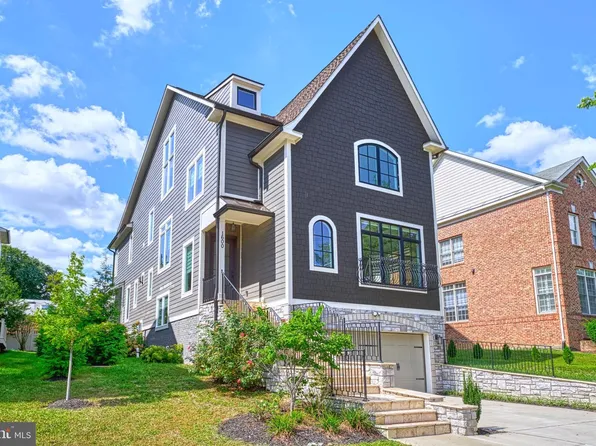
NETREALTYNOW.COM, LLC - 1558 McLean Commons Ct, Mc Lean, VA 22101
- 3 bds
- 4 ba
- 2,932 sqft
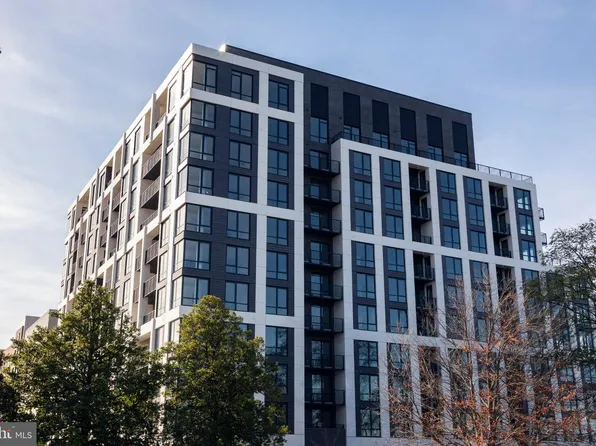
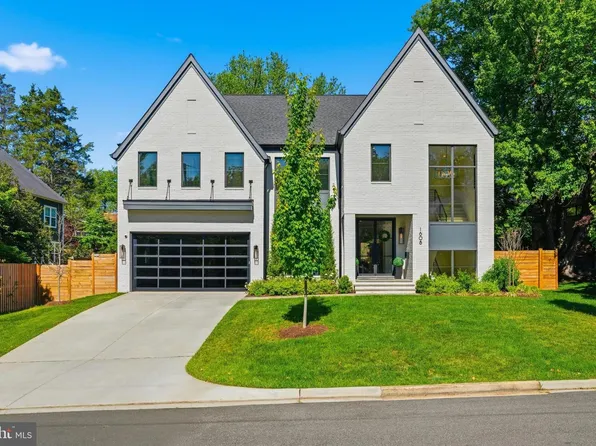
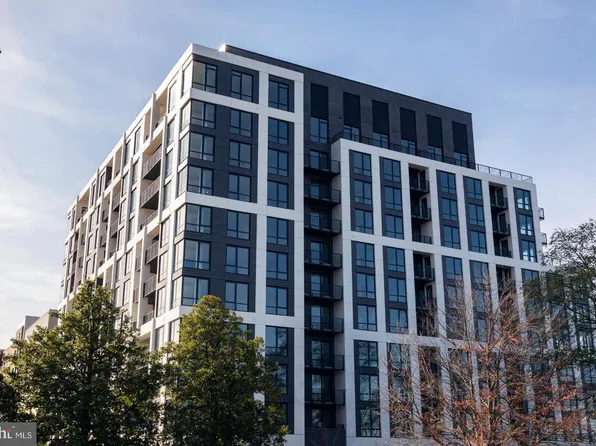
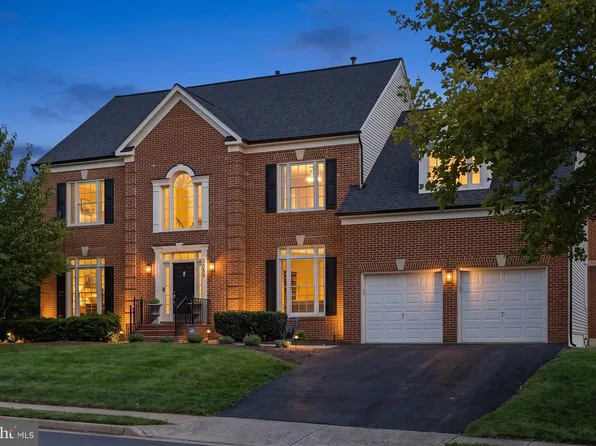
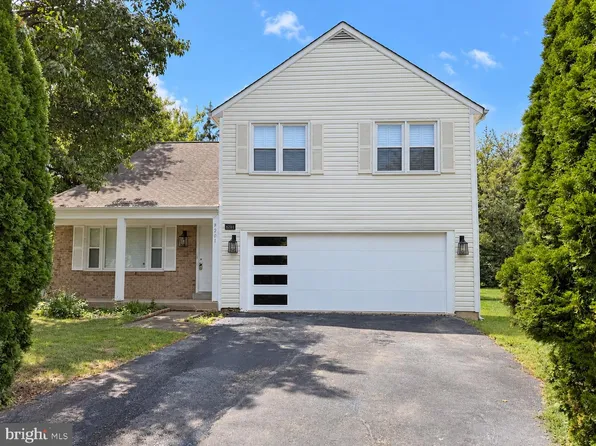
WASHINGTON FINE PROPERTIES - 7714 Spoleto Ln #54, Mc Lean, VA 22102
- 4 bds
- 5 ba
- 3,423 sqft
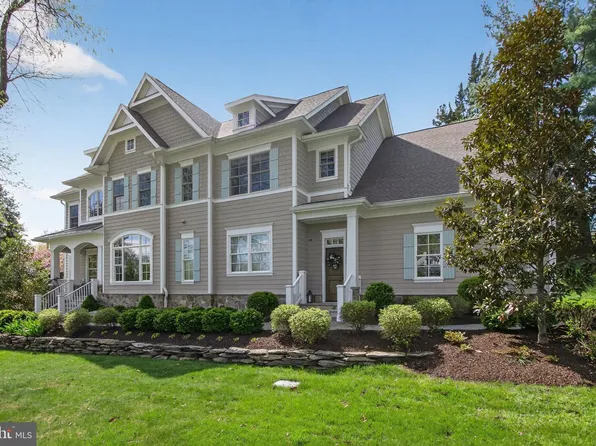
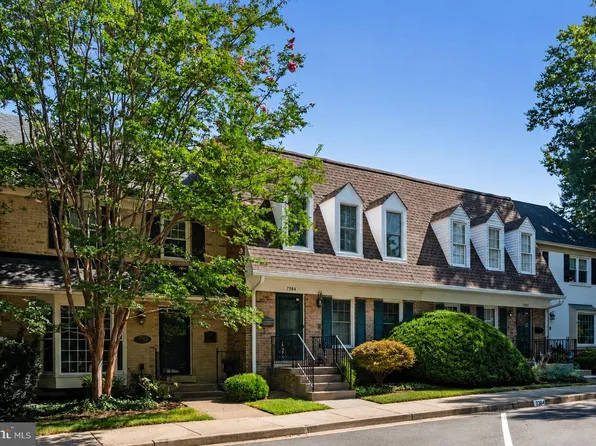
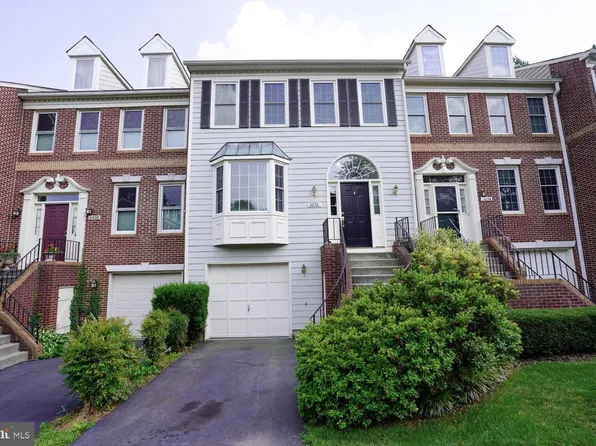
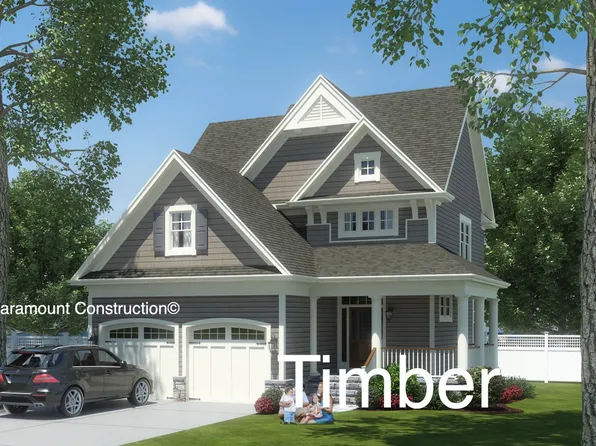
LONG & FOSTER REAL ESTATE, INC. - 1435 Mayflower Dr, Mc Lean, VA 22101
- 7 bds
- 9 ba
- 7,056 sqft
TTR SOTHEBY'S INTERNATIONAL REALTY Loading...
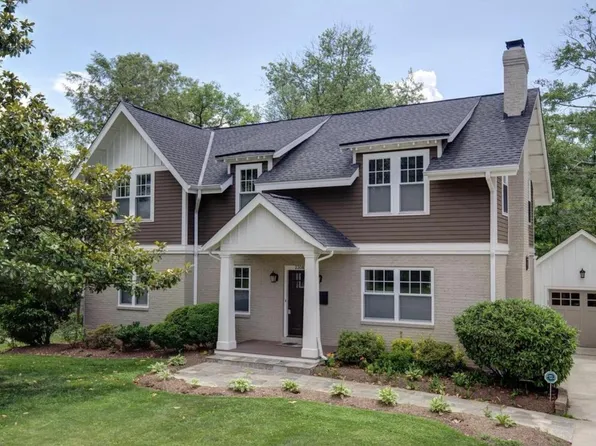
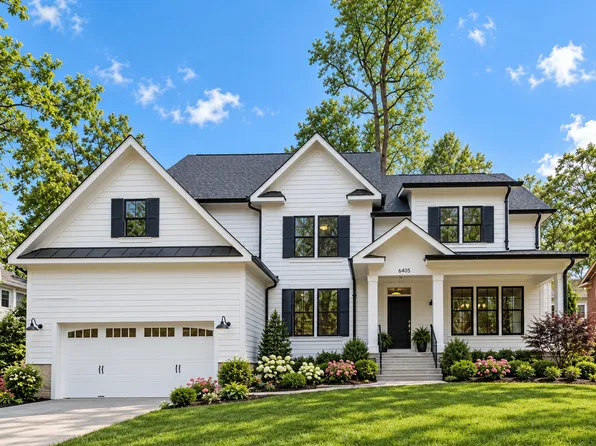
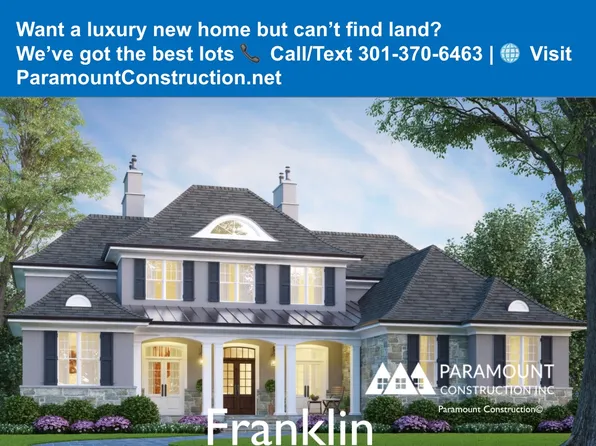
- New Halter Farmhouse - Center Hall Plan, PCI - 22043
- 5 bds
- 6 ba
- 5,900 sqft
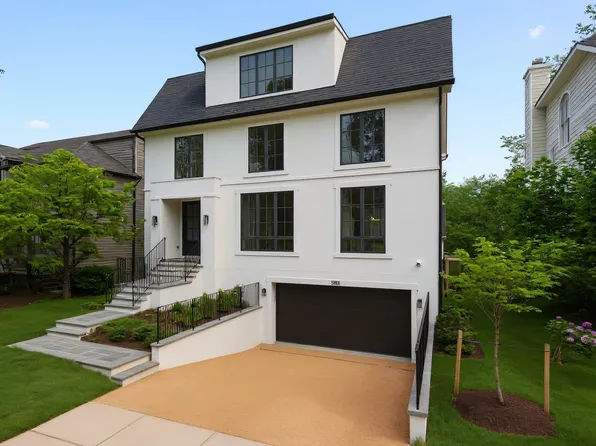
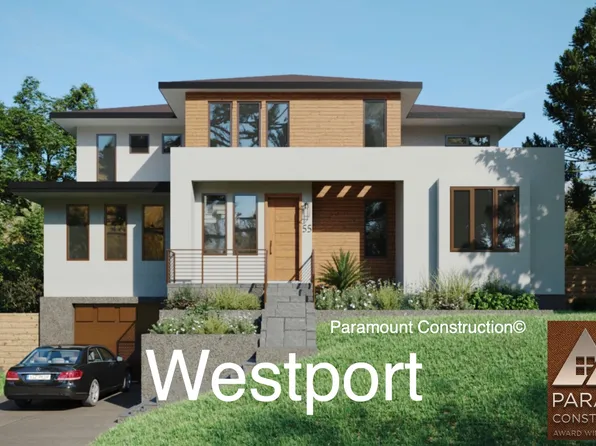
Paramount Construction - Merrick - Open Floor Plan, 3rd Floor Suite Option Plan, PCI - 22043
- 6 bds
- 7 ba
- 6,537 sqft
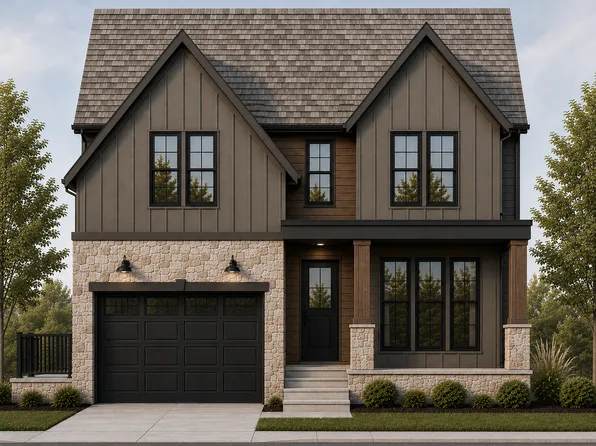
Paramount Construction - City-Lot Scale Modern Farmhouse - Corlan Plan, PCI - 22101
- 5 bds
- 5 ba
- 5,944 sqft
Paramount Construction - 1st-Flr Bed & Bath Apart From Living - Swanson Plan, PCI - 22101
- 6 bds
- 5 ba
- 5,632 sqft
Paramount Construction - 2315 Great Falls St, Falls Church, VA 22046
- 6 bds
- 6 ba
- 5,895 sqft
NEW DIMENSIONS REALTY GROUP LLC - Modern Farmhouse Brick Elevation - Kreeger Plan, PCI - 22043
- 6 bds
- 6 ba
- 5,843 sqft
Paramount Construction - Battery Park - Modern, Wide Front Porch Plan, PCI - 22101
- 5 bds
- 5 ba
- 5,144 sqft
Paramount Construction - The Kreeger - Modern Farmhouse Brick Exterior Plan, PCI - 22101
- 6 bds
- 6 ba
- 5,843 sqft
Paramount Construction - Winston - Arts & Crafts, Center Hall Layout Plan, PCI - 22043
- 5 bds
- 5 ba
- 4,670 sqft
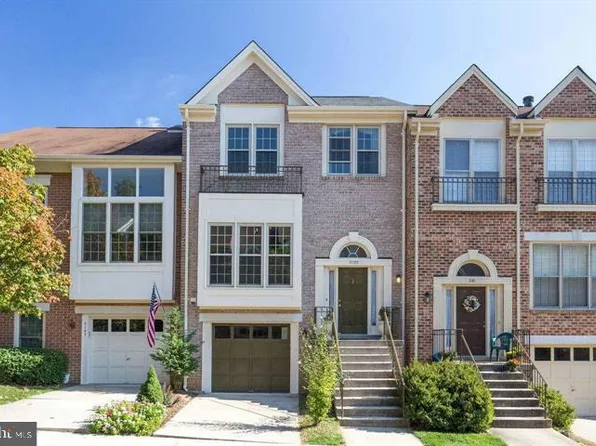
Paramount Construction - 2810 New Providence Ct, Falls Church, VA 22042
- 2 bds
- 2 ba
- 1,197 sqft
RE/MAX GATEWAY, LLC - The Aldie Greets You With a Full Porch Plan, PCI - 22101
- 4 bds
- 4 ba
- 4,065 sqft
Paramount Construction - Corlan - Modern Farmhouse, City-Lot Scaled Plan, PCI - 22043
- 5 bds
- 5 ba
- 5,944 sqft
Paramount Construction - Maret - French Country, Main-Floor Primary Plan, PCI - 22043
- 6 bds
- 7 ba
- 6,255 sqft
Paramount Construction - Urban Living Stoneford - In-City Home Plan, PCI - 22043
- 5 bds
- 5 ba
- 4,885 sqft
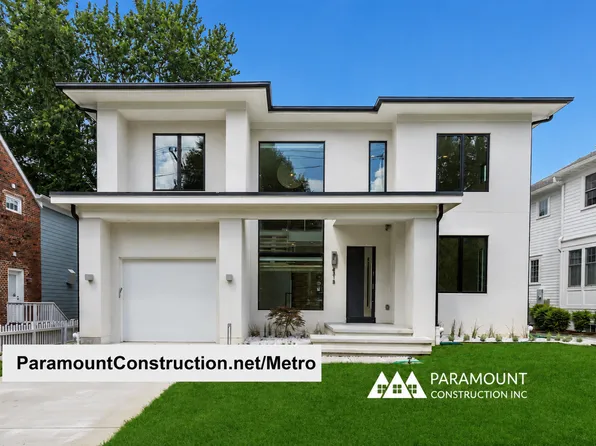
Paramount Construction - Smooth Stucco with Limestone Trim - The Nevis Plan, PCI - 22101
- 6 bds
- 7 ba
- 6,075 sqft
Paramount Construction - Harwood - Contemporary Clean Lines, Open Light Plan, PCI - 22043
- 4 bds
- 4 ba
- 3,947 sqft
Paramount Construction - The Buckwood - First Floor Primary Suite Plan, PCI - 22043
- 4 bds
- 4 ba
- 3,372 sqft
Paramount Construction - Helmsdale - Single-Story Living, Main Primary Plan, PCI - 22043
- 3 bds
- 4 ba
- 4,400 sqft
Paramount Construction

The data relating to real estate for sale on this website appears in part through the BRIGHT Internet Data Exchange program, a voluntary cooperative exchange of property listing data between licensed real estate brokerage firms, and is provided by BRIGHT through a licensing agreement. Listing information is from various brokers who participate in the Bright MLS IDX program and not all listings may be visible on the site. The property information being provided on or through the website is for the personal, non-commercial use of consumers and such information may not be used for any purpose other than to identify prospective properties consumers may be interested in purchasing. Some properties which appear for sale on the website may no longer be available because they are for instance, under contract, sold or are no longer being offered for sale. Property information displayed is deemed reliable but is not guaranteed. Copyright 2026 Bright MLS, Inc. [Click here for more information](/mls-disclaimers/#5632)