New Construction Homes in Pinehurst Circle Chevy Chase
1,603 results
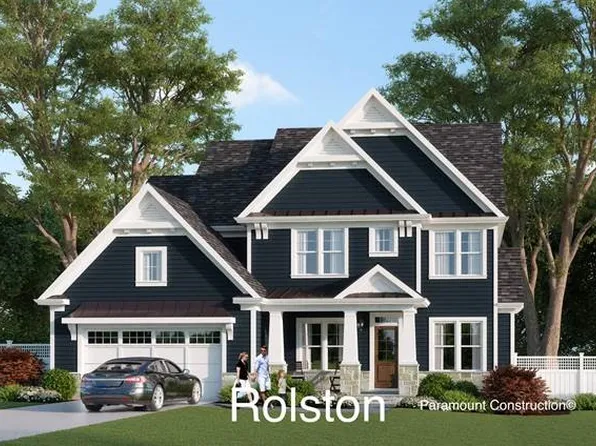
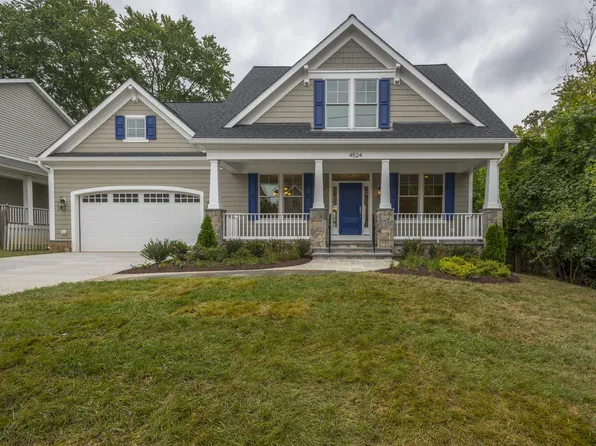
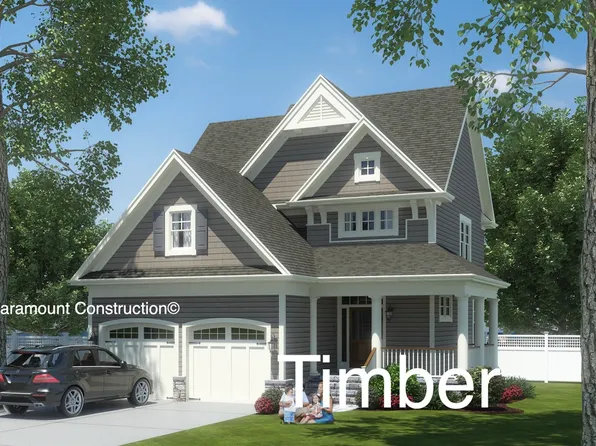
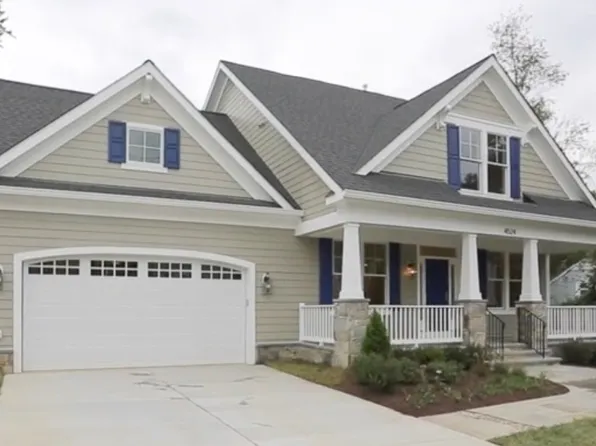
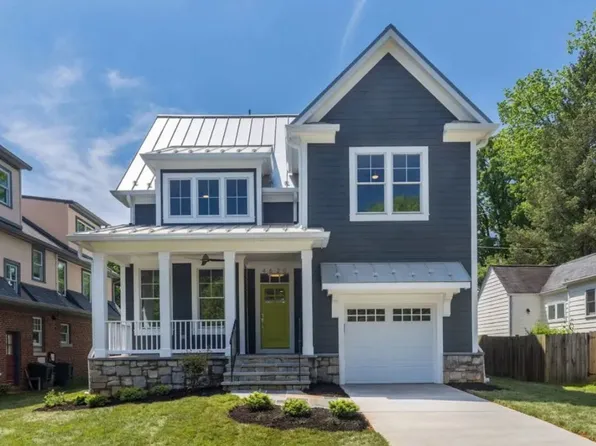
- Wide Front Porch Arts & Crafts - The Linder Plan, PCI -20016
- 5 bds
- 4 ba
- 3,752 sqft
Paramount Construction Loading...
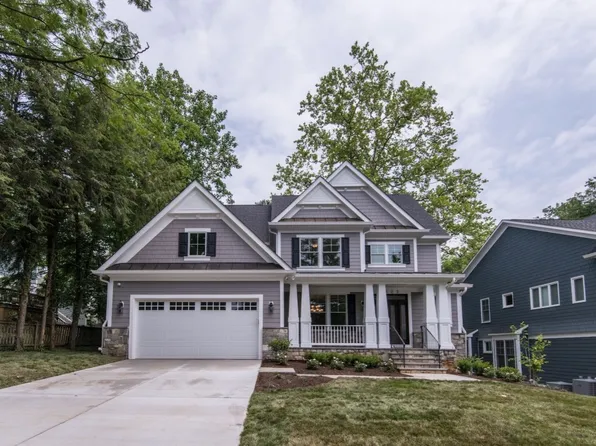
- Shelton: Covered Front Porch, Center-Hall Entry Plan, PCI - 20817
- 5 bds
- 5 ba
- 4,469 sqft
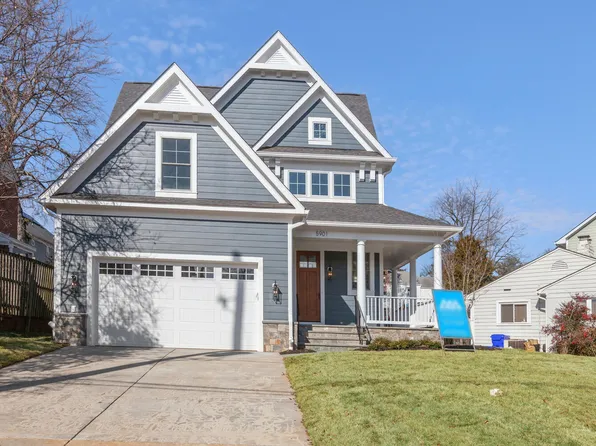
Paramount Construction - Blackthorn - Cape Cod With Wide Usable Porch Plan, PCI - 20815
- 4 bds
- 5 ba
- 3,848 sqft
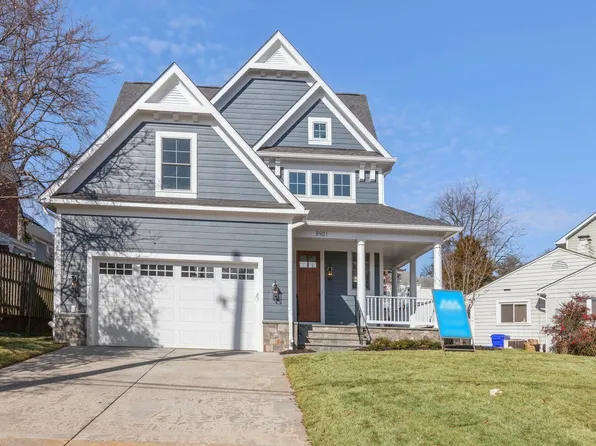
Paramount Construction - Blackthorn Cape Cod With Wide Front Porch Plan, PCI - 20814
- 4 bds
- 5 ba
- 3,848 sqft
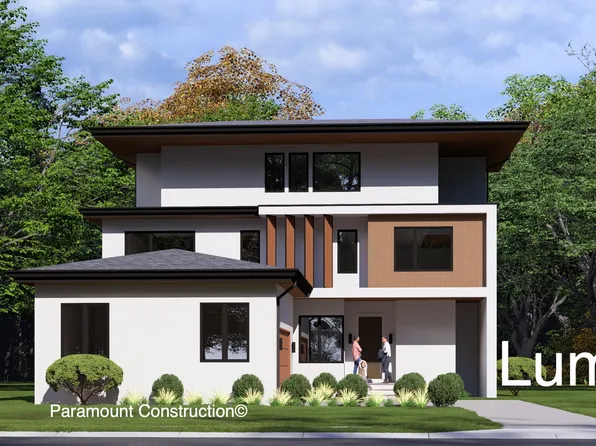
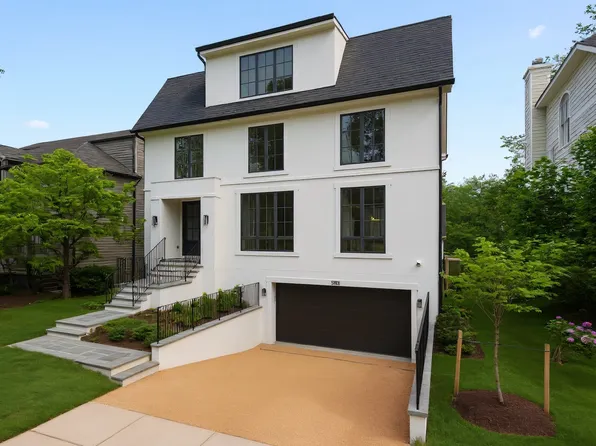
Paramount Construction - No Garage Doors in View - Lumen Living Plan, PCI - 20815
- 5 bds
- 6 ba
- 6,575 sqft
Paramount Construction - Lumen: Clean Modern Lines, Hidden Garage Plan, PCI - 20814
- 5 bds
- 6 ba
- 6,575 sqft
Paramount Construction Loading...
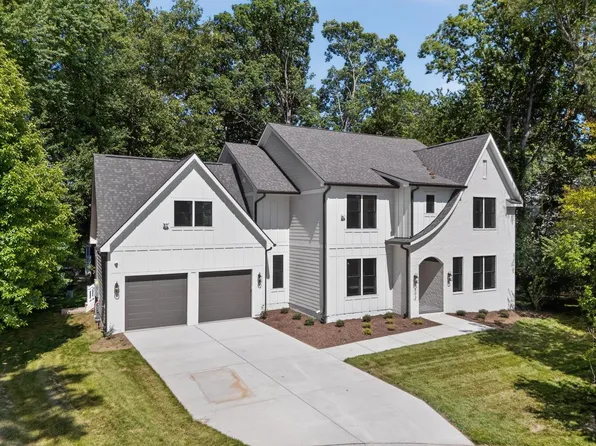
- Corlan - Modern Farmhouse at City-Lot Scale Plan, PCI - 20817
- 5 bds
- 5 ba
- 5,944 sqft
Paramount Construction - Runnymeade with distinctive arched entry Plan, PCI - 20817
- 6 bds
- 6 ba
- 4,583 sqft
Paramount Construction - Runnymeade coming to Chevy Chase Plan, PCI - 20815
- 6 bds
- 6 ba
- 4,583 sqft
Paramount Construction - Edgemont - Courtyard Garage, Side-Load Entry Plan, PCI - 20817
- 5 bds
- 5 ba
- 5,100 sqft
Paramount Construction - For Sale - Downsize the Hassle, Not the House Plan, PCI - 20814
- 7 bds
- 8 ba
- 7,142 sqft
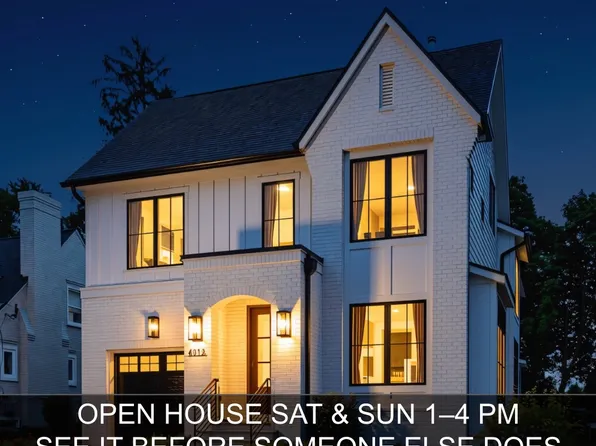
Paramount Construction - Chevy Chase OPEN HOUSE Sat & Sun Plan, PCI - 20817
- 6 bds
- 6 ba
- 5,711 sqft
Paramount Construction - Start survey
Help others discover what makes this area unique.
Fill out a short survey to help others know what it's like to live here. - Shelton - Center Hall Classic Plan, PCI - 20814
- 5 bds
- 5 ba
- 4,469 sqft
Paramount Construction - Shelton - Center Hall Classic Plan, PCI - 20815
- 5 bds
- 5 ba
- 4,469 sqft
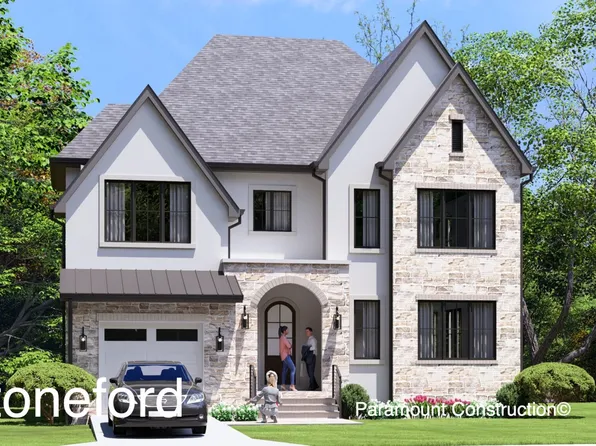
Paramount Construction - Stoneford - Double Gabled Transitional Home Plan, PCI - 20814
- 5 bds
- 5 ba
- 4,885 sqft
Paramount Construction - Stoneford - In-City Plan, Double Gabled Facade Plan, PCI - 20817
- 5 bds
- 5 ba
- 4,885 sqft
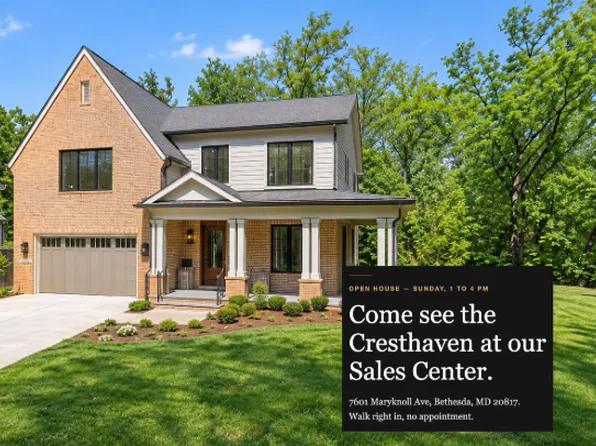
Paramount Construction - First Floor Bedroom in the Cresthaven Farmhouse Plan, PCI - 20817
- 7 bds
- 8 ba
- 7,100 sqft
Paramount Construction - Modern Farmhouse Cresthaven - First Floor Bedroom Plan, PCI - 20815
- 7 bds
- 8 ba
- 7,100 sqft
Paramount Construction - Shelton - Center Hall Classic Plan, PCI - 20815
- 5 bds
- 5 ba
- 4,469 sqft
Paramount Construction - Shelton - Center Hall Classic Plan, PCI - 20814
- 5 bds
- 5 ba
- 4,469 sqft
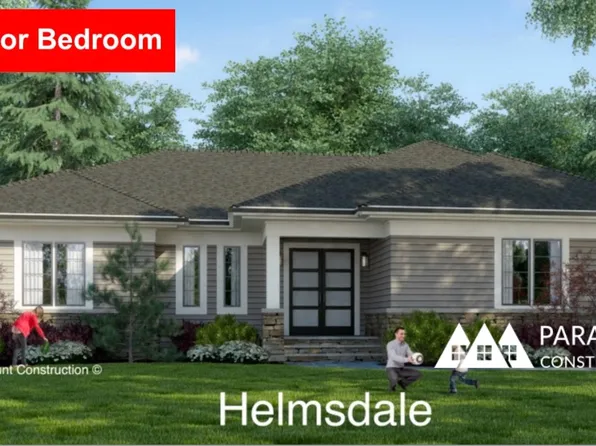
Paramount Construction - Helmsdale - Single-Story, No Stairs Living Plan, PCI - 20815
- 3 bds
- 4 ba
- 4,400 sqft
Paramount Construction - Edgemont - First Floor Primary Suite Home Plan, PCI - 20814
- 5 bds
- 5 ba
- 5,100 sqft
Paramount Construction - Edgemont - Primary Suite on the First Floor Plan, PCI - 20815
- 5 bds
- 5 ba
- 5,100 sqft
Paramount Construction - Corlan - City-Lot Scale Modern Farmhouse Plan, PCI - 20814
- 5 bds
- 5 ba
- 5,944 sqft
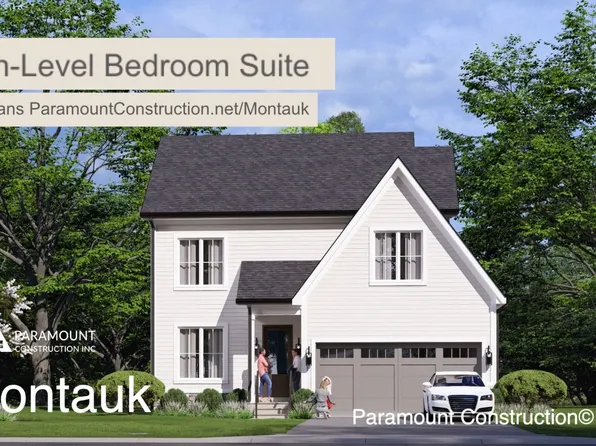
Paramount Construction - The Montauk: Your Bed, No Stairs Plan, PCI -20016
- 6 bds
- 6 ba
- 3,380 sqft
Paramount Construction - Davidson - First-Floor Home Office Suite Plan, PCI - 20814
- 4 bds
- 5 ba
- 3,986 sqft
Paramount Construction - Rose - Arts & Crafts Gabled Rooflines Plan, PCI - 20817
- 5 bds
- 5 ba
- 4,560 sqft
Paramount Construction - Rose - Gabled Arts & Crafts, Multi-Gen Plan, PCI - 20814
- 5 bds
- 5 ba
- 4,560 sqft
Paramount Construction
to get email alerts when listings hit the market.