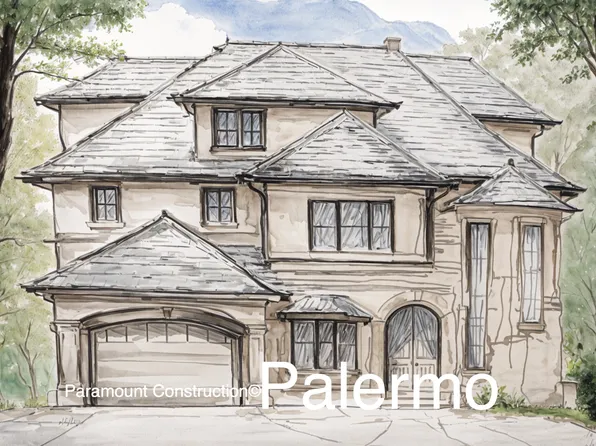
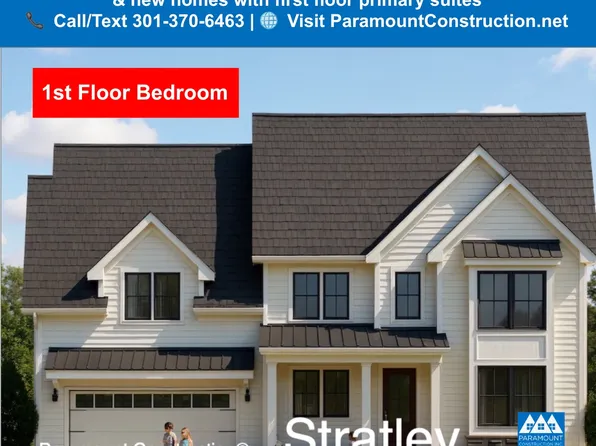
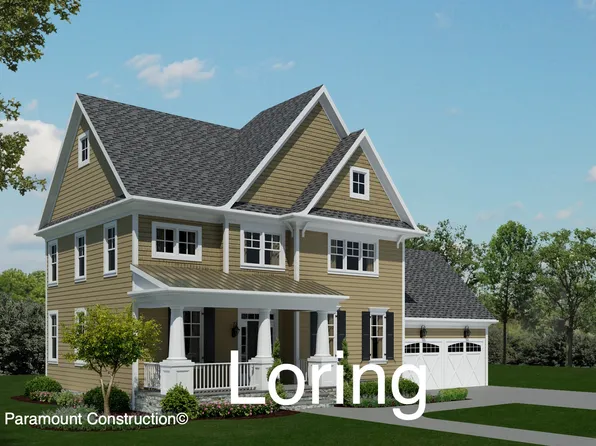
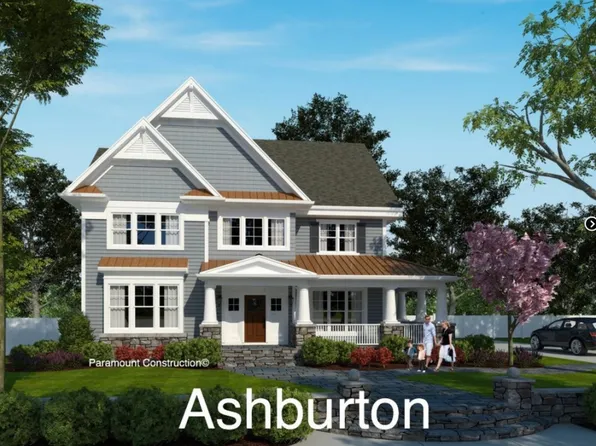
Potomac Hills McLean Newest Real Estate Listings
249 results
Loading...

- Lindley - Optional Bedroom Suite on First Floor Plan, PCI - 22101
- 5 bds
- 5 ba
- 4,251 sqft
Paramount Construction - Main-Floor Living in the Montauk Plan, PCI - 20816
- 6 bds
- 6 ba
- 3,380 sqft
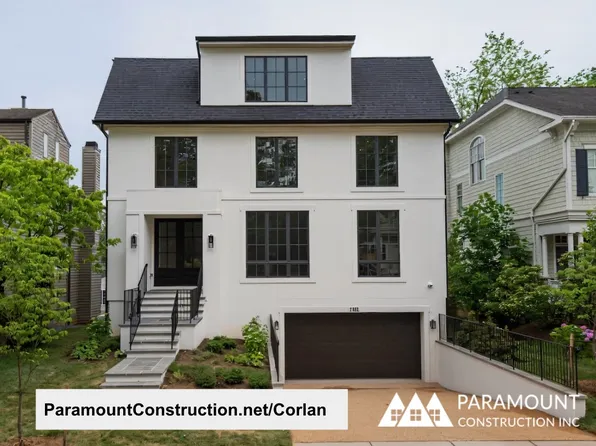
Paramount Construction - Corlan - Farmhouse Discipline, Not Nostalgia Plan, PCI - 20816
- 5 bds
- 5 ba
- 5,944 sqft
Paramount Construction - Merrick - Open Floor Plan, Opt 3rd Floor Suite Plan, PCI - 20816
- 6 bds
- 7 ba
- 6,537 sqft
Paramount Construction - Winnett - Herringbone Oak Floors, French Country Plan, PCI - 20816
- 5 bds
- 5 ba
- 5,858 sqft
Paramount Construction - Runnymeade - In-Law Suite Plan, PCI - 22101
- 6 bds
- 6 ba
- 4,583 sqft
Paramount Construction Loading...

- Helmsdale - No-Stairs, One-Level Living Plan, PCI - 22101
- 3 bds
- 4 ba
- 4,400 sqft
Paramount Construction - French Country Rittenhouse, Courtyard Garage Plan, PCI - 20816
- 5 bds
- 5 ba
- 6,300 sqft
Paramount Construction - Cresthaven Farmhouse With a First Floor Bedroom Plan, PCI - 22101
- 7 bds
- 8 ba
- 7,100 sqft
Paramount Construction - Conway - Primary Suite on the First Floor Plan, PCI - 20816
- 5 bds
- 4 ba
- 4,156 sqft
Paramount Construction - Eaton - Optional Side-Load Garage Plan, PCI - 20816
- 5 bds
- 6 ba
- 5,083 sqft
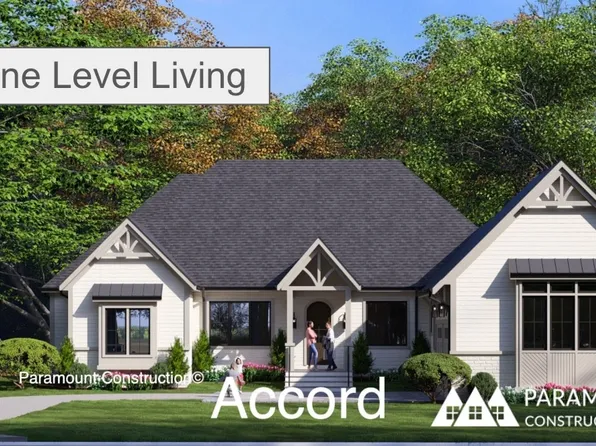
Paramount Construction - Accord Modern Farmhouse - One Level Living Plan, PCI - 20816
- 4 bds
- 4 ba
- 5,986 sqft
Paramount Construction - Upland - Open Modern Plan on a Smaller City Lot Plan, PCI - 22101
- 5 bds
- 5 ba
- 4,701 sqft
Paramount Construction - Helmsdale - Main-Level Primary, One Story Plan, PCI - 20816
- 3 bds
- 4 ba
- 4,400 sqft
Paramount Construction - Eaton - Multi-Gen Living, Side-Load Garage Option Plan, PCI - 22101
- 5 bds
- 6 ba
- 5,083 sqft
Paramount Construction - Cresthaven Farmhouse - Bedroom on the First Floor Plan, PCI - 20816
- 7 bds
- 8 ba
- 7,100 sqft
Paramount Construction - Winnett - Modern Cedar & Glass Entry Tower Plan, PCI - 22101
- 5 bds
- 5 ba
- 5,858 sqft
Paramount Construction - Rittenhouse - Courtyard Side-Load Garage Plan, PCI - 22101
- 5 bds
- 5 ba
- 6,300 sqft
Paramount Construction - Two-Story Wall of Glass - The Copley Plan, PCI - 20816
- 5 bds
- 5 ba
- 5,361 sqft
Paramount Construction - Conway - Downsize with First Floor Primary Suite Plan, PCI - 22101
- 5 bds
- 4 ba
- 4,156 sqft
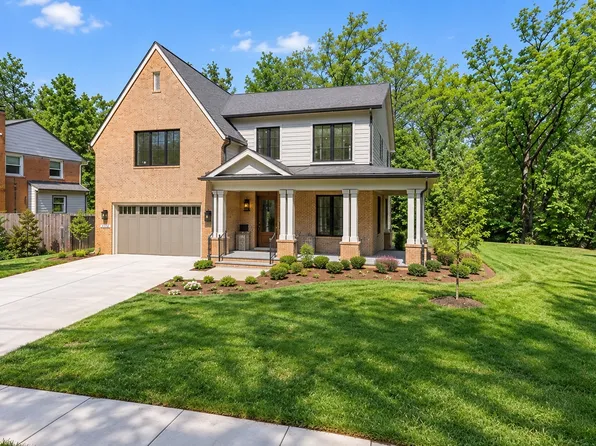
Paramount Construction - Stoneford Transitional - Double Gabled Front Plan, PCI - 20816
- 5 bds
- 5 ba
- 4,885 sqft
Paramount Construction - One Level Living - Accord First Floor Primary Plan, PCI - 22101
- 4 bds
- 4 ba
- 5,986 sqft
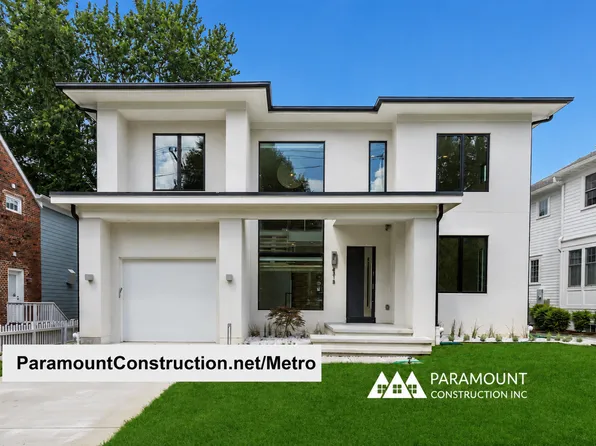
Paramount Construction - Metro - Stucco Contemporary, Glass Stair Tower Plan, PCI - 20816
- 5 bds
- 6 ba
- 5,142 sqft
Paramount Construction - Upland - Open Modern Floor Plan, Smaller Lot Plan, PCI - 20816
- 5 bds
- 5 ba
- 4,701 sqft
Paramount Construction - French Country Stucco Nevis with Cast-Stone Quoins Plan, PCI - 20816
- 6 bds
- 7 ba
- 6,075 sqft
Paramount Construction - Smooth Stucco with Limestone Trim - The Nevis Plan, PCI - 22101
- 6 bds
- 7 ba
- 6,075 sqft
Paramount Construction - Rockmere - Clean Contemporary, Open Floor Plan, PCI - 20816
- 5 bds
- 5 ba
- 3,995 sqft
Paramount Construction - Roseland - 3-Car Sideload Garage & Guest Suite Plan, PCI - 20816
- 7 bds
- 8 ba
- 7,001 sqft
Paramount Construction - Taylor - Arts & Crafts Model Plan, PCI - 22101
- 5 bds
- 5 ba
- 3,937 sqft
Paramount Construction
to get email alerts when listings hit the market.