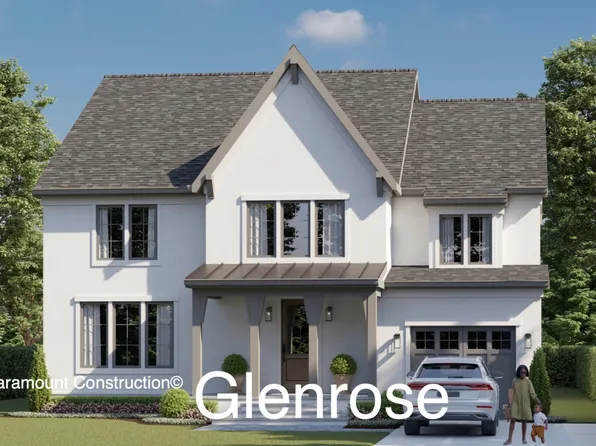
New Construction Homes in 20854
351 results
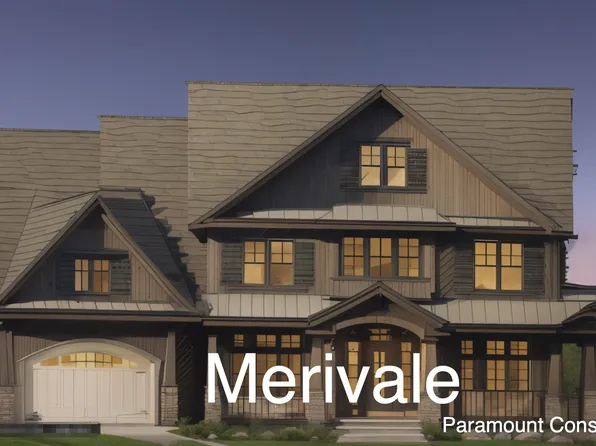
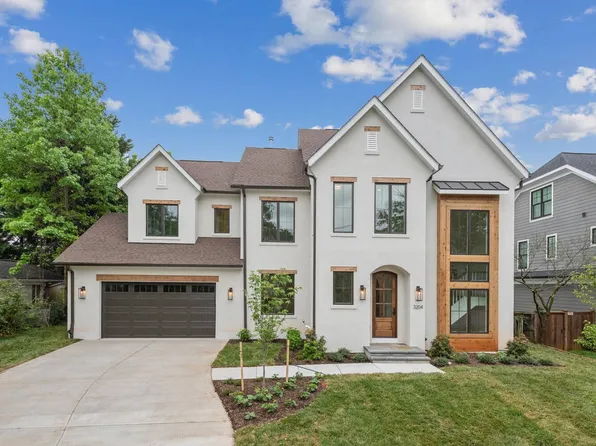
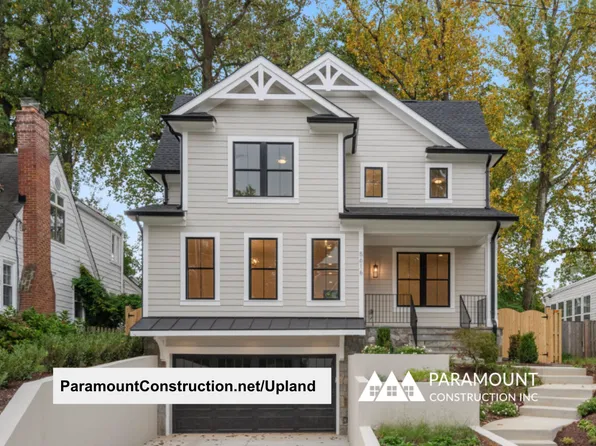
- Upland - Fits Smaller City Lots, Open Floor Plan, PCI - 20854
- 5 bds
- 5 ba
- 4,701 sqft
Paramount Construction Loading...
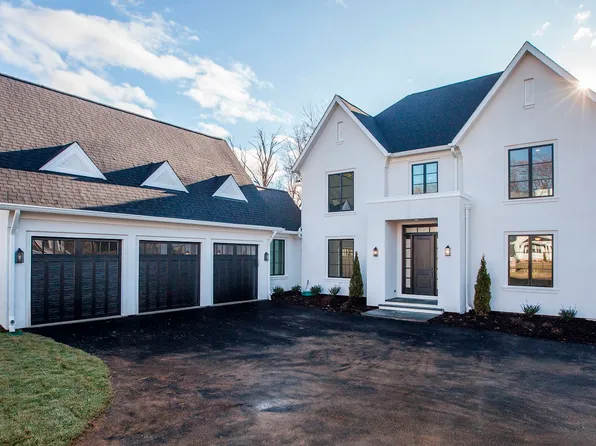
- Roseland - 3-Car Sideload Garage, Guest Suite Plan, PCI - 20854
- 7 bds
- 8 ba
- 7,001 sqft
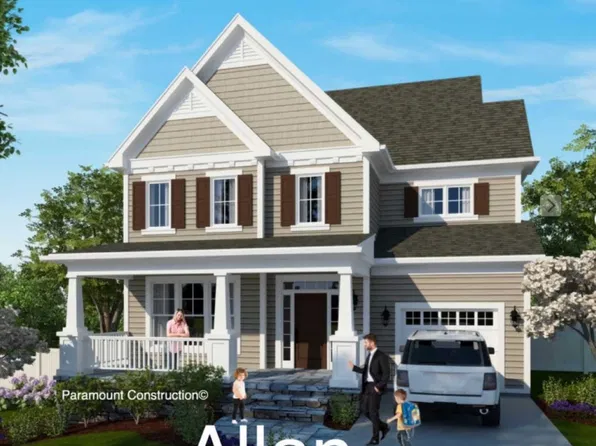
Paramount Construction - Allan - Office/Bedroom Flex Room, First Floor Plan, PCI - 20854
- 5 bds
- 5 ba
- 4,423 sqft
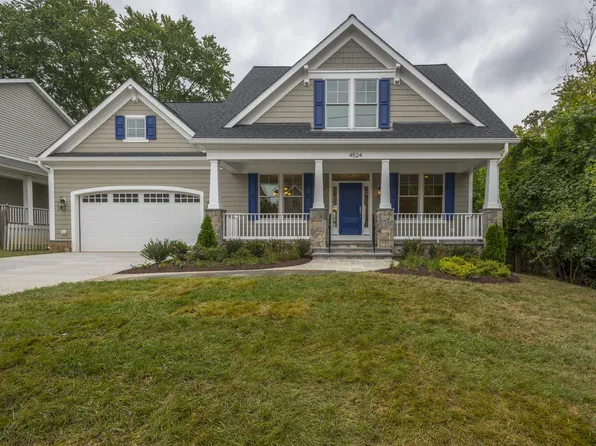
Paramount Construction - Blackthorn - Downsizing Cape Cod, Wide Porch Plan, PCI - 20854
- 4 bds
- 5 ba
- 3,848 sqft
Paramount Construction - Corlan - A Modern Farmhouse at City-Lot Scale Plan, PCI - 20854
- 5 bds
- 5 ba
- 5,944 sqft
Paramount Construction Loading...
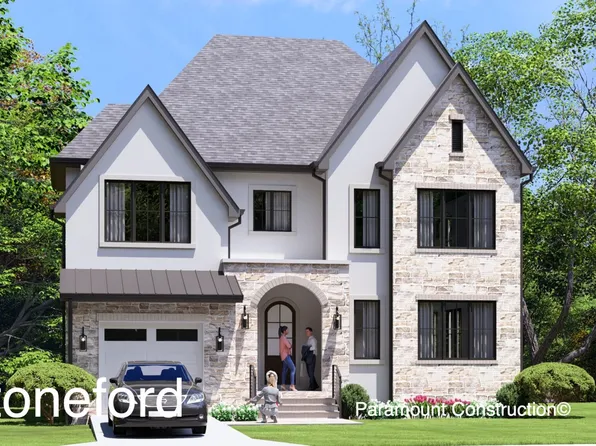
- New Stoneford - Double Gabled Elevation Plan, PCI - 20854
- 5 bds
- 5 ba
- 4,885 sqft
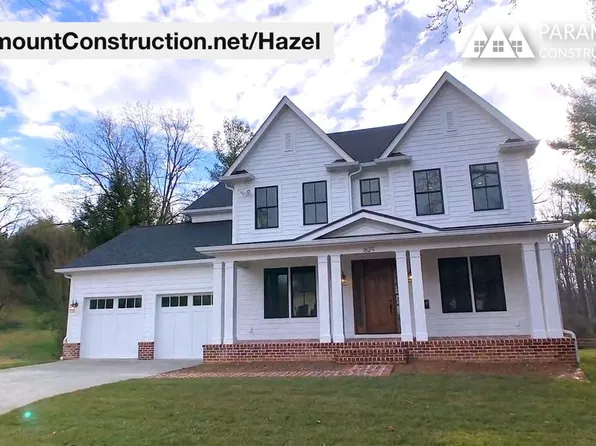
Paramount Construction - Modern Center Hall Colonial - The Hazel Plan, PCI - 20854
- 7 bds
- 6 ba
- 5,288 sqft
Paramount Construction - Copley - Two-Story Lower Level Walled in Glass Plan, PCI - 20854
- 5 bds
- 5 ba
- 5,361 sqft
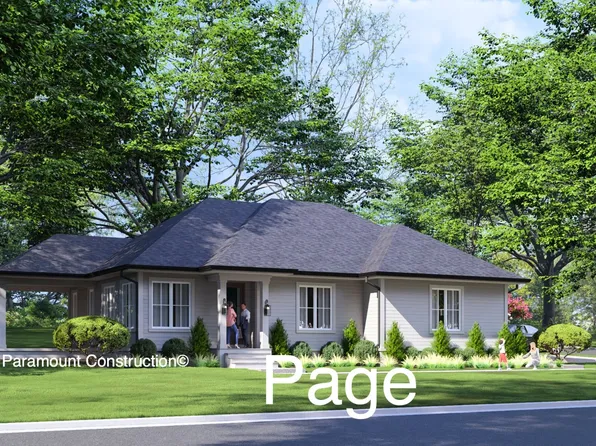
Paramount Construction - Page Model - Downsizing? Ranch Style Home Plan, PCI - 20854
- 3 bds
- 4 ba
- 2,680 sqft
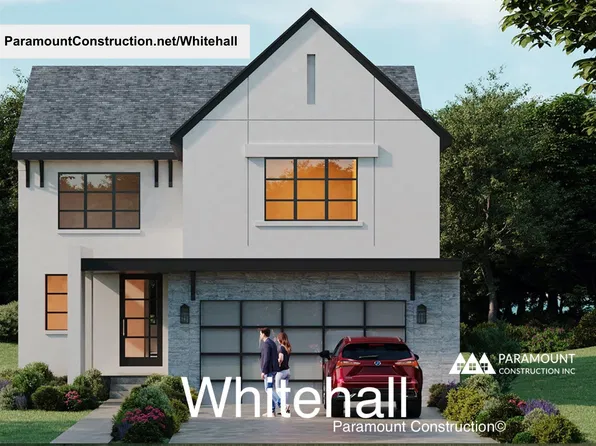
Paramount Construction - Whitehall - Elevator-Ready Structure Included Plan, PCI - 20854
- 4 bds
- 4 ba
- 4,574 sqft
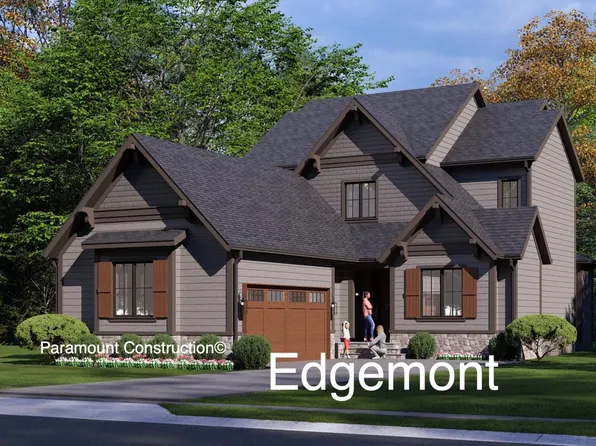
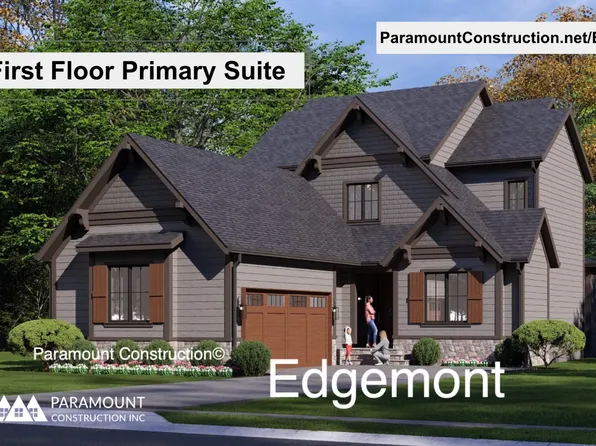
Paramount Construction - Edgemont - First Floor Primary Suite Plan, PCI - 20854
- 5 bds
- 5 ba
- 5,100 sqft
Paramount Construction - First Floor Primary Suite Plan, PCI - 20854
- 3 bds
- 4 ba
- 4,000 sqft
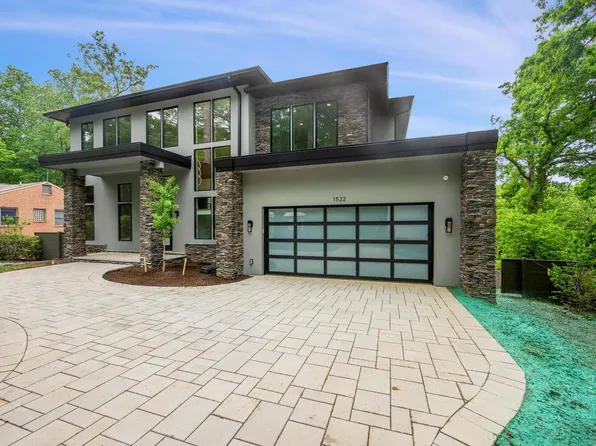
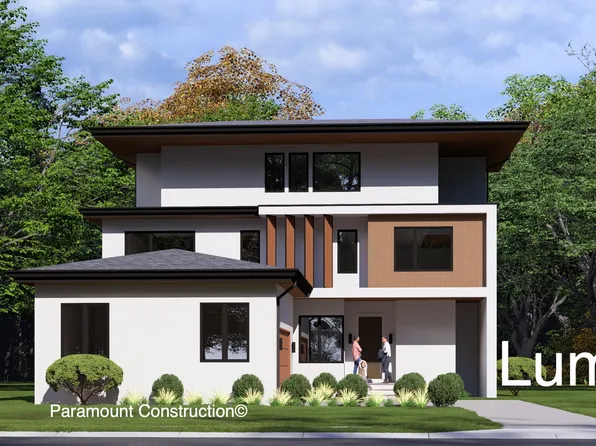
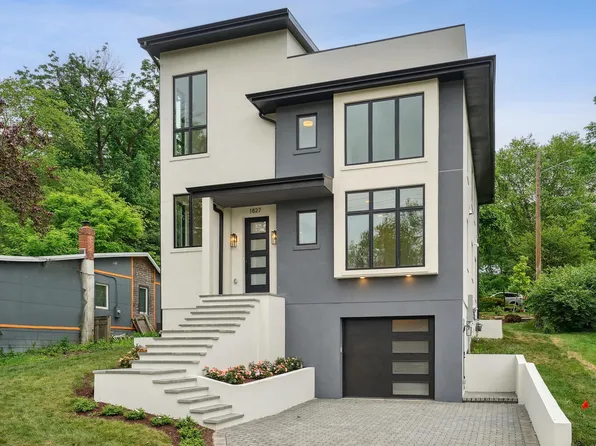
Paramount Construction - Lumen: Sideload Garage, Sleek Facade Plan, PCI - 20854
- 5 bds
- 6 ba
- 6,575 sqft
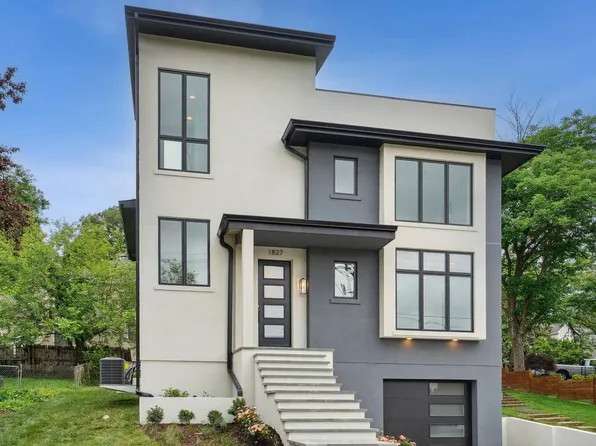
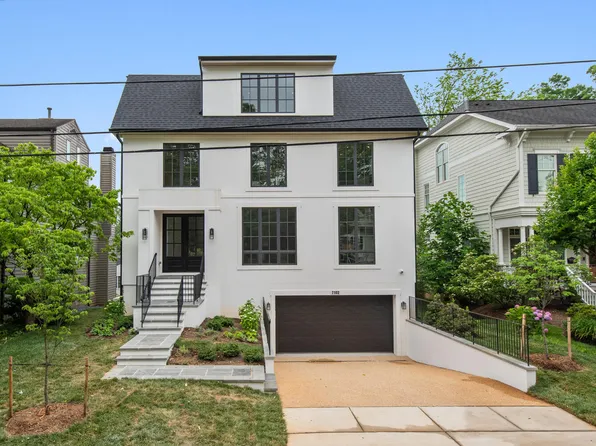
Paramount Construction - Culpeper - Contemporary Stucco, No Upkeep Plan, PCI - 20854
- 5 bds
- 5 ba
- 4,054 sqft
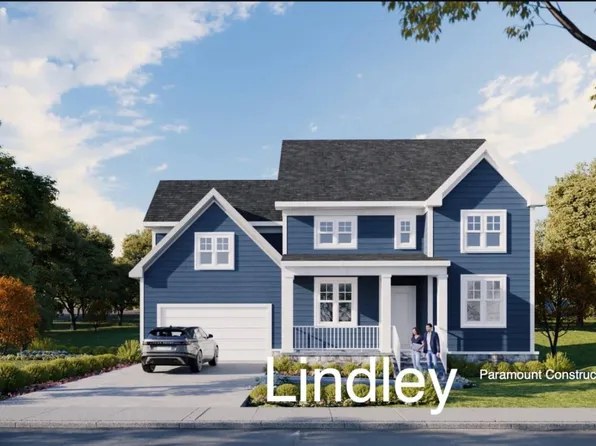
Paramount Construction - Lindley - Open-Concept Arts & Crafts, Wide Porch Plan, PCI - 20854
- 5 bds
- 5 ba
- 4,251 sqft
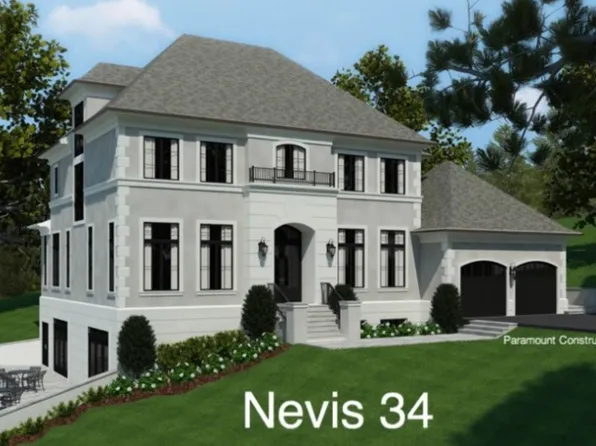
Paramount Construction - Winnett - French Country, Coffered Ceilings Plan, PCI - 20854
- 5 bds
- 5 ba
- 5,858 sqft
Paramount Construction - Palisade - French Design, Timeless Facade Plan, PCI - 20854
- 6 bds
- 6 ba
- 3,955 sqft
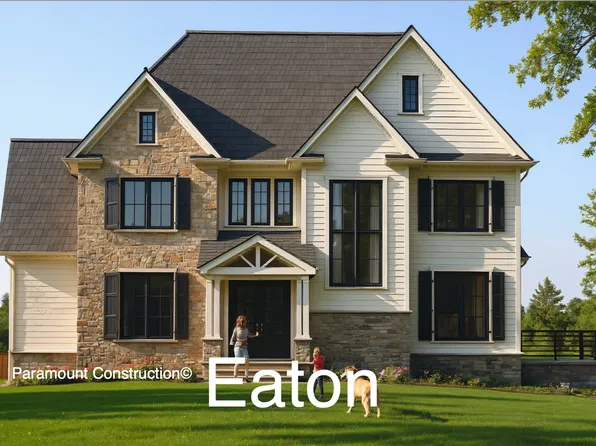
Paramount Construction - Eaton Arts & Crafts - Multi-Generational Living Plan, PCI - 20854
- 5 bds
- 6 ba
- 5,083 sqft
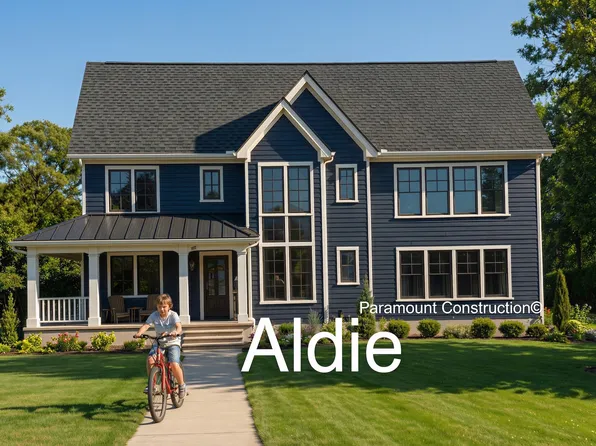
Paramount Construction - Open Floor Plan Aldie - Ideal for Downsizing Plan, PCI - 20854
- 4 bds
- 5 ba
- 4,069 sqft
Paramount Construction - New Edgemont - First Floor Primary Suite Plan, PCI - 20854
- 5 bds
- 5 ba
- 5,100 sqft
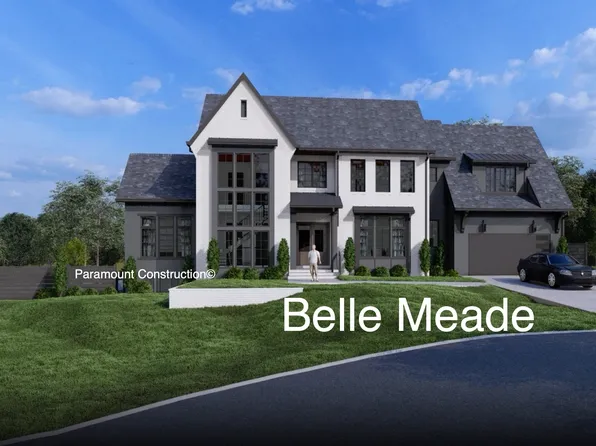
Paramount Construction - The Bellemeade: Space to Slow Down Plan, PCI - 20854
- 6 bds
- 7 ba
- 7,000 sqft
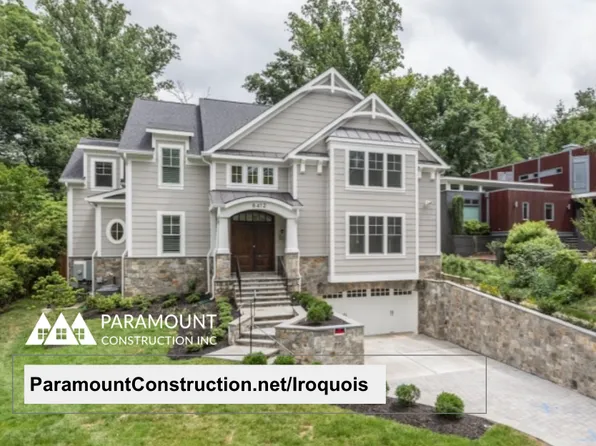
Paramount Construction - Iroquois - Gabled Entry, Two-Story Foyer Plan, PCI - 20854
- 5 bds
- 7 ba
- 6,812 sqft
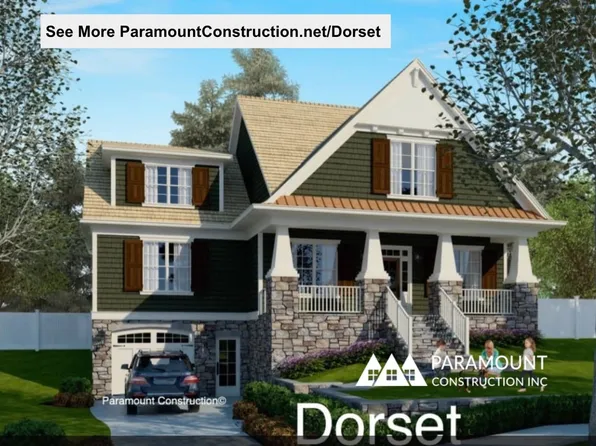
Paramount Construction - Dorset - Open First Floor, Oversized Porch Plan, PCI - 20854
- 5 bds
- 5 ba
- 4,613 sqft
Paramount Construction - Wake on the Main Floor in the Culpeper Plan, PCI - 20854
- 5 bds
- 5 ba
- 3,542 sqft
Paramount Construction
to get email alerts when listings hit the market.