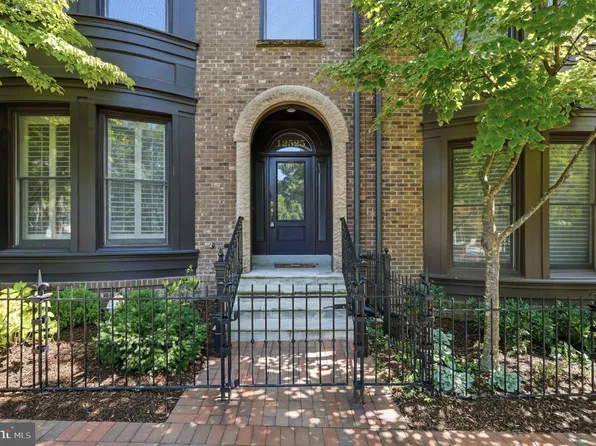
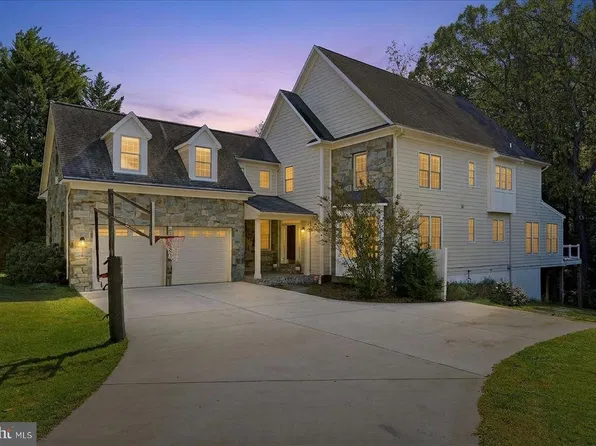
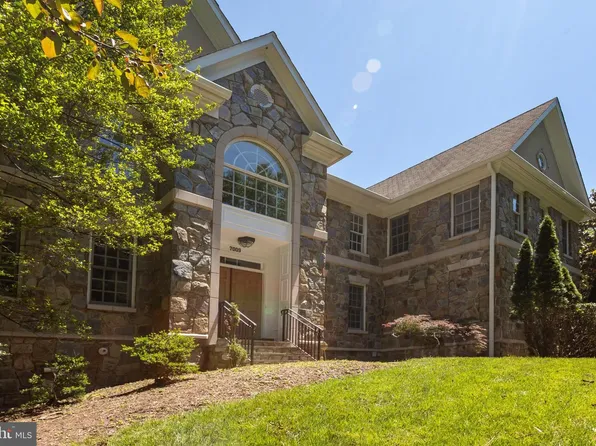
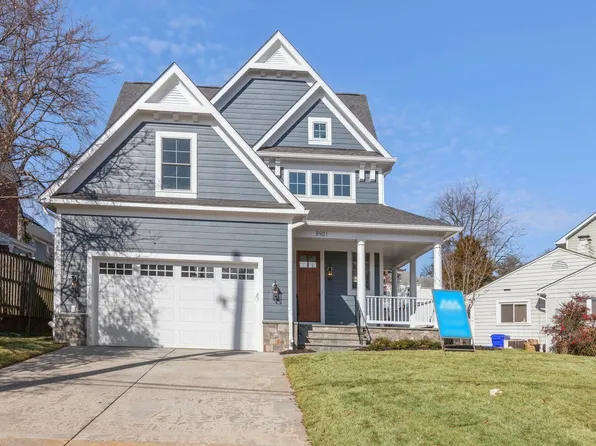
5 Bedroom Homes for Sale in Potomac MD
158 results
Loading...
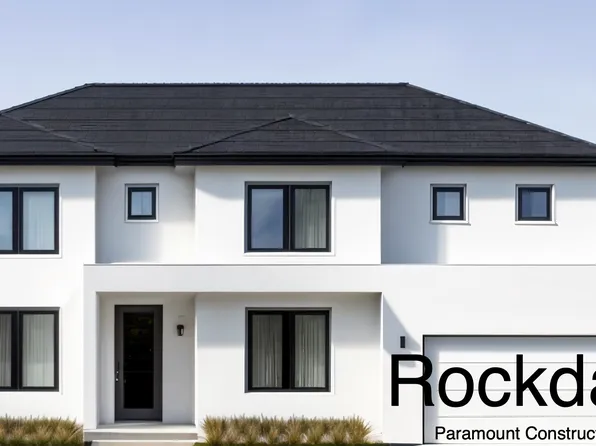
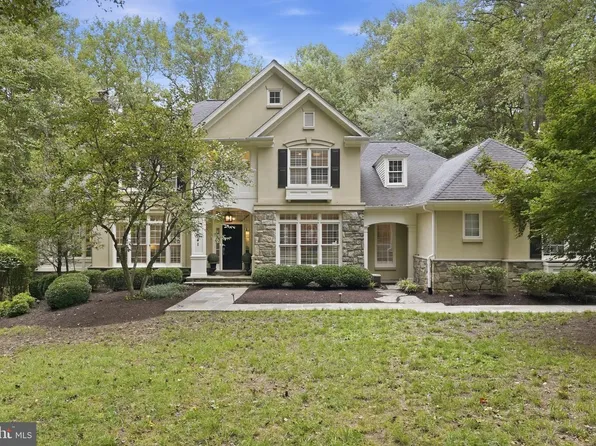
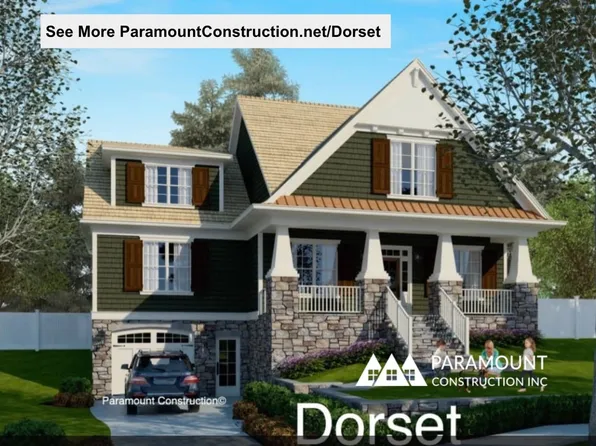
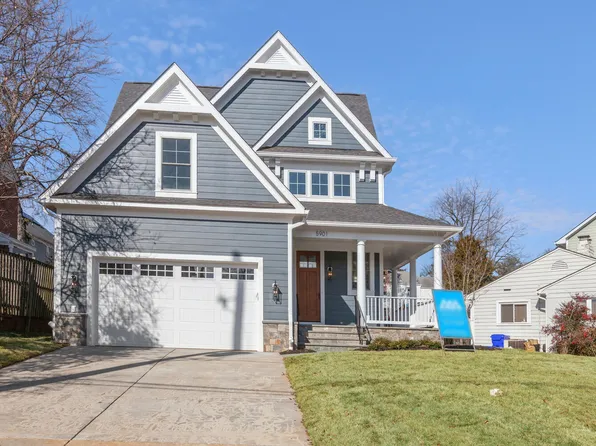
- Dorset - Open First Floor, Oversized Porch Plan, PCI - 20854
- 5 bds
- 5 ba
- 4,613 sqft
Paramount Construction Loading...
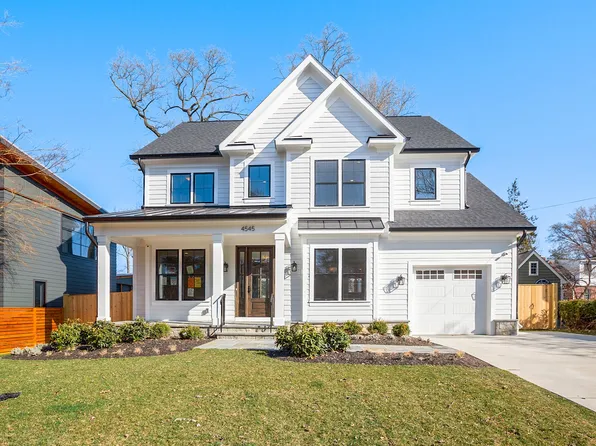
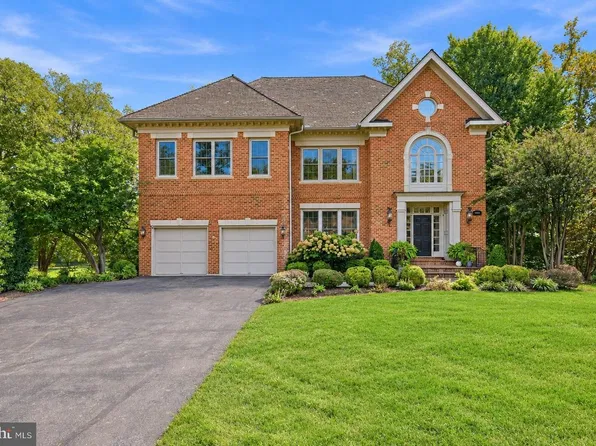
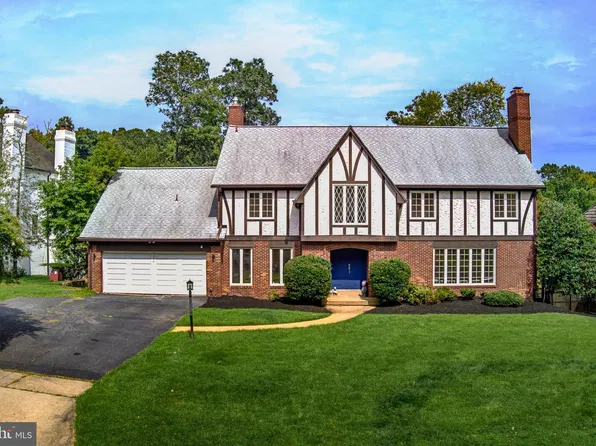
- 9702 Beman Woods Way, Potomac, MD 20854
- 5 bds
- 5 ba
- 6,000 sqft
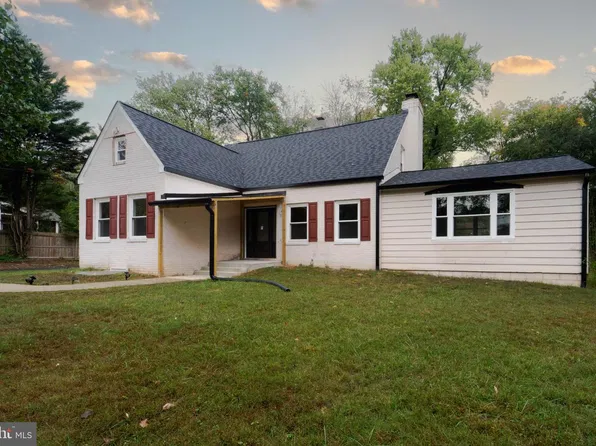
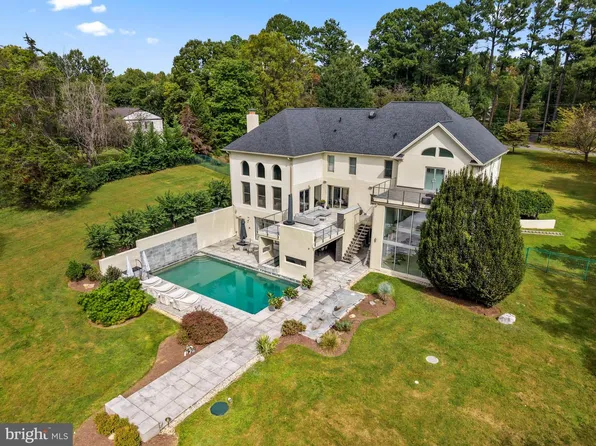
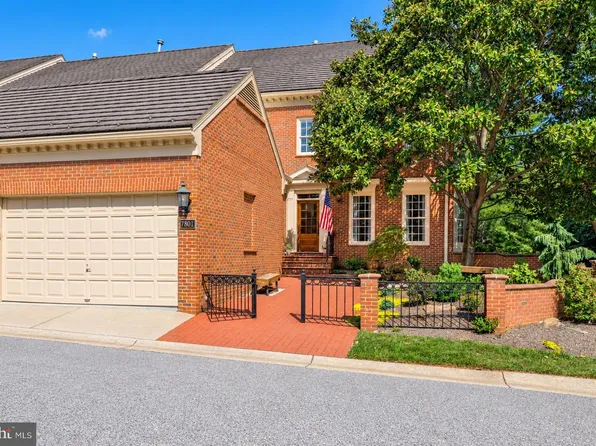
WASHINGTON FINE PROPERTIES, LLC - 7801 Hidden Meadow Ter, Potomac, MD 20854
- 5 bds
- 4 ba
- 3,790 sqft
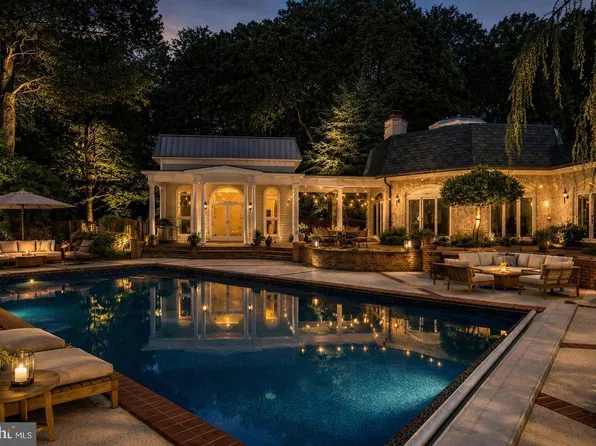
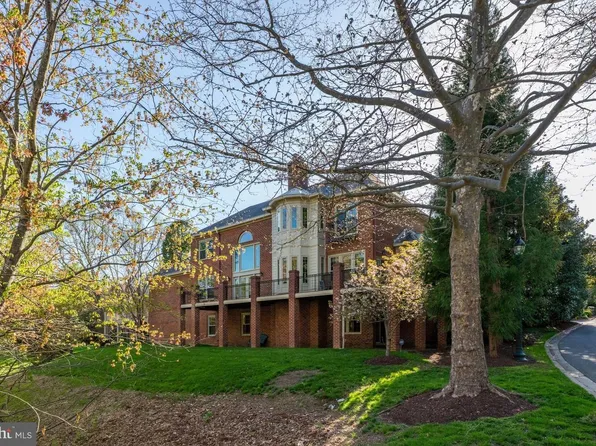
WASHINGTON FINE PROPERTIES, LLC - 12610 Hill Creek Ln, Potomac, MD 20854
- 5 bds
- 7 ba
- 8,056 sqft
WASHINGTON FINE PROPERTIES, LLC - 7009 Persimmon Tree Rd, Bethesda, MD 20817
- 5 bds
- 5 ba
- 6,350 sqft
COLDWELL BANKER REALTY - WASHINGTON - Start survey
Help others discover what makes this area unique.
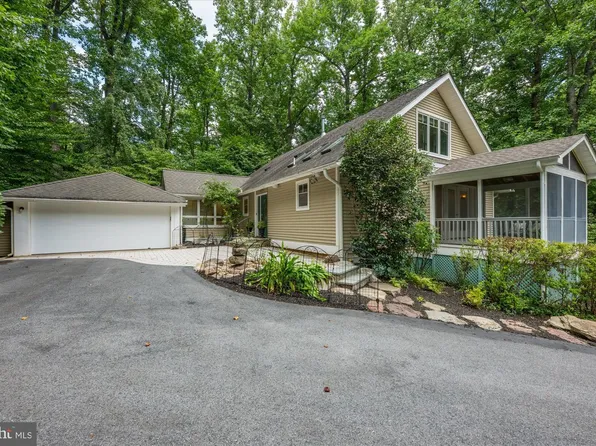
Fill out a short survey to help others know what it's like to live here. - Linder - Ideal Downsizing Arts & Crafts Home Plan, PCI - 20854
- 5 bds
- 4 ba
- 3,752 sqft
Paramount Construction - 7811 Orchard Gate Ct, Bethesda, MD 20817
- 5 bds
- 4 ba
- 4,340 sqft
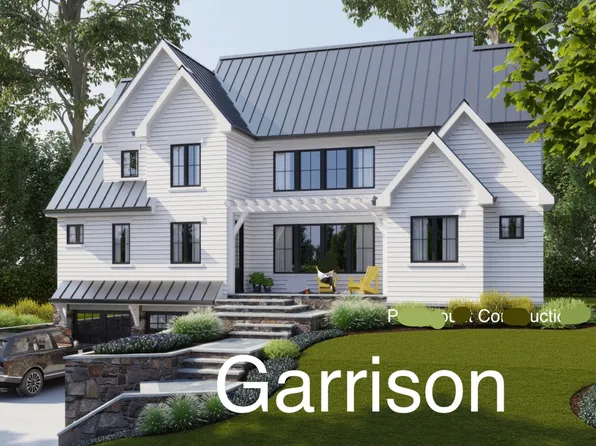
WASHINGTON FINE PROPERTIES, LLC - Garrison - Multigenerational Living Plan, PCI - 20854
- 5 bds
- 5 ba
- 5,430 sqft
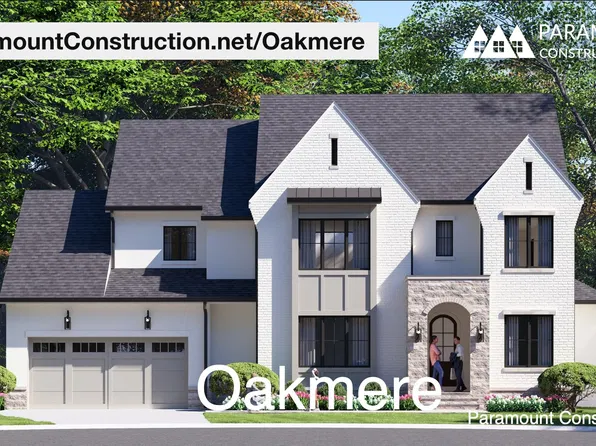
Paramount Construction - Oakmere - Classic-Modern Transitional Design Plan, PCI - 20854
- 5 bds
- 5 ba
- 3,950 sqft
Paramount Construction - Pershing - Wide Porch Arts & Crafts Architecture Plan, PCI - 20854
- 5 bds
- 5 ba
- 4,103 sqft
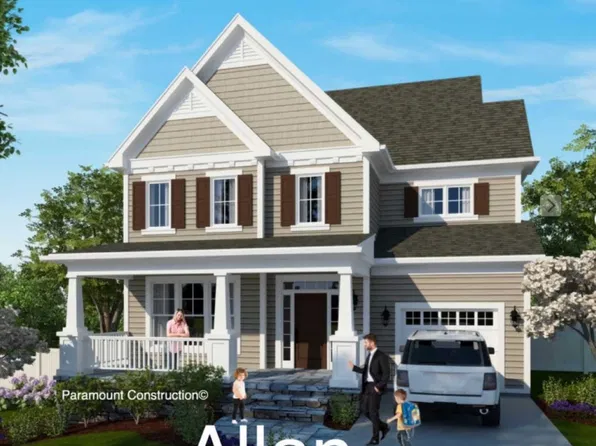
Paramount Construction - Allan - Office/Bedroom Flex Room, First Floor Plan, PCI - 20854
- 5 bds
- 5 ba
- 4,423 sqft
Paramount Construction - Taylor - Arts & Crafts Porch, Coffered Ceilings Plan, PCI - 20854
- 5 bds
- 5 ba
- 3,937 sqft
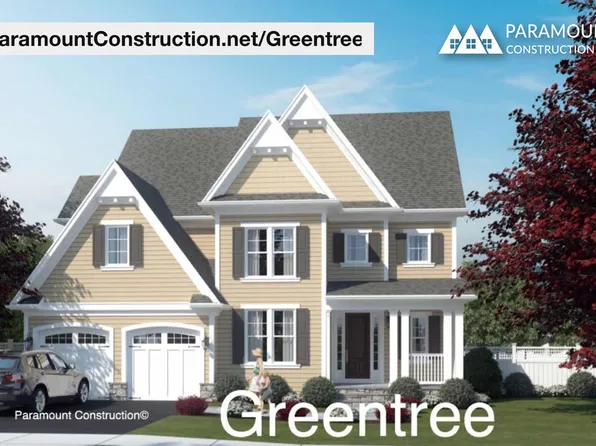
Paramount Construction - French Door Main-Level Study - Greentree Home Plan, PCI - 20854
- 5 bds
- 5 ba
- 3,860 sqft
Paramount Construction - Pershing New Build - Wide Front Elevation Plan, PCI - 20854
- 5 bds
- 4 ba
- 4,156 sqft
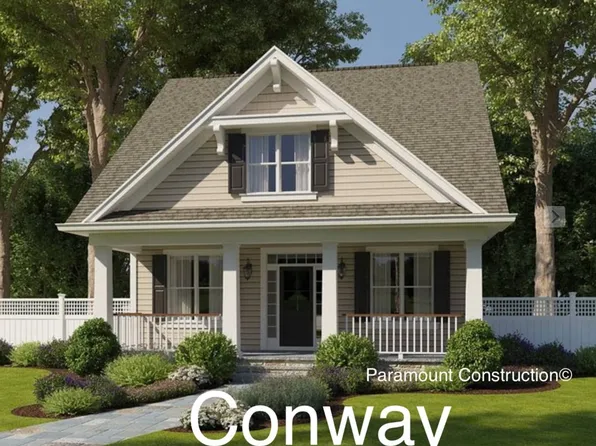
Paramount Construction - Conway New Home - First Floor Primary Suite Plan, PCI - 20854
- 5 bds
- 4 ba
- 4,156 sqft
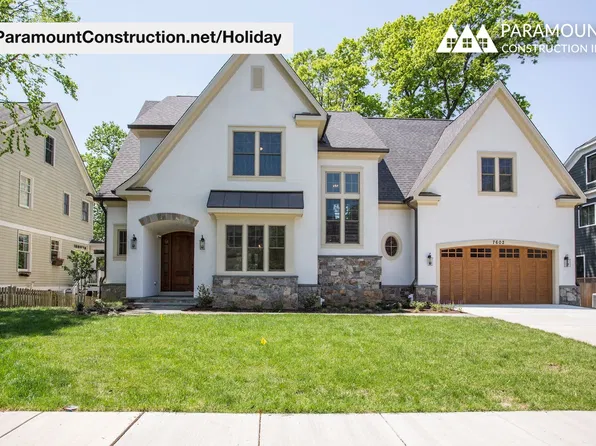
Paramount Construction - Holiday - Modern French Country Luxury Home Plan, PCI - 20854
- 5 bds
- 5 ba
- 4,475 sqft
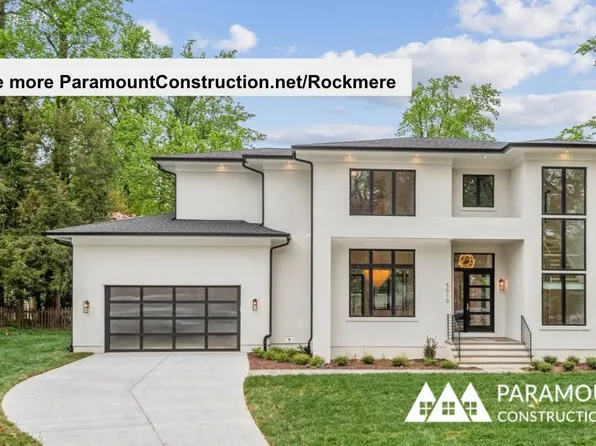
Paramount Construction - Rockmere - Open Floor Plan, Clean Contemporary Plan, PCI - 20854
- 5 bds
- 5 ba
- 3,995 sqft
Paramount Construction - Garrison - Multigenerational Living Plan, PCI - 20854
- 5 bds
- 5 ba
- 5,430 sqft
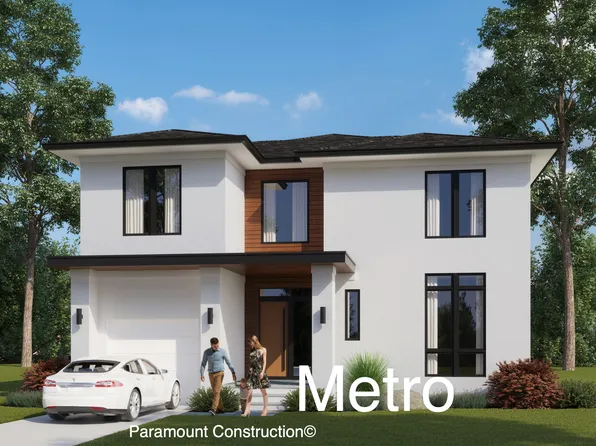
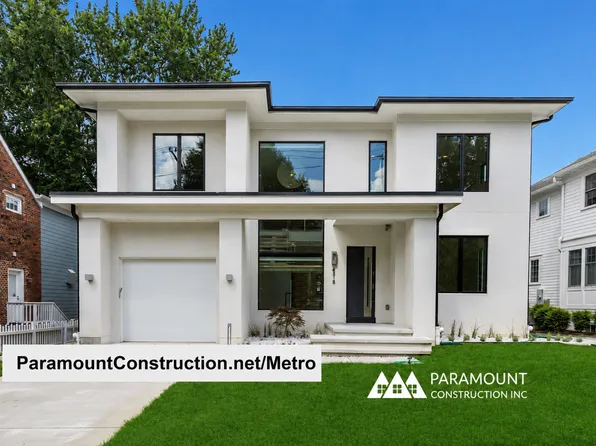
Paramount Construction - Metro - Clean-Lined Stucco, Glass Stair Tower Plan, PCI - 20854
- 5 bds
- 6 ba
- 5,142 sqft
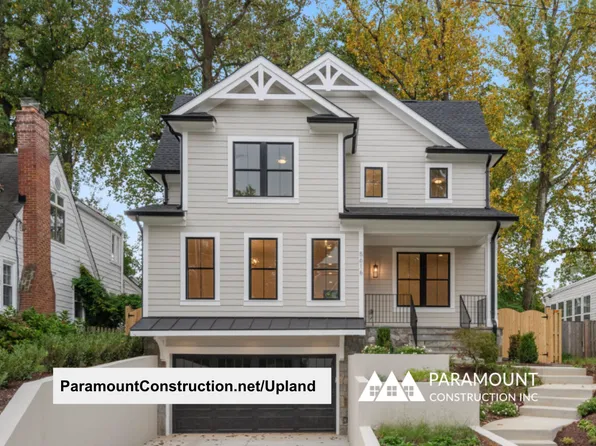
Paramount Construction - Upland - Fits Smaller City Lots, Open Floor Plan, PCI - 20854
- 5 bds
- 5 ba
- 4,701 sqft
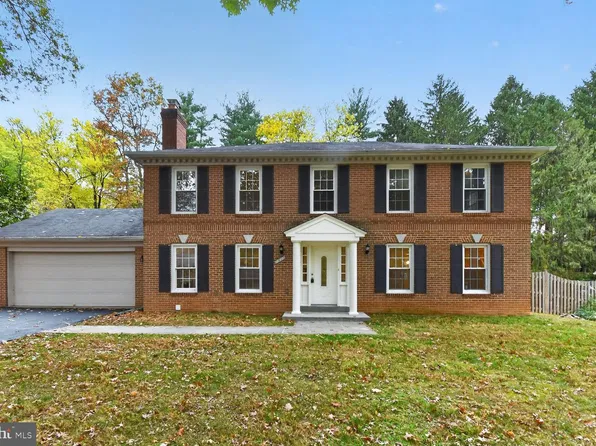
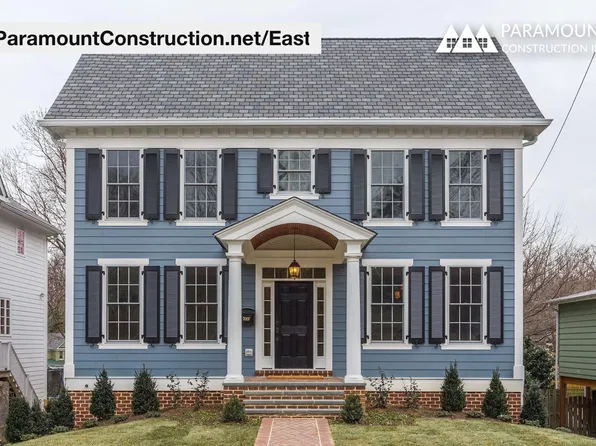
Paramount Construction - East - Center Hall Colonial, Symmetrical Facade Plan, PCI - 20854
- 5 bds
- 5 ba
- 4,587 sqft
Paramount Construction

The data relating to real estate for sale on this website appears in part through the BRIGHT Internet Data Exchange program, a voluntary cooperative exchange of property listing data between licensed real estate brokerage firms, and is provided by BRIGHT through a licensing agreement. Listing information is from various brokers who participate in the Bright MLS IDX program and not all listings may be visible on the site. The property information being provided on or through the website is for the personal, non-commercial use of consumers and such information may not be used for any purpose other than to identify prospective properties consumers may be interested in purchasing. Some properties which appear for sale on the website may no longer be available because they are for instance, under contract, sold or are no longer being offered for sale. Property information displayed is deemed reliable but is not guaranteed. Copyright 2026 Bright MLS, Inc. [Click here for more information](/mls-disclaimers/#5632)