Welcome to this beautiful 5-bedroom, 5.5-bath home nestled in a private, peaceful setting in sought-after Bethesda! Offering the perfect blend of space, comfort, and convenience, this exceptional property provides a tranquil retreat without sacrificing access to everything Bethesda has to offer. Gorgeous hardwood floors add warmth and character throughout, while the expansive primary suite offers a spacious retreat of its own. Enjoy the beautiful four-season room, perfect for relaxing or entertaining year-round. The fully finished walkout basement, complete with a wet bar and generous entertaining area, provides even more space to gather with family and friends. With abundant living space, an unbeatable location, and the privacy you’ve been looking for, this home truly has it all. As an added incentive, the seller may be willing to offer an interest rate buydown to qualified buyers! Don’t miss this opportunity to make this exceptional Bethesda property your own!
For sale
$1,890,000
8711 Seven Locks Rd, Bethesda, MD 20817
5beds
4,868sqft
Single Family Residence
Built in 2002
0.85 Acres Lot
$1,818,900 Zestimate®
$388/sqft
$-- HOA
What's special
Private peaceful settingGorgeous hardwood floorsBeautiful four-season roomGenerous entertaining areaExpansive primary suiteFully finished walkout basementWet bar
- 14 days
- 842
- 46
Likely to sell faster than
Zillow last checked:
Listing updated:
Listed by:
Keri Shull 703-609-5183,
EXP Realty, LLC 5713985989,
Co-Listing Agent: Joanna Lee Fischer 240-310-8783,
EXP Realty, LLC
Source: Bright MLS,MLS#: MDMC2231348
Facts & features
Interior
Bedrooms & bathrooms
- Bedrooms: 5
- Bathrooms: 5
- Full bathrooms: 4
- 1/2 bathrooms: 1
- Main level bathrooms: 1
Basement
- Area: 1588
Heating
- Forced Air, Zoned, Natural Gas
Cooling
- Central Air, Zoned, Electric
Appliances
- Included: Cooktop, Down Draft, Dishwasher, Disposal, Dryer, Microwave, Double Oven, Refrigerator, Washer, Gas Water Heater
- Laundry: Washer/Dryer Hookups Only
Features
- Breakfast Area, Crown Molding, Dining Area, Double/Dual Staircase, Family Room Off Kitchen, Open Floorplan, Kitchen - Gourmet, Kitchen Island, Primary Bath(s), Upgraded Countertops, 9'+ Ceilings
- Flooring: Wood
- Windows: Double Pane Windows, Window Treatments
- Basement: Partial,Full,Finished,Exterior Entry,Rear Entrance,Sump Pump,Walk-Out Access
- Number of fireplaces: 1
- Fireplace features: Gas/Propane, Mantel(s)
Interior area
- Total structure area: 5,156
- Total interior livable area: 4,868 sqft
- Finished area above ground: 3,568
- Finished area below ground: 1,300
Property
Parking
- Total spaces: 2
- Parking features: Garage Door Opener, Attached
- Attached garage spaces: 2
- Details: Garage Sqft: 504
Accessibility
- Accessibility features: None
Features
- Levels: Three
- Stories: 3
- Patio & porch: Deck, Porch
- Pool features: None
Lot
- Size: 0.85 Acres
- Features: Irregular Lot, No Thru Street, Other
Details
- Additional structures: Above Grade, Below Grade
- Parcel number: 161003255054
- Zoning: R200
- Special conditions: Standard
Construction
Type & style
- Home type: SingleFamily
- Architectural style: Colonial
- Property subtype: Single Family Residence
Materials
- Fiber Cement, Stone
- Foundation: Other
- Roof: Composition
Condition
- Very Good
- New construction: No
- Year built: 2002
Details
- Builder model: SPECTACULAR INTERIOR!!
Utilities & green energy
- Sewer: Public Sewer
- Water: Public
Community & HOA
Community
- Security: Monitored
- Subdivision: Potomac Outside
HOA
- Has HOA: No
Location
- Region: Bethesda
Financial & listing details
- Price per square foot: $388/sqft
- Tax assessed value: $1,481,633
- Annual tax amount: $18,036
- Date on market: 10/10/2026
- Listing agreement: Exclusive Right To Sell
- Ownership: Fee Simple
- Road surface type: Black Top
Estimated market value
$1,818,900
$1.73M - $1.91M
$6,563/mo
Price history
| Date | Event | Price |
|---|---|---|
| 10/10/2026 | Listed for sale | $1,890,000+152.4%$388/sqft |
Source:  Bright MLS #MDMC2231348 Report a problem | ||
| 4/18/2016 | Sold | $748,842-28.6%$154/sqft |
Source: Agent Provided Report a problem | ||
| 4/4/2016 | Listed for sale | $1,049,000-4.2%$215/sqft |
Source: W.C. & A.N. Miller, Realtors, A Long & Foster Co. #MC9583016 Report a problem | ||
| 6/3/2015 | Listing removed | $1,095,000$225/sqft |
Source: W.C. & A.N. Miller, Realtors, A Long & Foster Co. #MC8464108 Report a problem | ||
| 4/23/2015 | Price change | $1,095,000-7.9%$225/sqft |
Source: W.C. & A.N. Miller, Realtors, A Long & Foster Co. #MC8464108 Report a problem | ||
| 3/20/2015 | Price change | $1,189,000+8.6%$244/sqft |
Source: Owner #MC8358756 Report a problem | ||
| 3/10/2015 | Listed for sale | $1,095,000-7.9%$225/sqft |
Source: W.C. & A.N. Miller Realtors, A Long & Foster Company #MC8464108 Report a problem | ||
| 5/4/2014 | Listed for sale | $1,189,000+19.5%$244/sqft |
Source: Owner #MC8358756 Report a problem | ||
| 3/31/2004 | Sold | $995,000+35.4%$204/sqft |
Source: Public Record Report a problem | ||
| 12/21/2001 | Sold | $735,000+82.8%$151/sqft |
Source: Public Record Report a problem | ||
| 2/8/2001 | Sold | $402,000$83/sqft |
Source: Public Record Report a problem | ||
Public tax history
| Year | Property taxes | Tax assessment |
|---|---|---|
| 2026 | $18,111 +0.4% | $1,481,633 +0.1% |
| 2025 | $18,036 +17.4% | $1,480,800 +10.9% |
| 2024 | $15,367 +12.2% | $1,334,900 +12.3% |
| 2023 | $13,700 +19% | $1,189,000 +14% |
| 2022 | $11,511 +0.1% | $1,043,100 |
| 2021 | $11,500 -0.1% | $1,043,100 |
| 2020 | $11,507 -1.4% | $1,043,100 -2% |
| 2019 | $11,668 -0.2% | $1,064,700 +0.6% |
| 2018 | $11,689 -1.7% | $1,058,100 +0.6% |
| 2017 | $11,888 +12.2% | $1,051,500 +0.6% |
| 2016 | $10,591 | $1,044,900 +2.7% |
| 2015 | $10,591 | $1,017,267 +2.8% |
| 2014 | $10,591 | $989,633 +2.9% |
| 2013 | -- | $962,000 |
| 2012 | -- | $962,000 |
| 2011 | -- | $962,000 -16.9% |
| 2010 | -- | $1,158,000 +5.1% |
| 2009 | -- | $1,101,470 +5.4% |
| 2008 | -- | $1,044,940 +5.7% |
| 2007 | -- | $988,410 +9% |
| 2006 | -- | $906,922 +9.9% |
| 2005 | -- | $825,436 +11% |
| 2004 | -- | $743,950 |
| 2003 | -- | $743,950 +21.4% |
| 2002 | -- | $612,630 +307.4% |
| 2001 | -- | $150,390 |
Find assessor info on the county website
Monthly payment
Est. payment
Payment breakdown
Explore the cost of this home by adjusting the details. Changes won't be saved.Climate risks
Neighborhood: 20817
Nearby schools
Schools provided by the listing agent
- District: Montgomery County Public Schools
Source: Bright MLS. This data may not be complete. We recommend contacting the local school district to confirm school assignments for this home.
- $1,769,3005 bd4 ba6k sqft8709 Seven Locks Rd, Bethesda, MD 20817Off Market
- $1,584,4005 bd5 ba4.2k sqft8713 Seven Locks Rd, Bethesda, MD 20817Off Market
- $1,195,3004 bd4 ba2.5k sqft8613 Seven Locks Rd, Bethesda, MD 20817Off Market
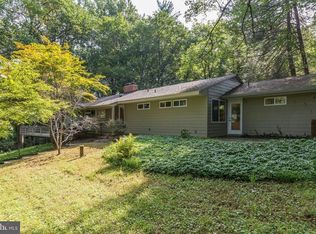
- $1,696,7005 bd5 ba4.4k sqft8707 Seven Locks Rd, Bethesda, MD 20817Off Market
Similar homes
- $1,700,0005 bd5 ba4.5k sqft8022 Cypress Grove Ln, Cabin John, MD 20818For Sale
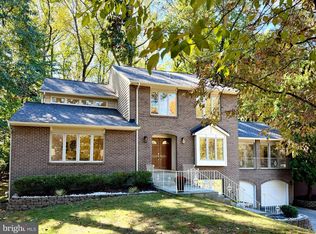
 MLS ID #MDMC2249750, Mrs. Catherine N Triantis, TTR Sotheby's International Realty. Bright MLS
- $1,850,0004 bd5 ba3.7k sqft8209 Burning Tree Rd, Bethesda, MD 20817For Sale
 MLS ID #MDMC2244426, Ana Barbosa, Weichert, REALTORS. Bright MLS
- $1,749,9004 bd5 ba4.3k sqft6409 Fallen Oak Ct, Bethesda, MD 20817For Sale
 MLS ID #MDMC2255544, Stacie Hatziyannis, Berkshire Hathaway HomeServices PenFed Realty. Bright MLS
- $2,045,0003 bd5 ba5.5k sqft6700 Vendome Ter, Bethesda, MD 20817For Sale
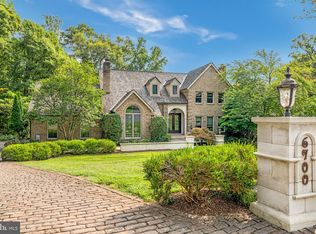 MLS ID #MDMC2251338, Traudel Lange, Compass. Bright MLS
- $1,890,0006 bd6 ba5.9k sqft6723 Honesty Dr, Bethesda, MD 20817For SaleMLS ID #MDMC2240708, Ping Wan, Samson Properties. Bright MLS
- $2,125,0006 bd6 ba5k sqft7601 Persimmon Tree Ln, Bethesda, MD 20817For SaleMLS ID #MDMC2243128, Courtney Cowan, Coldwell Banker Realty. Bright MLS
- $2,190,0005 bd6 ba5.5k sqft7016 Winterberry Ln, Bethesda, MD 20817For SaleMLS ID #MDMC2249742, Renee Mercier, Pearson Smith Realty, LLC. Bright MLS
- $1,249,0003 bd3 ba2.8k sqft7603 Shadywood Rd, Bethesda, MD 20817For SaleMLS ID #MDMC2260620, Steve Schuck, Compass. Bright MLS
- $1,800,0004 bd4 ba4.1k sqft6505 River Rd, Bethesda, MD 20817For SaleMLS ID #MDMC2244238, Kara Chaffin Donofrio, Long & Foster Real Estate, Inc.. Bright MLS
- $2,395,0005 bd5 ba6.3k sqft7009 Persimmon Tree Rd, Bethesda, MD 20817For SaleMLS ID #MDMC2237868, Andrea Saturno-Sanjana, Coldwell Banker Realty - Washington. Bright MLS
- $1,399,0004 bd3 ba2.7k sqft8200 Stone Trail Dr, Bethesda, MD 20817For SaleMLS ID #MDMC2257592, Ehad Hancioglu, TTR Sotheby's International Realty. Bright MLS
- $1,825,0005 bd5 ba4.4k sqft7800 Radnor Rd, Bethesda, MD 20817For SaleMLS ID #MDMC2241414, Brett Souza, Long & Foster Real Estate, Inc.. Bright MLS
- $1,799,0004 bd5 ba5.6k sqft9731 Beman Woods Way, Potomac, MD 20854For SaleMLS ID #MDMC2259688, Ilene Gordon, Compass. Bright MLS
- $1,350,0004 bd3 ba2.5k sqft8308 Lilly Stone Dr, Bethesda, MD 20817For SaleMLS ID #MDMC2258000, Marcela Zoccali, Compass. Bright MLS
- $1,925,5006 bd6 ba5.3k sqft7232 Andrus Rd, Bethesda, MD 20817New ConstructionMLS ID #MDMC2239658, Wendy Banner, Compass. Bright MLS
- $2,599,9005 bd6 ba6.3k sqft8819 Chalon Dr, Bethesda, MD 20817For SaleMLS ID #MDMC2254472, Barak Sky, Serhant. Bright MLS
- $2,199,9008 bd4 ba5k sqft7201 Pyle Rd, Bethesda, MD 20817For SaleMLS ID #MDMC2242630, Barak Sky, Serhant. Bright MLS
- $1,125,0005 bd3 ba2.7k sqft9823 Singleton Dr, Bethesda, MD 20817For SaleMLS ID #MDMC2257804, Hamid Hadisichani, Fairfax Realty Premier. Bright MLS
- $1,190,0006 bd4 ba3.4k sqft7800 Seven Locks Rd, Bethesda, MD 20817For SaleMLS ID #MDMC2250568, Mandy Rehm, RE/MAX Realty Group. Bright MLS
