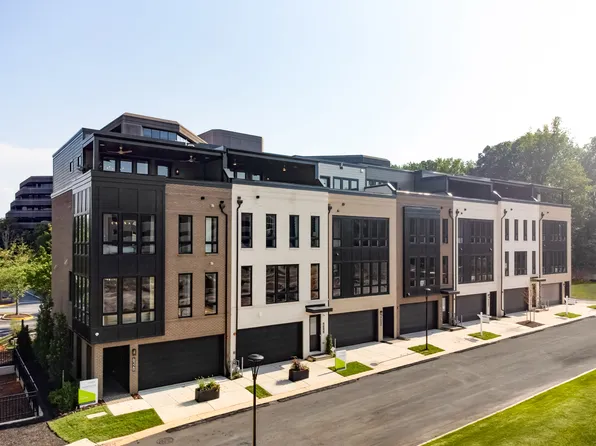
New Construction Homes in Rockville MD
420 results
3D Tour - Maximizing the interior light
Loading...
- Office hours available
- Office hours available
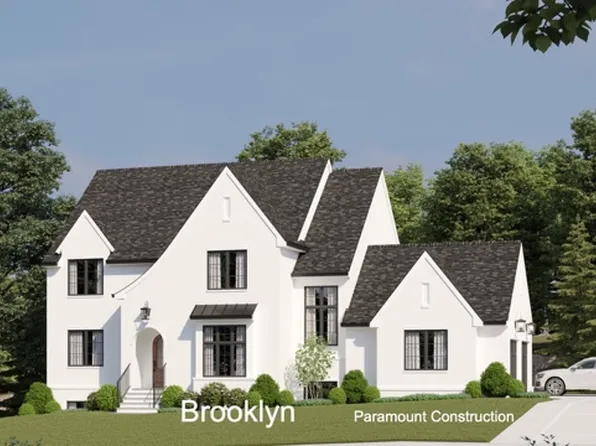
- White brick exterior
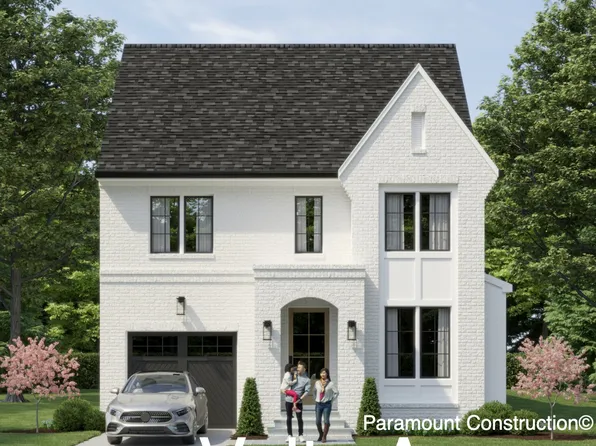
- Office hours available

- Office hours available
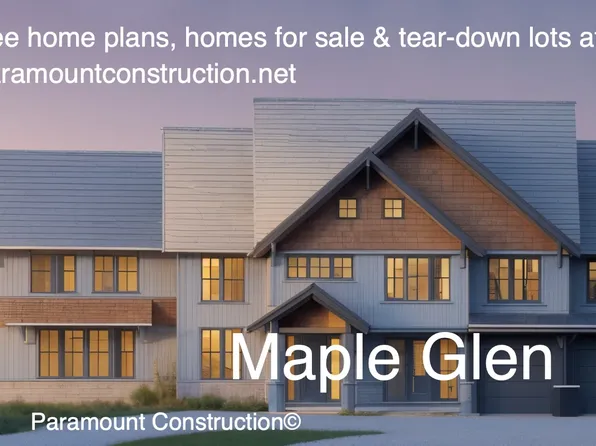
- High-end finishes
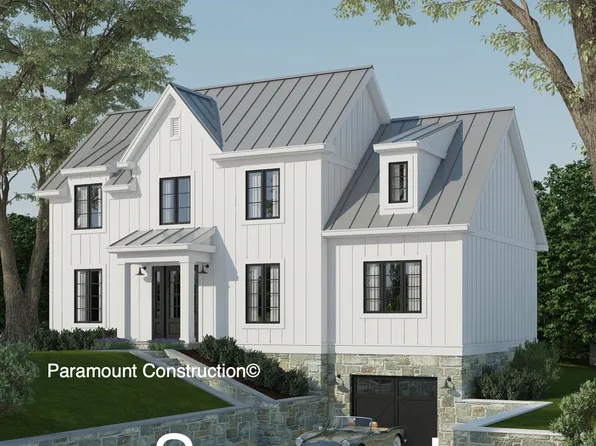
- Office hours available
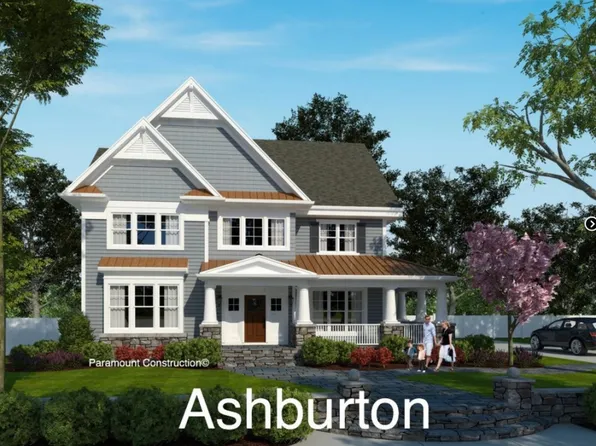
- Arden Model - First Floor Bedroom & Golf Room Plan, PCI - 20852
- 6 bds
- 6 ba
- 5,458 sqft
Paramount ConstructionThoughtfully designed baths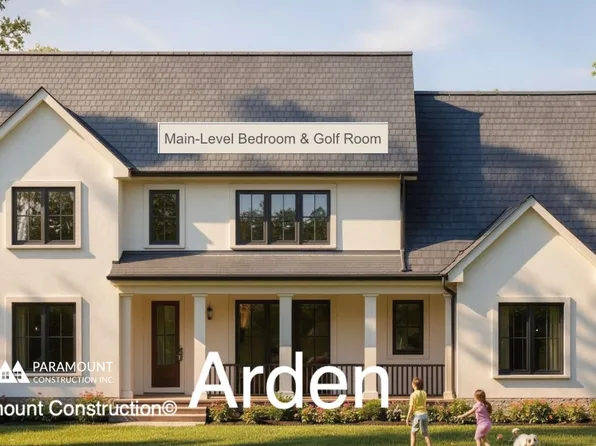
- Office hours available

Loading...
- Office hours available
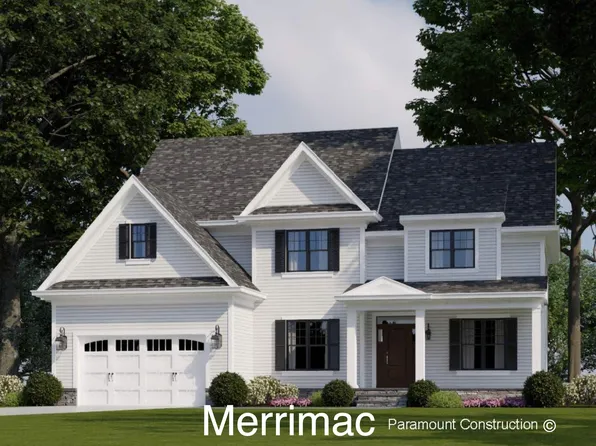
- Runnymeade with au pair suite Plan, PCI - 20852
- 6 bds
- 6 ba
- 4,583 sqft
Paramount ConstructionWarm stone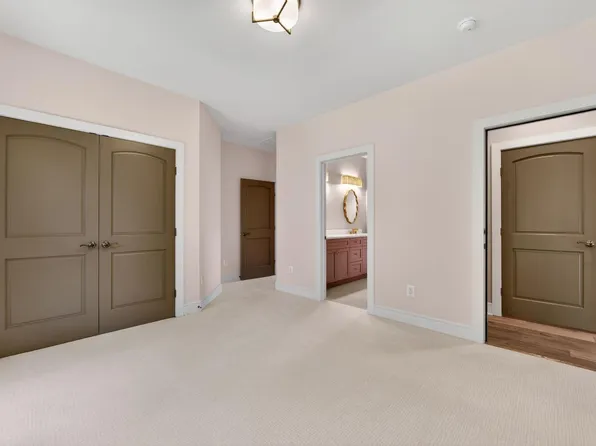
- The Coltrane with Elevator Plan, Strathmore View
- 3 bds
- 4 ba
- 2,385 sqft
EYA Marketing LLCPrice cut: $182 (10/5)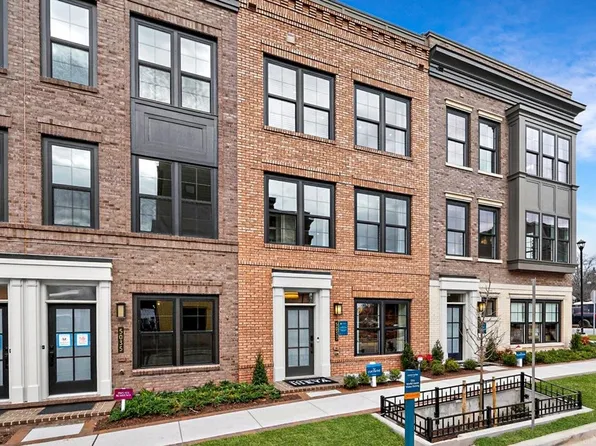
- Office hours available
- 1121 Fortune Ter #503, Potomac, MD 20854
- 2 bds
- 2 ba
- 1,496 sqft
Pulte, MONUMENT SOTHEBY'S INTERNATIONAL REALTYOpen: Tue 10:30am-3:30pm (10/13)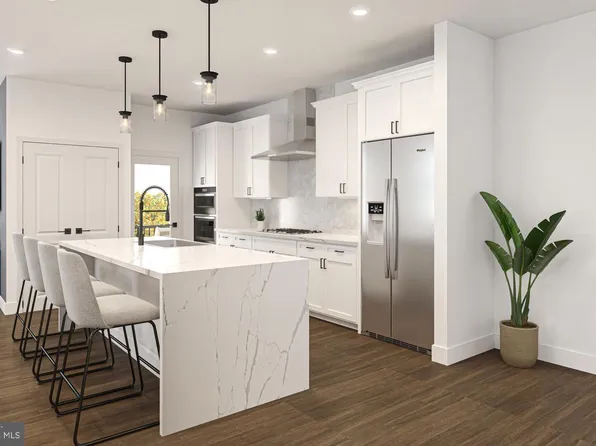

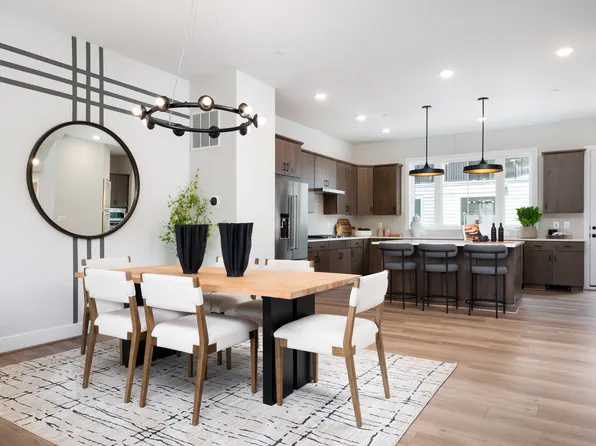
- Bright open main level
- Office hours available
- Office hours available

- Office hours available
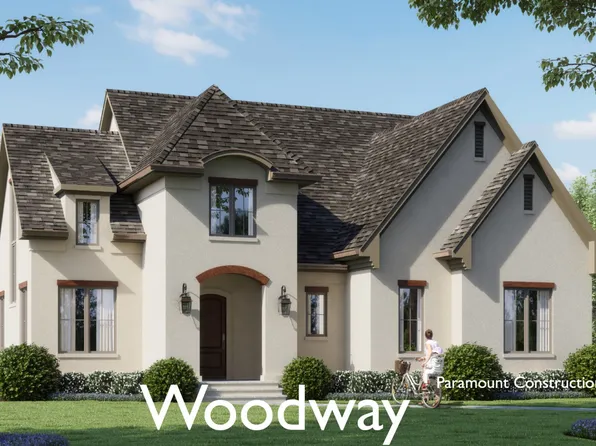
- Kreeger - Brick Elevation Plan, PCI - 20852
- 6 bds
- 6 ba
- 5,943 sqft
Paramount ConstructionClean lines
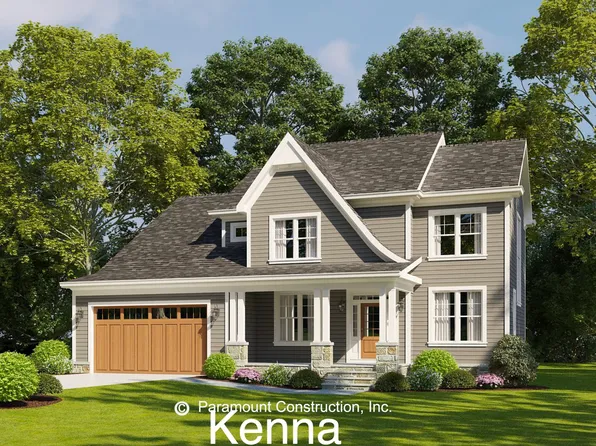
- Level Days Begin in the Evers Plan, PCI - 20852
- 5 bds
- 5 ba
- 5,799 sqft
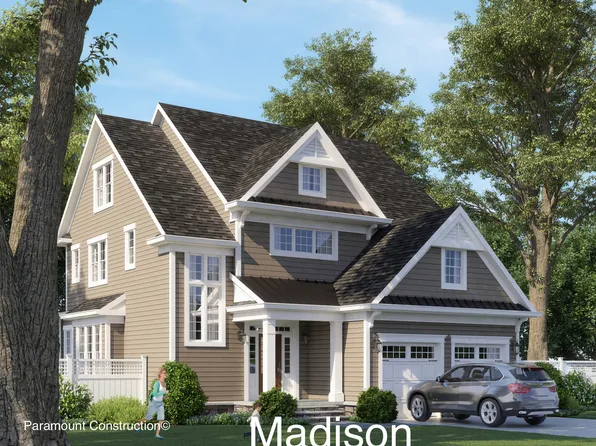
Paramount ConstructionWarm craftsman lines
- Office hours available
- Office hours available
- Office hours available

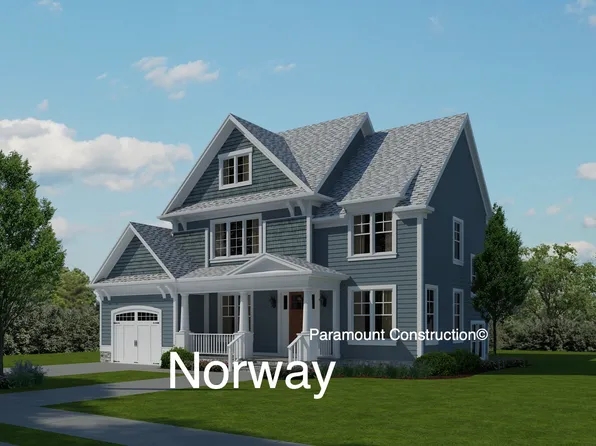
- First Floor Primary Suite Plan, PCI - 20852
- 3 bds
- 4 ba
- 4,000 sqft
Paramount ConstructionFirst-floor bedroom
- Chevy Chase OPEN HOUSE Sat & Sun Plan, PCI - 20852
- 6 bds
- 6 ba
- 5,711 sqft
Paramount ConstructionPainted brick exterior
- Shelton - Center Hall Classic Plan, PCI - 20852
- 5 bds
- 5 ba
- 4,469 sqft
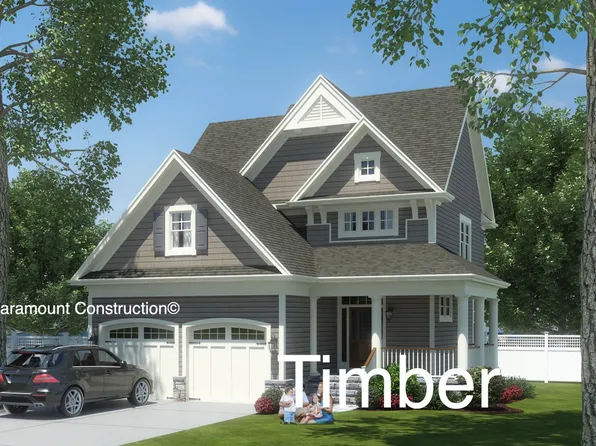
Paramount ConstructionCovered porch
- Sandstone Model - SideLoad Garage Plan, PCI - 20852
- 5 bds
- 5 ba
- 4,885 sqft
Paramount ConstructionWarm stone accents
- Helmsdale - One-Story Home, No Stairs Plan, PCI - 20852
- 3 bds
- 4 ba
- 4,400 sqft
Paramount ConstructionSingle-level living
- High ceilings
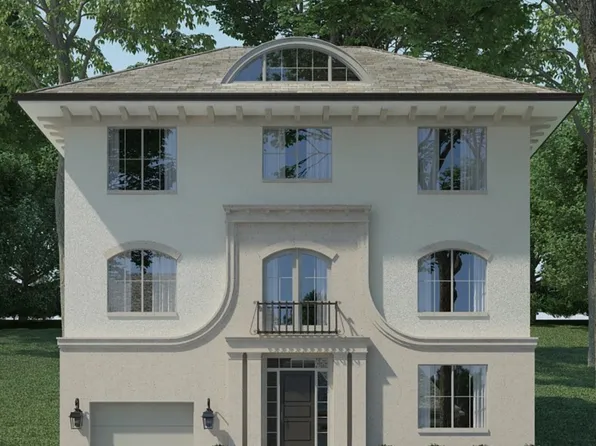
- 111 Sanibel Ct #A, Ocean City, MD 21842
- 3 bds
- 4 ba
- 1,920 sqft
MARY MCCRACKEN REALTY, INCGe stainless steel appliances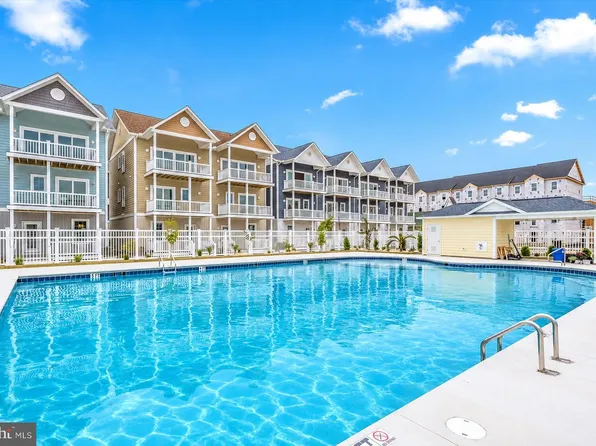
- Office hours available
- Office hours available

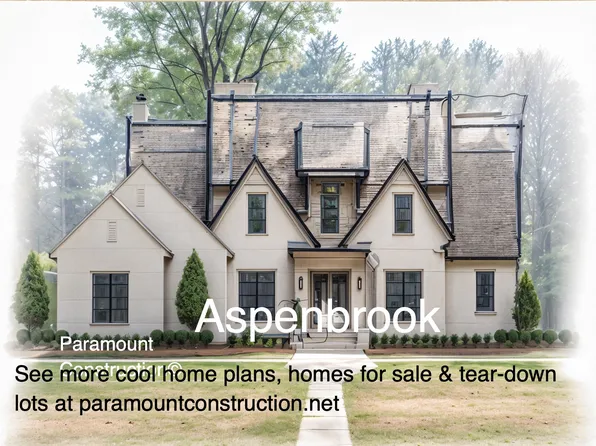
- Blackthorn Cape Cod - Made for Downsizing Plan, PCI - 20852
- 4 bds
- 5 ba
- 3,848 sqft
Paramount ConstructionWide front porch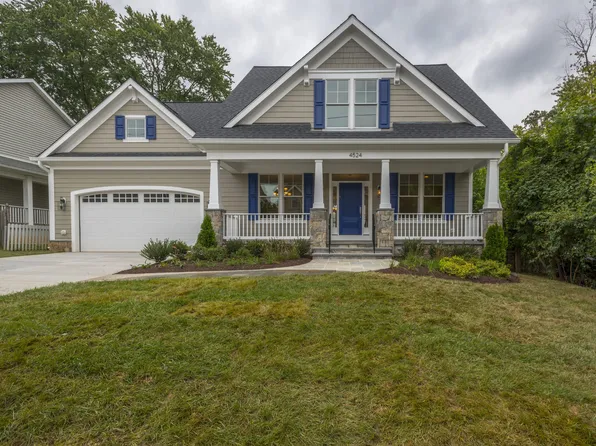
- Central island
- Office hours available

- Office hours available
- Office hours available
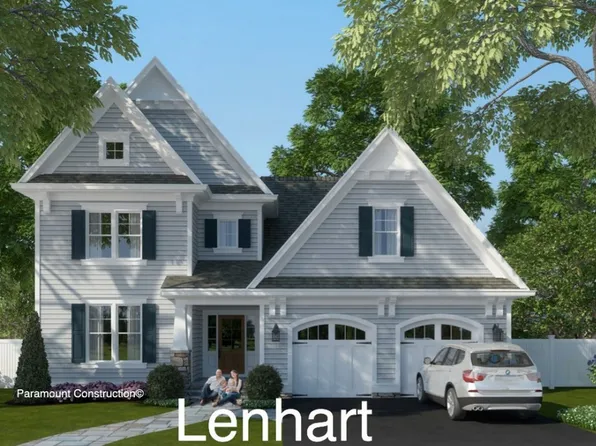
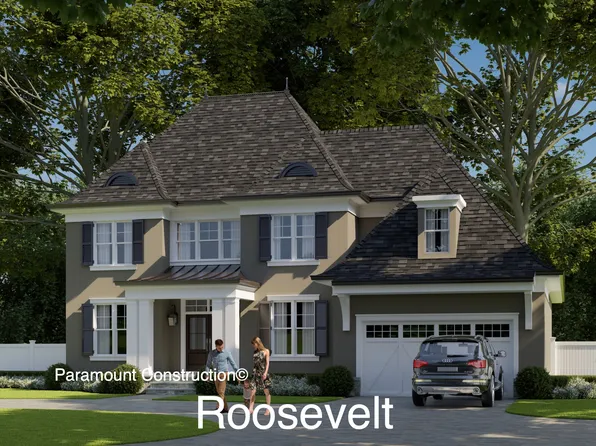
- Edgemont - First Floor Primary Suite Plan, PCI - 20852
- 5 bds
- 5 ba
- 5,100 sqft
Paramount ConstructionArts and crafts exterior
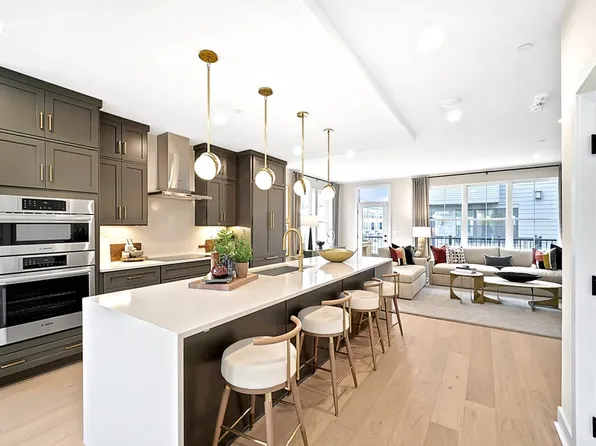
- Sophisticated kitchen
to get email alerts when listings hit the market.

The data relating to real estate for sale on this website appears in part through the BRIGHT Internet Data Exchange program, a voluntary cooperative exchange of property listing data between licensed real estate brokerage firms, and is provided by BRIGHT through a licensing agreement. Listing information is from various brokers who participate in the Bright MLS IDX program and not all listings may be visible on the site. The property information being provided on or through the website is for the personal, non-commercial use of consumers and such information may not be used for any purpose other than to identify prospective properties consumers may be interested in purchasing. Some properties which appear for sale on the website may no longer be available because they are for instance, under contract, sold or are no longer being offered for sale. Property information displayed is deemed reliable but is not guaranteed. Copyright 2026 Bright MLS, Inc. [Click here for more information](/mls-disclaimers/#5632)
