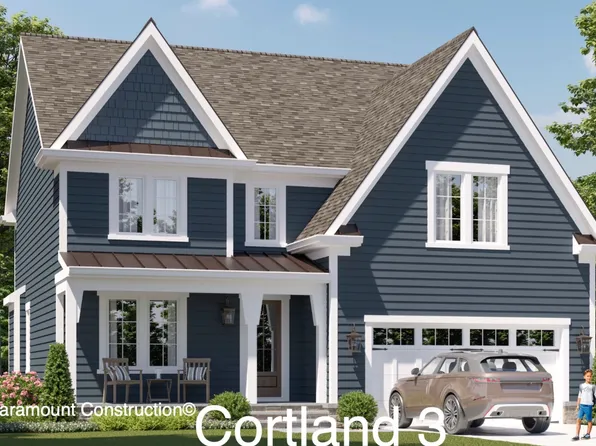
New Construction Homes in Springfield Bethesda
1,931 results
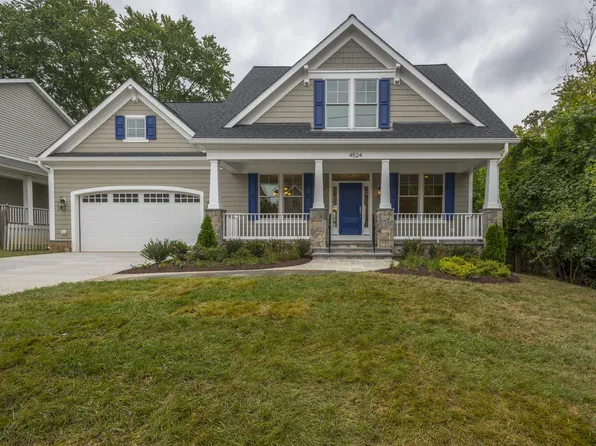
- Downsizing Home With Wide Porch - Blackthorn Plan, PCI -20016
- 4 bds
- 5 ba
- 3,848 sqft
Paramount Construction Loading...
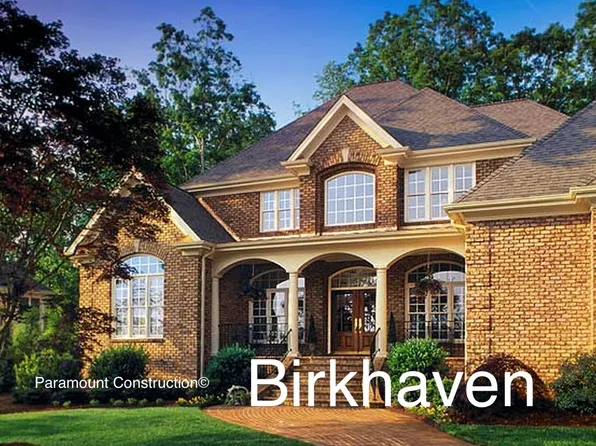
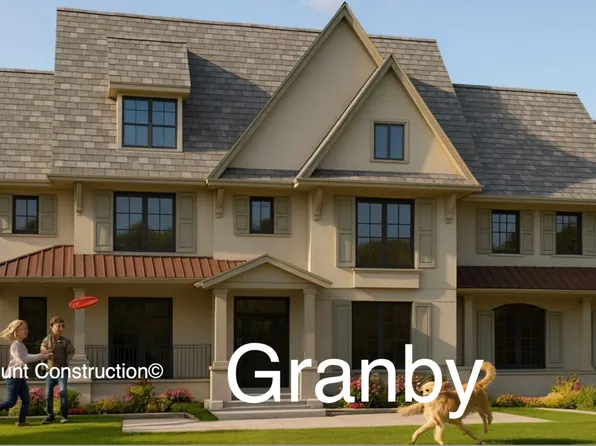
- Granby - Wide Elevation, 3-Car Side-Load Garage Plan, PCI - 20815
- 5 bds
- 6 ba
- 5,648 sqft
Paramount Construction - 3-Car Side-Load Garage - Granby Arts & Crafts Plan, PCI - 20816
- 5 bds
- 6 ba
- 5,648 sqft
Paramount Construction - Copley - Two-Story Lower Level, All-Glass Walls Plan, PCI -20016
- 5 bds
- 5 ba
- 5,361 sqft
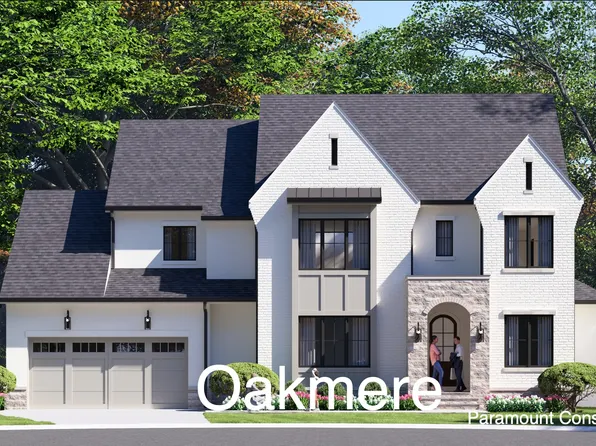
Paramount Construction - Oakmere Model - 1st Floor BR Option Plan, PCI - 20814
- 5 bds
- 5 ba
- 3,950 sqft
Paramount Construction - Linder - Ideal for Downsizing, Wide Front Porch Plan, PCI - 20817
- 5 bds
- 4 ba
- 3,752 sqft
Paramount Construction - Garrison - Multigenerational Living Plan, PCI -20016
- 5 bds
- 5 ba
- 5,430 sqft
Paramount Construction Loading...
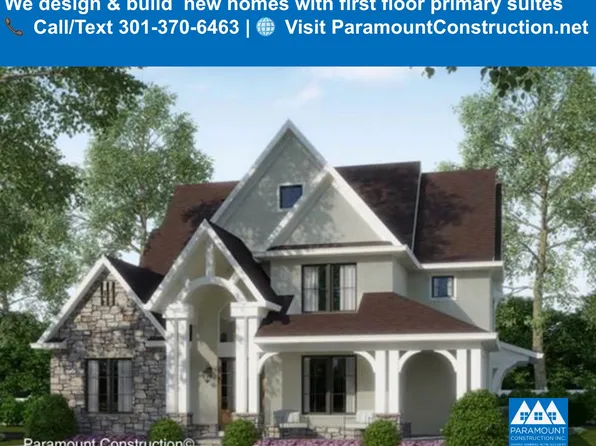
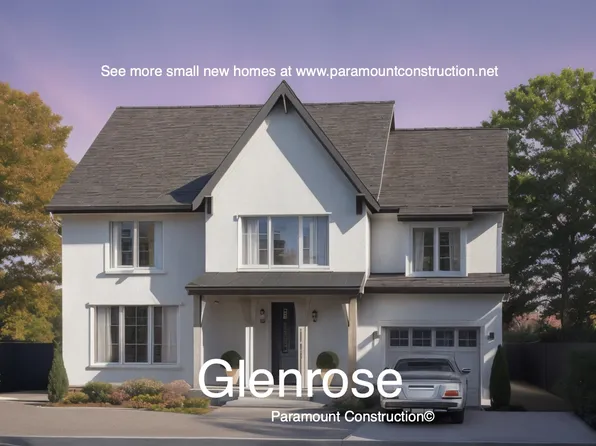
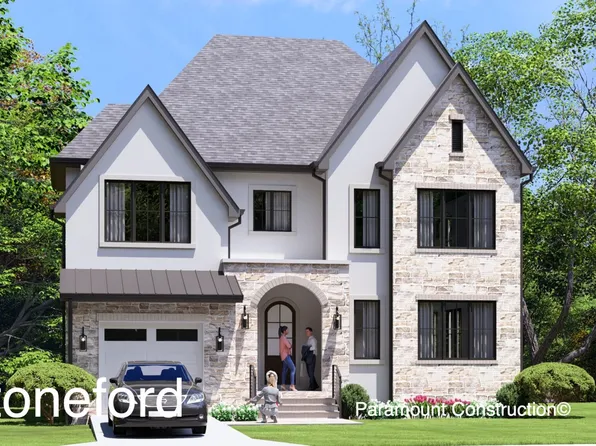
- Stoneford In-City Plan with Double Gabled Front Plan, PCI -20016
- 5 bds
- 5 ba
- 4,885 sqft
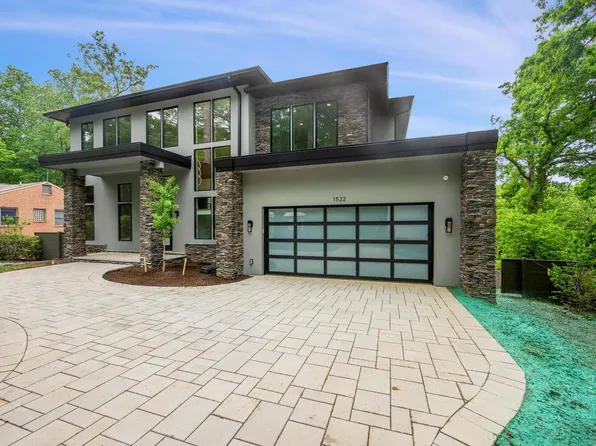
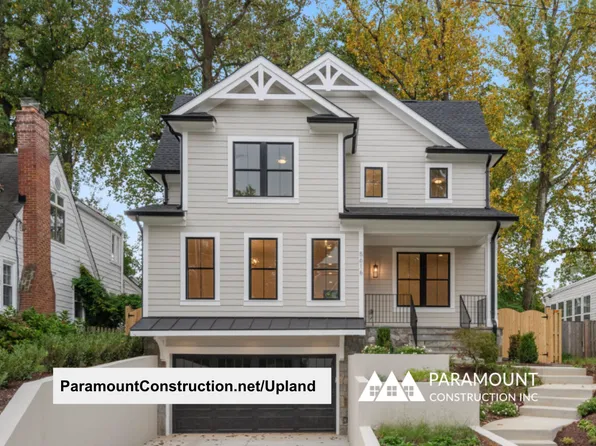
Paramount Construction - Upland - Open Modern Plan, Fits Smaller City Lot Plan, PCI - 20814
- 5 bds
- 5 ba
- 4,701 sqft
Paramount Construction - Garrison - Multigenerational Living Plan, PCI - 20817
- 5 bds
- 5 ba
- 5,430 sqft
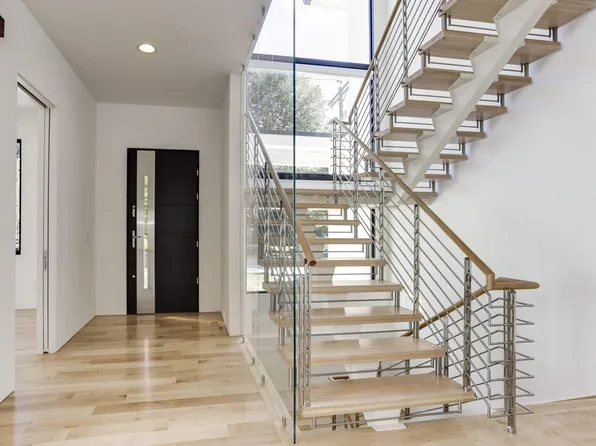
Paramount Construction - Glass Stair Tower, Two Stories - Metro Model Plan, PCI -20016
- 5 bds
- 6 ba
- 5,142 sqft
Paramount Construction - Taylor - Arts & Crafts Model Plan, PCI - 20814
- 5 bds
- 5 ba
- 3,937 sqft
Paramount Construction - Start survey
Help others discover what makes this area unique.
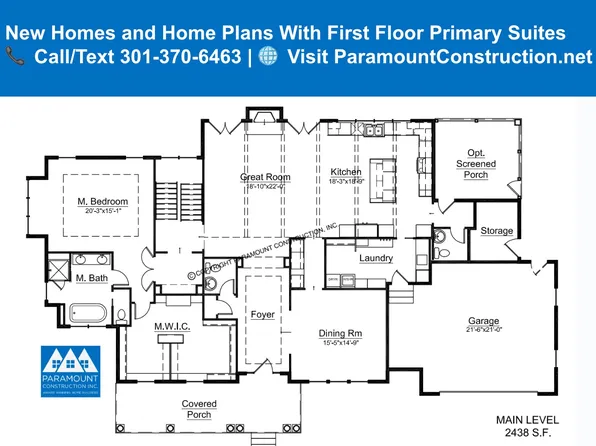
Fill out a short survey to help others know what it's like to live here. - New Homes & Home Plans w/ 1st-Floor Bedrooms Plan, PCI - 20814
- 4 bds
- 4 ba
- 4,000 sqft
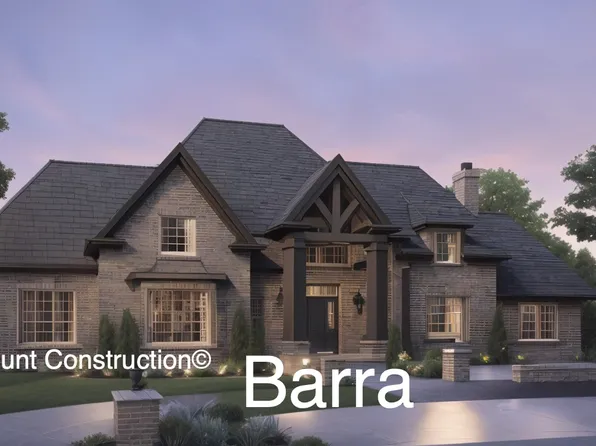
Paramount Construction - Barra Model - First Floor Bedroom Plan, PCI -20016
- 6 bds
- 7 ba
- 7,200 sqft
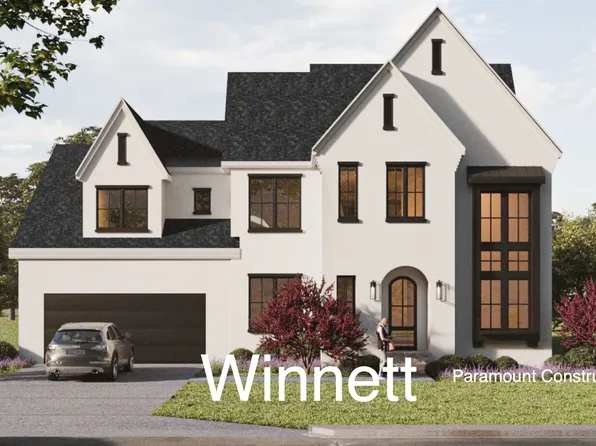
Paramount Construction - The Winnett: Easy French Country Charm Plan, PCI - 20815
- 6 bds
- 7 ba
- 6,588 sqft
Paramount Construction - New Homes & Home Plans w/ 1st-Floor Bedrooms Plan, PCI - 20816
- 4 bds
- 4 ba
- 4,000 sqft
Paramount Construction - New Homes & Home Plans w/ 1st-Floor Bedrooms Plan, PCI - 20817
- 4 bds
- 4 ba
- 4,000 sqft
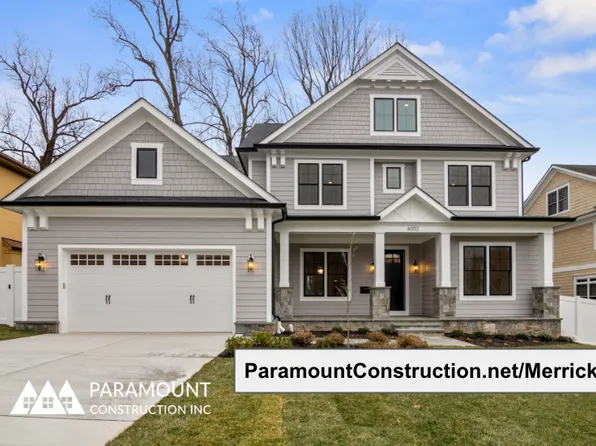
Paramount Construction - Merrick - New Build, Open Floor Plan, PCI -20016
- 6 bds
- 7 ba
- 6,537 sqft
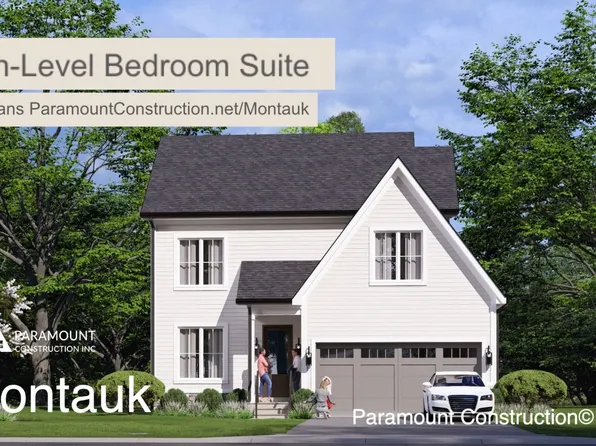
Paramount Construction - Live Easy on One Floor - The Montauk Plan, PCI - 20814
- 6 bds
- 6 ba
- 3,380 sqft
Paramount Construction - Granby - Side-Load 3-Car Garage, Wide Elevation Plan, PCI - 20814
- 5 bds
- 6 ba
- 5,648 sqft
Paramount Construction - Westport - First & Second Floor Primary Suites Plan, PCI - 20816
- 5 bds
- 5 ba
- 5,336 sqft
Paramount Construction - Wide Impressive Front Elevation - Granby Plan, PCI - 20817
- 5 bds
- 6 ba
- 5,648 sqft
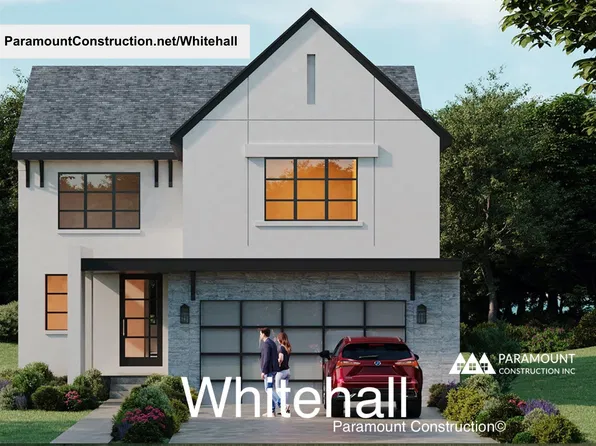
Paramount Construction - Whitehall: Walls of Windows, Elevator-Ready Plan, PCI - 20817
- 4 bds
- 4 ba
- 4,574 sqft
Paramount Construction - Page Model - Downsizing? Ranch Style Home Plan, PCI - 20817
- 3 bds
- 4 ba
- 2,680 sqft
Paramount Construction
to get email alerts when listings hit the market.