New Construction Homes in Sumner Bethesda
1,988 results
Loading...
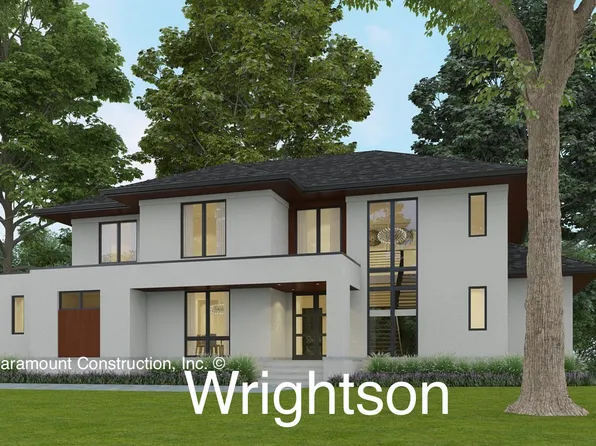
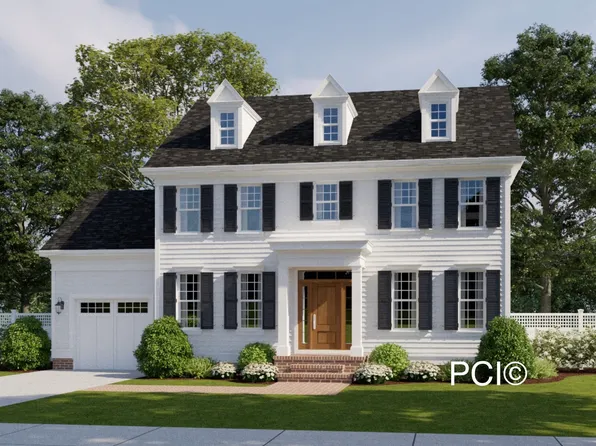
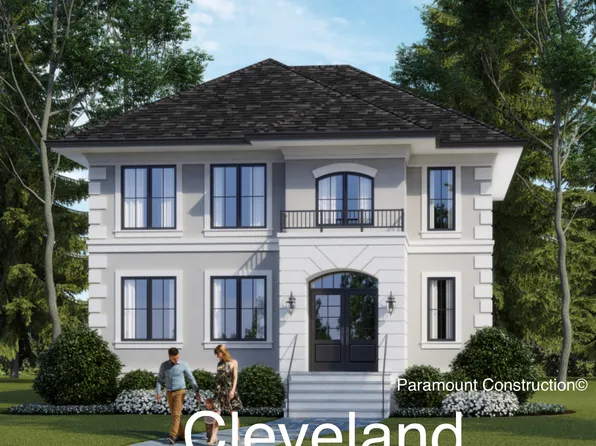
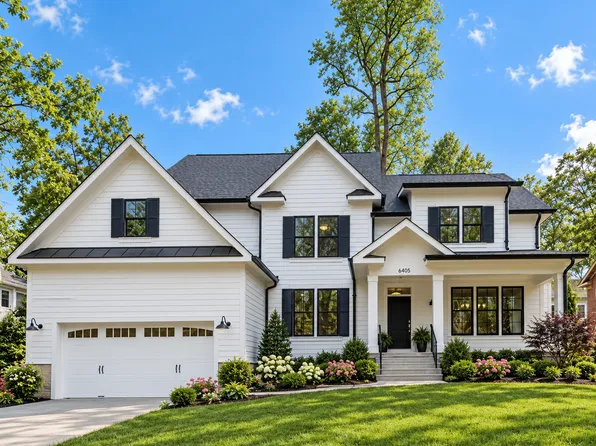
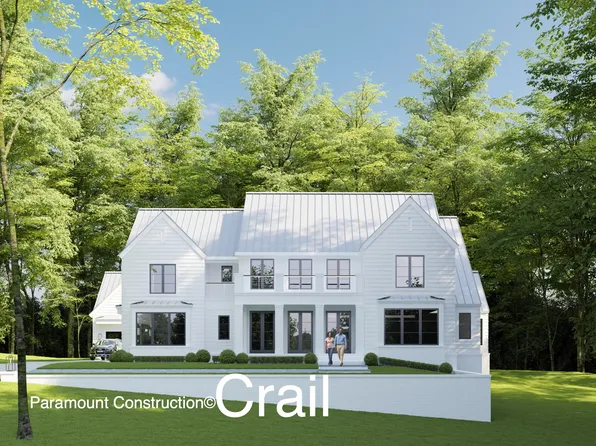
- Modern Farmhouse - The Family's End Game Plan, PCI - 20817
- 7 bds
- 8 ba
- 7,142 sqft
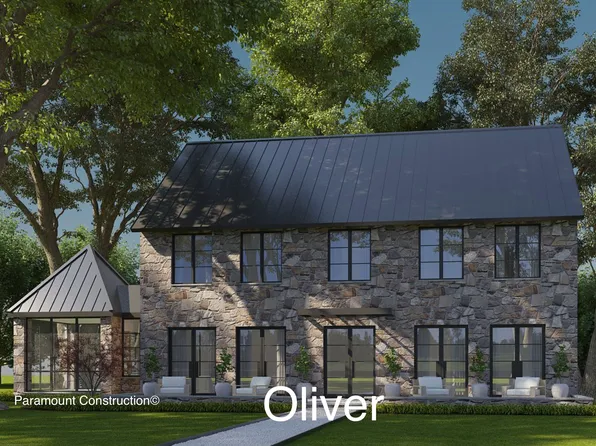
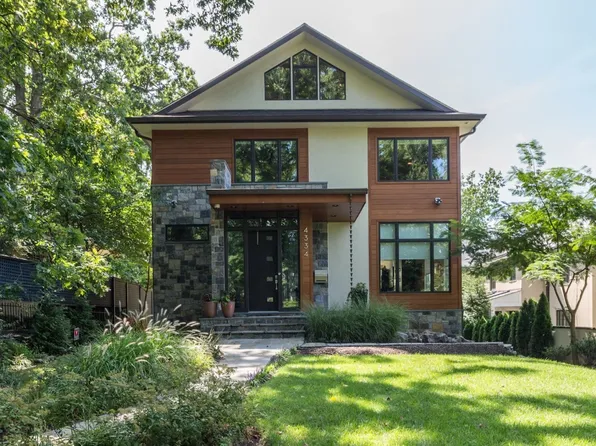
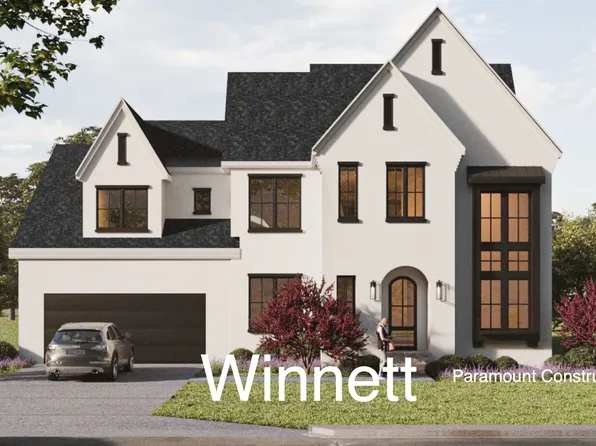
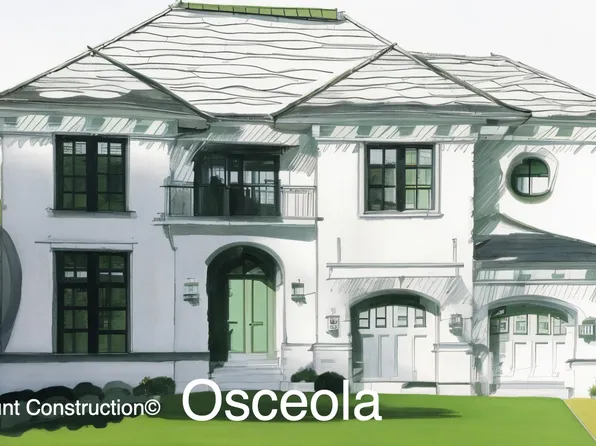
Paramount Construction - Winnett - Herringbone Oak Floors, French Country Plan, PCI - 20816
- 5 bds
- 5 ba
- 5,858 sqft
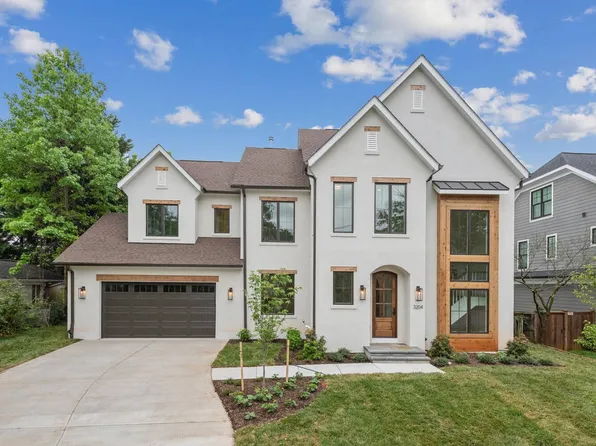
Paramount Construction - Sun Up Top, Solid Below - the Copley Plan, PCI - 20814
- 5 bds
- 6 ba
- 5,435 sqft
Paramount Construction Loading...
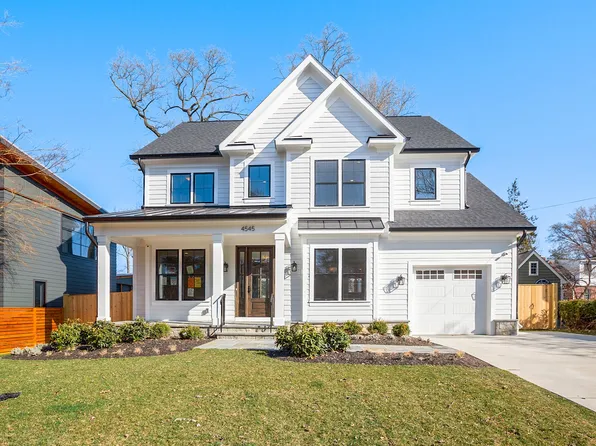
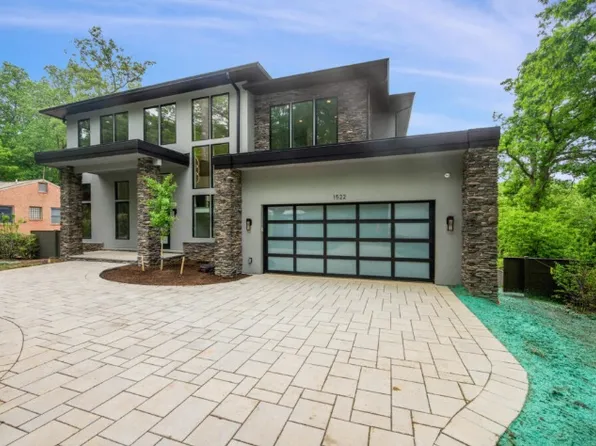
- Winnett - Cedar & Glass Tower, Herringbone Oak Plan, PCI -20016
- 5 bds
- 5 ba
- 5,858 sqft
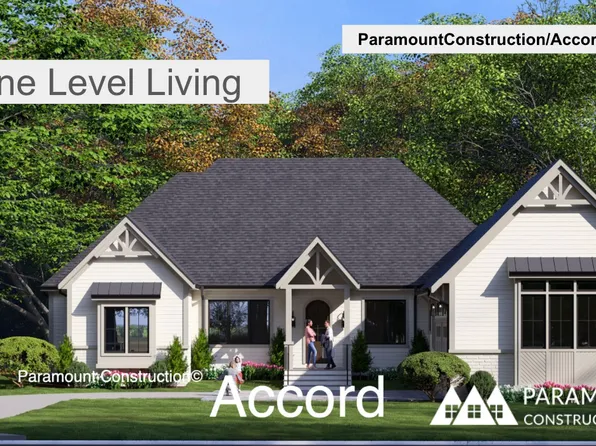
Paramount Construction - First Floor Primary Suite - New Accord Home Plan, PCI - 20817
- 4 bds
- 4 ba
- 5,986 sqft
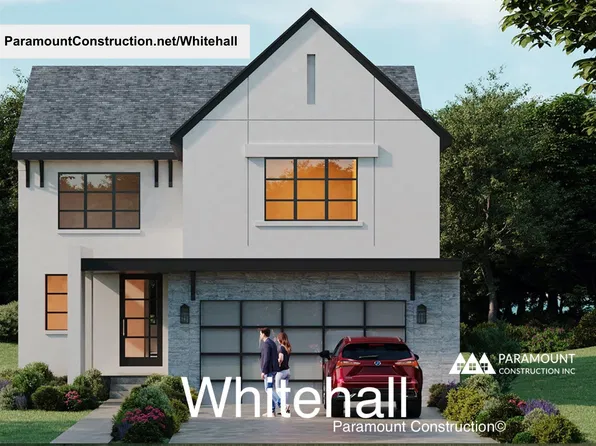
Paramount Construction - Whitehall: Walls of Windows, Elevator-Ready Plan, PCI - 20817
- 4 bds
- 4 ba
- 4,574 sqft
Paramount Construction - Winston - Center Hall Arts & Crafts Design Plan, PCI - 20814
- 5 bds
- 5 ba
- 4,670 sqft
Paramount Construction - Start survey
Help others discover what makes this area unique.
Fill out a short survey to help others know what it's like to live here. - Page Model - Downsizing? Ranch Style Home Plan, PCI - 20814
- 3 bds
- 4 ba
- 2,680 sqft
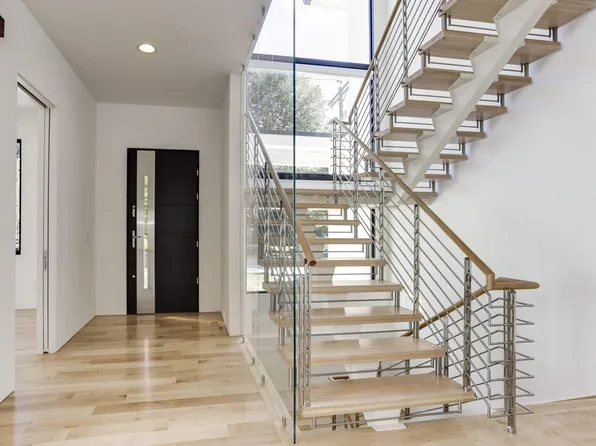
Paramount Construction - Metro - Glass Stair Tower Spanning Two Stories Plan, PCI - 20815
- 5 bds
- 6 ba
- 5,142 sqft
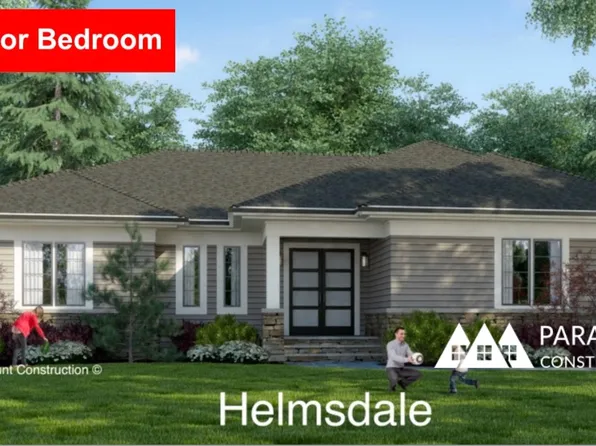
Paramount Construction - Helmsdale - Single-Story, No Stairs Living Plan, PCI - 20815
- 3 bds
- 4 ba
- 4,400 sqft
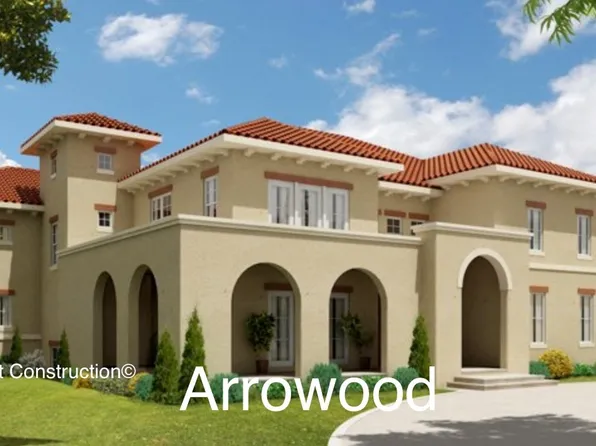
Paramount Construction - Light-Filled Calm in the Winnett's Arches Plan, PCI - 20814
- 6 bds
- 7 ba
- 6,588 sqft
Paramount Construction - Taylor - Front Porch Spans Full Width of Home Plan, PCI - 20817
- 5 bds
- 5 ba
- 3,937 sqft
Paramount Construction - The Page: No Stairs to Bed Plan, PCI -20016
- 3 bds
- 4 ba
- 2,680 sqft
Paramount Construction - Winnett - Arched Doorways & Coffered Ceilings Plan, PCI - 20817
- 5 bds
- 5 ba
- 5,858 sqft
Paramount Construction - Page Model - Downsizing? Ranch Style Home Plan, PCI - 20817
- 3 bds
- 4 ba
- 2,680 sqft
Paramount Construction
to get email alerts when listings hit the market.