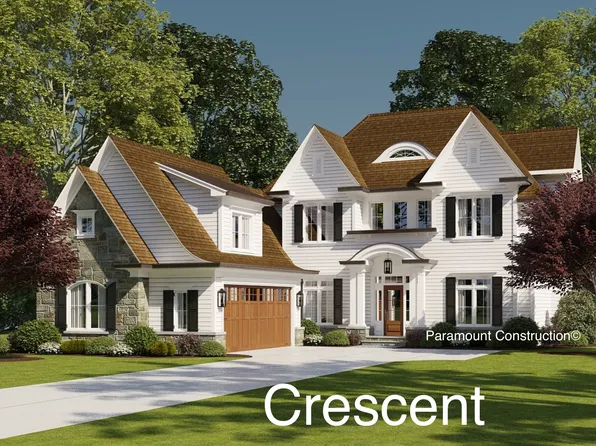
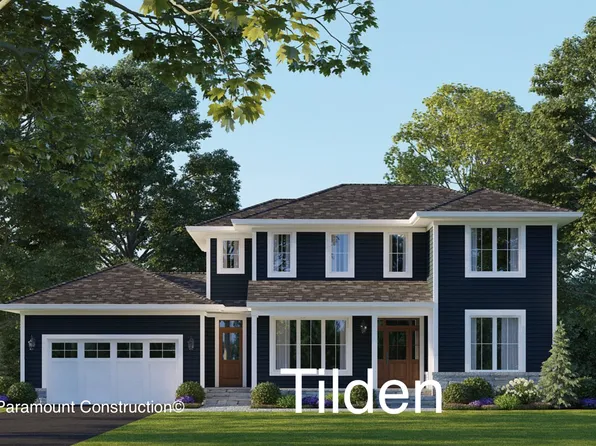
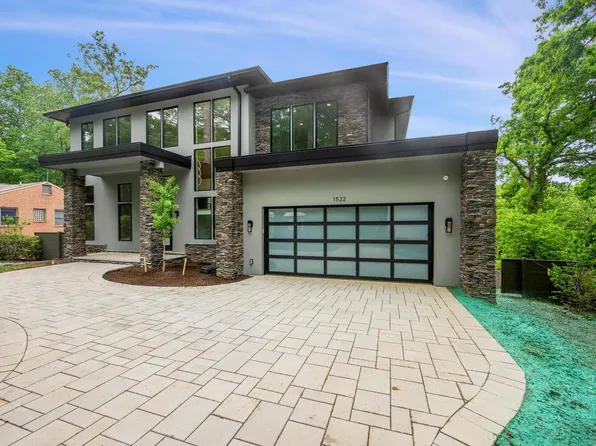
New Construction Homes in Walter Heights McLean
487 results
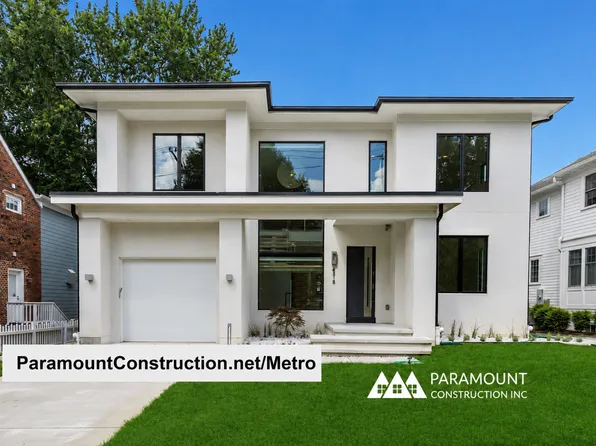
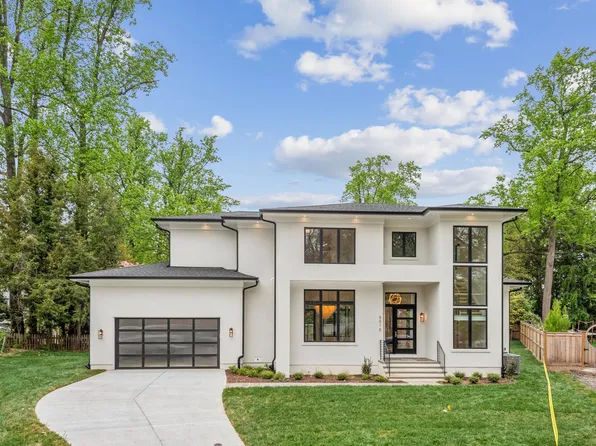
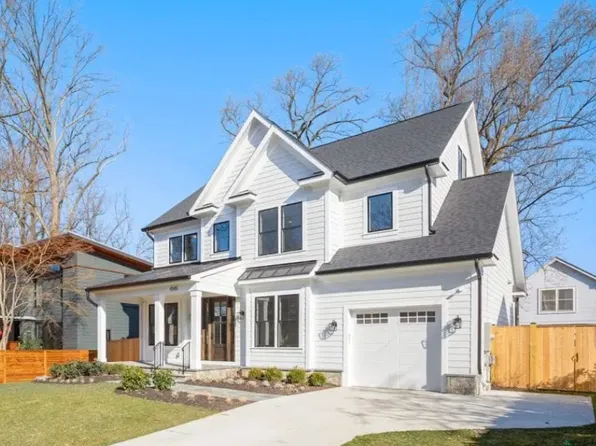
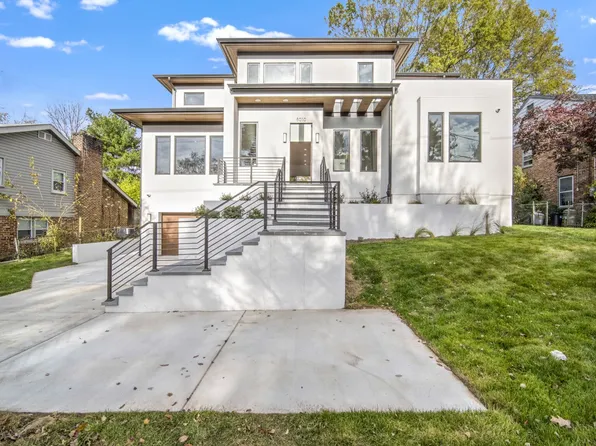
- Metro Home - Two-Story Glass Stair Tower Plan, PCI - 22101
- 5 bds
- 6 ba
- 5,142 sqft
Paramount Construction Loading...
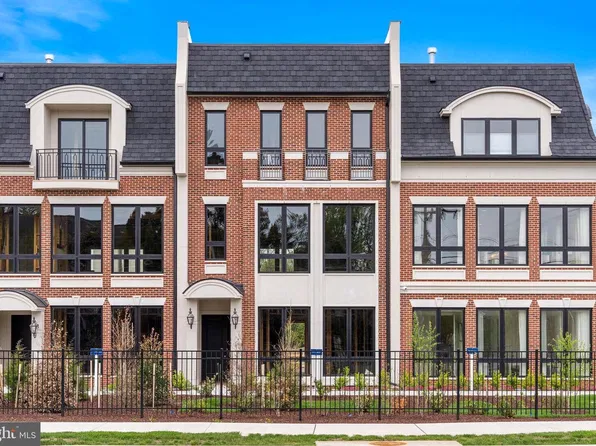
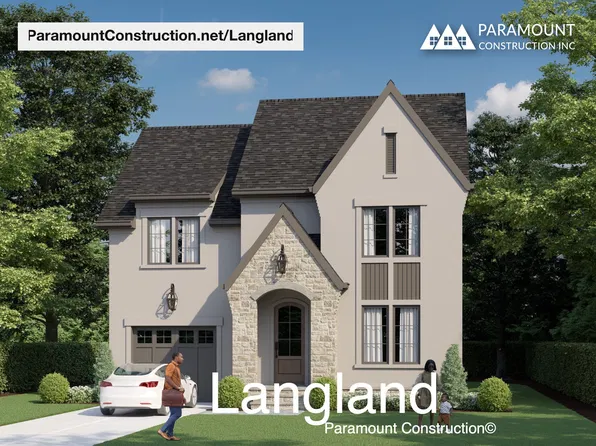
- Langland - Stone Exterior, Flexible Plan, PCI - 22101
- 6 bds
- 6 ba
- 5,274 sqft
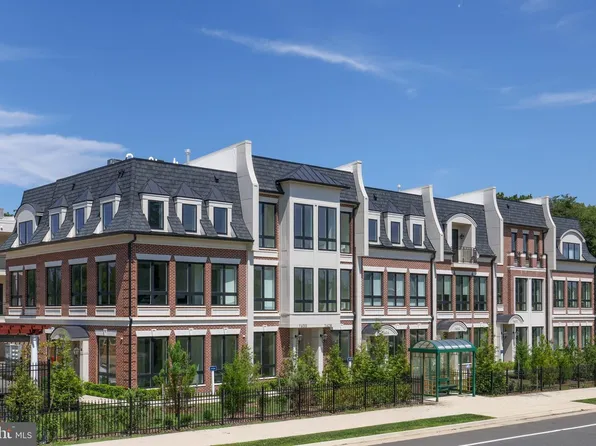
Paramount Construction - 1620 Chain Bridge Rd #Sf7kva, McLean, VA 22101
- 4 bds
- 5 ba
- 3,779 sqft
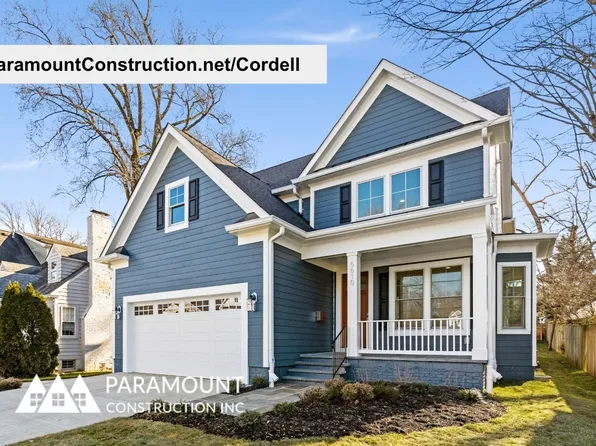
Bloomsbury Living, KELLER WILLIAMS REALTY - Narrow City-Lot Cordell - Arts & Crafts Plan, PCI - 22101
- 4 bds
- 4 ba
- 3,939 sqft
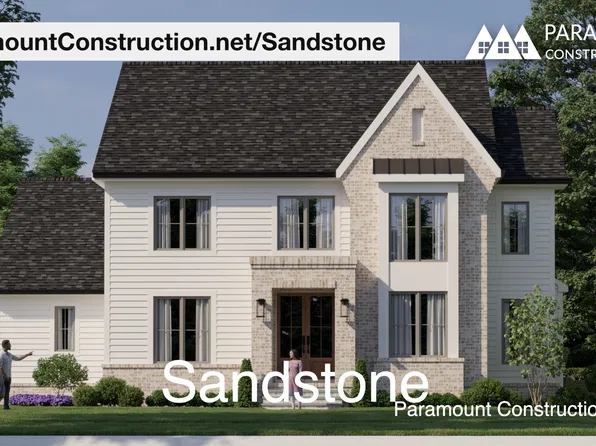
Paramount Construction - Sandstone New Build - Side-Load Garage Plan, PCI - 22101
- 5 bds
- 5 ba
- 4,865 sqft
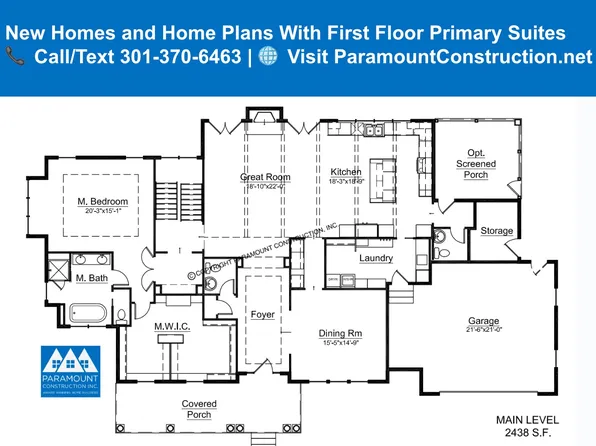
Paramount Construction - New Homes & Home Plans w/ 1st-Floor Bedrooms Plan, PCI - 22101
- 4 bds
- 4 ba
- 4,000 sqft
Paramount Construction Loading...
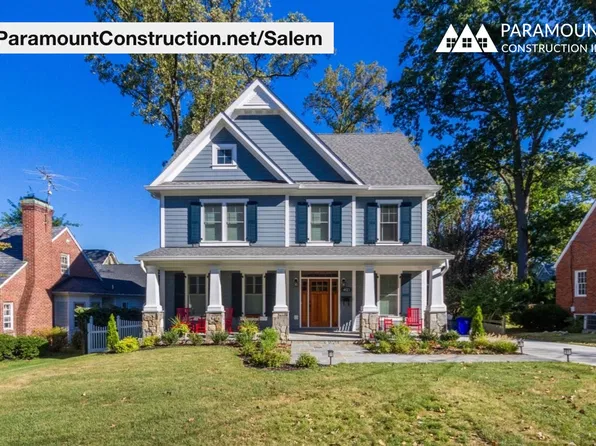
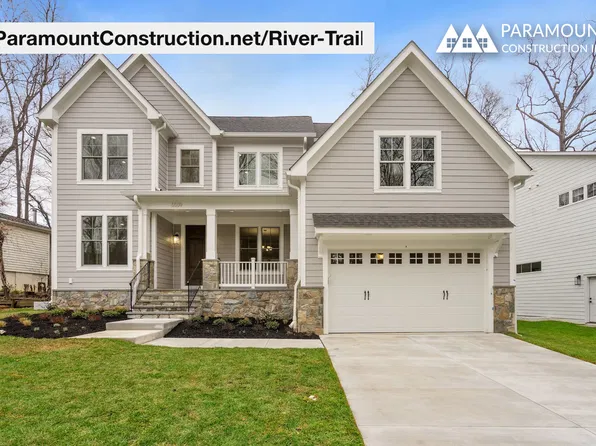
- River Trail - Room for Large Family Living Plan, PCI - 22101
- 6 bds
- 7 ba
- 4,659 sqft
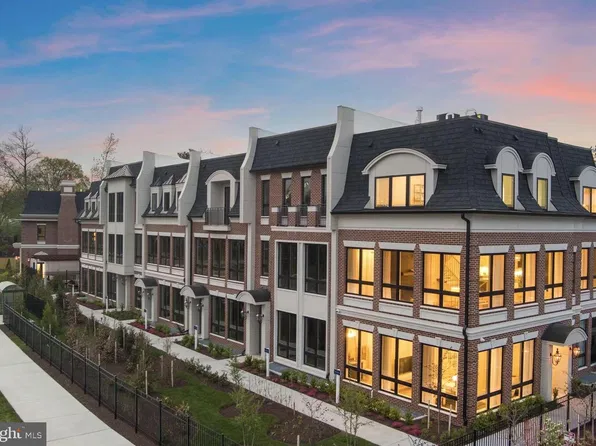
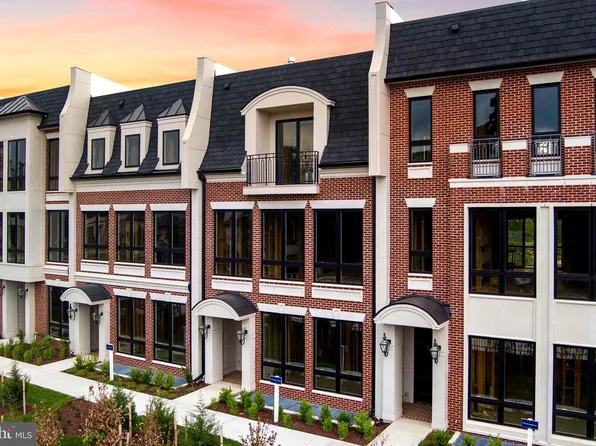
Paramount Construction - 7047 Liberty Ln Unit 32, McLean, VA 22101
- 3 bds
- 4 ba
- 4,159 sqft
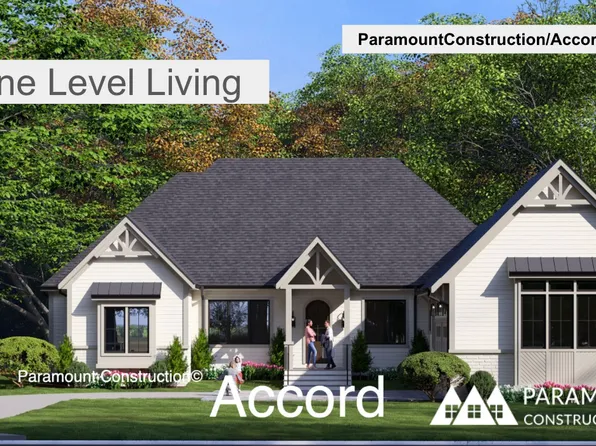
Bloomsbury Living, KELLER WILLIAMS REALTY - One Level Living - Accord First Floor Primary Plan, PCI - 22101
- 4 bds
- 4 ba
- 5,986 sqft
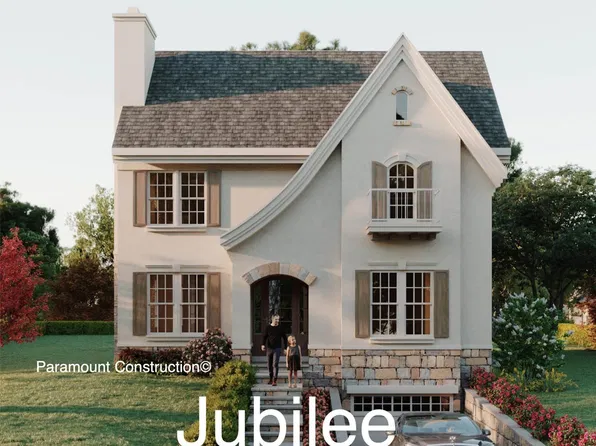
Paramount Construction - Warm Stone French Country - The Jubilee Plan, PCI - 22101
- 5 bds
- 5 ba
- 5,157 sqft
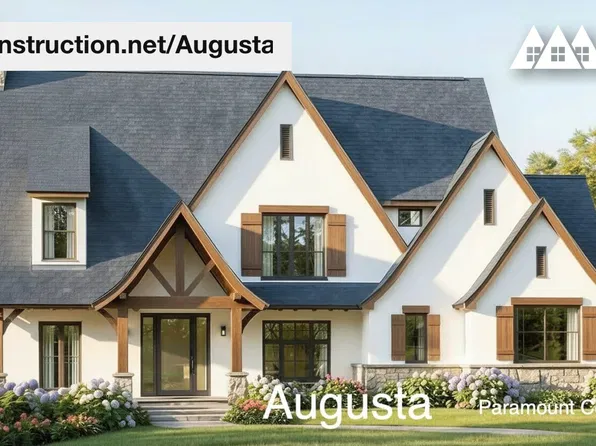
Paramount Construction - Augusta - Layout Grows With Family, 4 Bedrooms Plan, PCI - 22101
- 4 bds
- 5 ba
- 4,250 sqft
Paramount Construction - Start survey
Help others discover what makes this area unique.
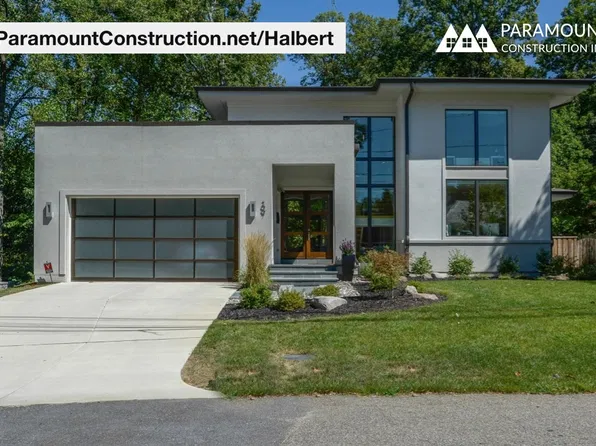
Fill out a short survey to help others know what it's like to live here. - Contemporary Design - Walls of Glass Halbert Plan, PCI - 22101
- 4 bds
- 4 ba
- 5,803 sqft
Paramount Construction - Copley Contemporary With Two-Story Glass Wall Plan, PCI - 22101
- 5 bds
- 5 ba
- 5,361 sqft
Paramount Construction - 7030 Santa Maria Ct, McLean, VA 22101
- 7 bds
- 8 ba
- 7,495 sqft
Anchor Homes, INNOVATION PROPERTIES, LLC - 1622 Chain Bridge Rd, McLean, VA 22101
- 3 bds
- 4 ba
- 4,159 sqft
Bloomsbury Living, KELLER WILLIAMS REALTY - Salem - Kitchen, Dining, Living Flow Together Plan, PCI - 22101
- 4 bds
- 4 ba
- 3,791 sqft
Paramount Construction - Winston - Timeless Classic Arts & Crafts Plan, PCI - 22101
- 5 bds
- 5 ba
- 4,670 sqft
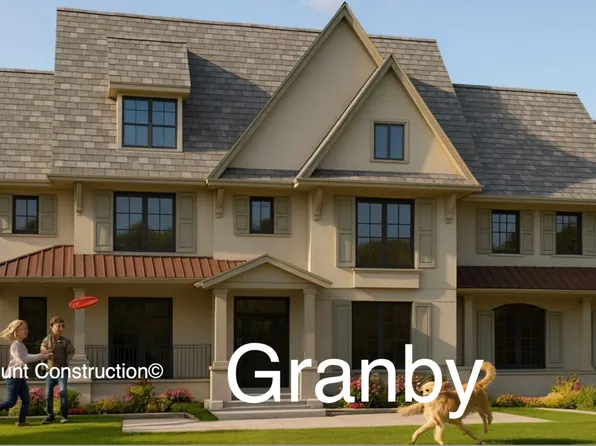
Paramount Construction - Wide Front Elevation - Granby, 3-Car Garage Plan, PCI - 22101
- 5 bds
- 6 ba
- 5,648 sqft
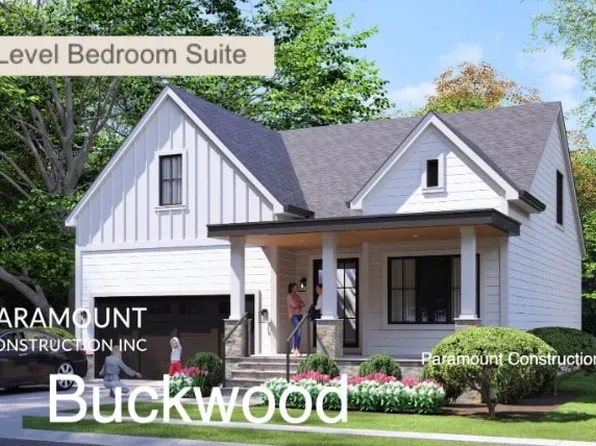
Paramount Construction - First Floor Primary Suite - New Buckwood Home Plan, PCI - 22101
- 4 bds
- 4 ba
- 3,372 sqft
Paramount Construction - The Taylor: Light, Warmth, Room to Relax Plan, PCI - 22101
- 5 bds
- 5 ba
- 3,937 sqft
Paramount Construction - Westport - In-Law Suite Downstairs, Own Entry Plan, PCI - 22101
- 5 bds
- 5 ba
- 5,336 sqft
Paramount Construction

The data relating to real estate for sale on this website appears in part through the BRIGHT Internet Data Exchange program, a voluntary cooperative exchange of property listing data between licensed real estate brokerage firms, and is provided by BRIGHT through a licensing agreement. Listing information is from various brokers who participate in the Bright MLS IDX program and not all listings may be visible on the site. The property information being provided on or through the website is for the personal, non-commercial use of consumers and such information may not be used for any purpose other than to identify prospective properties consumers may be interested in purchasing. Some properties which appear for sale on the website may no longer be available because they are for instance, under contract, sold or are no longer being offered for sale. Property information displayed is deemed reliable but is not guaranteed. Copyright 2026 Bright MLS, Inc. [Click here for more information](/mls-disclaimers/#5632)