New Construction Homes in 20088
596 results
Loading...
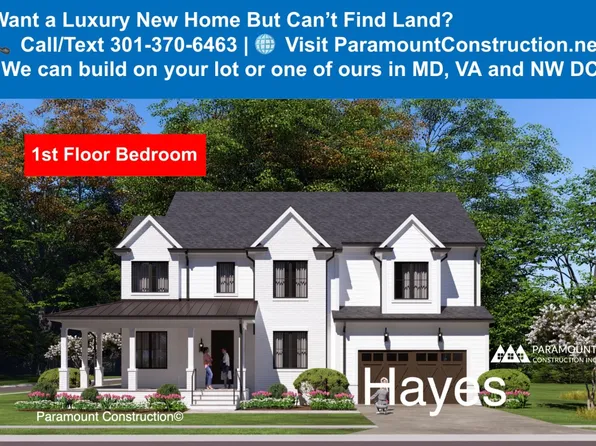
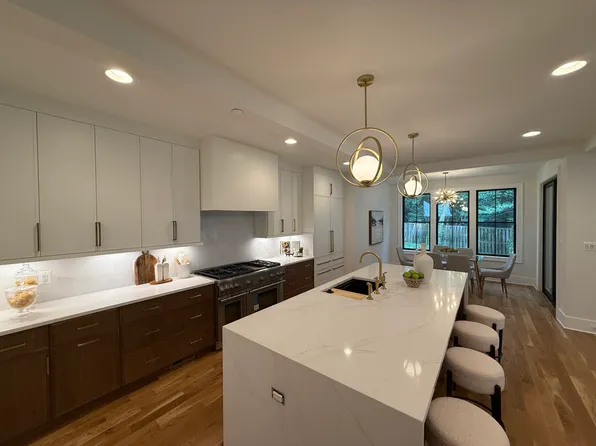

- Chevy Chase OPEN HOUSE Sat & Sun Plan, PCI - 20008
- 6 bds
- 6 ba
- 5,711 sqft
Paramount Construction - Evers: Single-Level Living Made Easy Plan, PCI - 20007
- 5 bds
- 5 ba
- 5,799 sqft
Paramount Construction - Culpeper Model - Contemporary Home Plan, PCI - 20007
- 5 bds
- 5 ba
- 3,542 sqft
Paramount Construction - Kreeger - Brick Elevation Plan, PCI - 20007
- 6 bds
- 6 ba
- 5,943 sqft
Paramount Construction - Kreeger - Brick Elevation Plan, PCI - 20008
- 6 bds
- 6 ba
- 5,943 sqft
Paramount Construction - Page Model - Downsizing? Ranch Style Home Plan, PCI - 20008
- 3 bds
- 4 ba
- 2,680 sqft
Paramount Construction Loading...
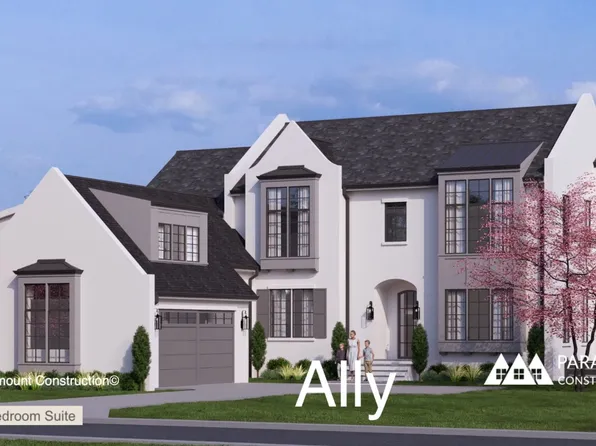
- Lindley Arts & Crafts - Open Floor Plan, PCI - 20815
- 5 bds
- 5 ba
- 4,251 sqft
Paramount Construction - East Model - Traditional Center Hall Colonial Plan, PCI - 20008
- 5 bds
- 5 ba
- 4,587 sqft
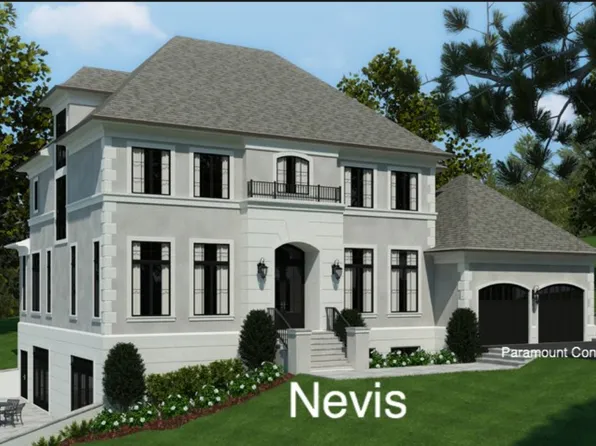
Paramount Construction - The Nevis, French Contemporary Living Plan, PCI - 20007
- 6 bds
- 7 ba
- 6,075 sqft
Paramount Construction - 23 P Street - Desales Model Plan, PCI - 20007
- 4 bds
- 4 ba
- 3,548 sqft
Paramount Construction - Runnymeade - In-Law Suite Plan, PCI - 20008
- 6 bds
- 6 ba
- 4,583 sqft
Paramount Construction - Volta: Modern Farmhouse Ease, All Day Plan, PCI - 20007
- 6 bds
- 6 ba
- 5,711 sqft
Paramount Construction - Light-Filled Living in the Volta Plan, PCI - 20008
- 6 bds
- 6 ba
- 5,711 sqft
Paramount Construction - Battery Park - Large Front Porch Plan, PCI - 20008
- 5 bds
- 4 ba
- 4,700 sqft
Paramount Construction - Greenbrier Model - Ideal for Downsizing Plan, PCI - 20007
- 4 bds
- 4 ba
- 3,939 sqft
Paramount Construction - Edgemont - First Floor Primary Suite Plan, PCI - 20008
- 5 bds
- 5 ba
- 5,100 sqft
Paramount Construction - Light-Filled Living in the Nevis Plan, PCI - 20008
- 6 bds
- 7 ba
- 6,075 sqft
Paramount Construction - Accord Model - First Floor Primary Suite Plan, PCI - 20008
- 4 bds
- 5 ba
- 5,986 sqft
Paramount Construction - Taylor - Arts & Crafts Model Plan, PCI - 20007
- 5 bds
- 5 ba
- 3,937 sqft
Paramount Construction - For Sale - The In-Law Suite That Keeps the Peace Plan, PCI - 20815
- 7 bds
- 8 ba
- 7,142 sqft
Paramount Construction - Nevis Model - French Contemporary Plan, PCI - 20815
- 6 bds
- 7 ba
- 6,075 sqft
Paramount Construction - Luxury New Home - A Commute You'll Like Plan, PCI - 20815
- 7 bds
- 8 ba
- 7,142 sqft
Paramount Construction - Luxury NewHome 1st Floor BR Suite Cresthaven Plan, PCI - 20815
- 7 bds
- 8 ba
- 7,142 sqft
Paramount Construction - Bold Lines, Easy Living: Harlansdale Plan, PCI - 20008
- 5 bds
- 5 ba
- 5,235 sqft
Paramount Construction - The Harlansdale Turns Every Head Plan, PCI - 20007
- 5 bds
- 5 ba
- 5,235 sqft
Paramount Construction - Oakmere Model - 1st Floor BR Option Plan, PCI - 20008
- 5 bds
- 5 ba
- 3,950 sqft
Paramount Construction - Cresthaven Model — 7KSF Luxury New Home Plan, PCI - 20815
- 7 bds
- 8 ba
- 7,142 sqft
Paramount Construction - East Model - Traditional Center Hall Colonial Plan, PCI - 20007
- 5 bds
- 5 ba
- 4,587 sqft
Paramount Construction - Greenbrier Model - Ideal for Downsizing Plan, PCI - 20008
- 4 bds
- 4 ba
- 3,939 sqft
Paramount Construction - Wake on the Main Floor in the Buckwood Plan, PCI - 20008
- 4 bds
- 4 ba
- 3,365 sqft
Paramount Construction - Volta Model - Modern Farmhouse Plan, PCI - 20007
- 6 bds
- 6 ba
- 5,711 sqft
Paramount Construction - Pershing - Wide Porch Arts & Crafts Architecture Plan, PCI - 20008
- 5 bds
- 5 ba
- 4,103 sqft
Paramount Construction - Pershing - Wide Porch Arts & Crafts Architecture Plan, PCI - 20007
- 5 bds
- 5 ba
- 4,103 sqft
Paramount Construction
to get email alerts when listings hit the market.