New Construction Homes in 20088
741 results
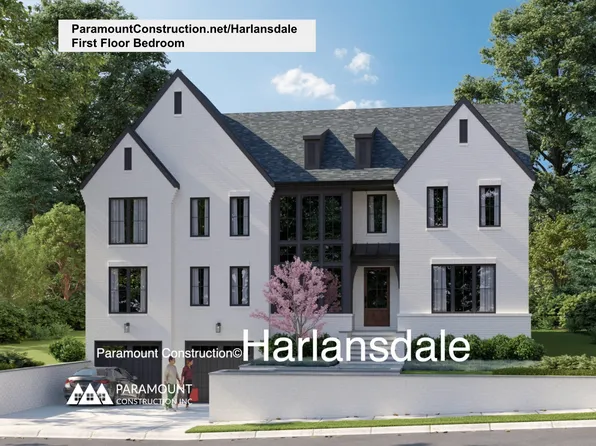
- The Harlansdale Turns Every Head Plan, PCI - 20007
- 5 bds
- 5 ba
- 5,235 sqft
Paramount Construction Loading...
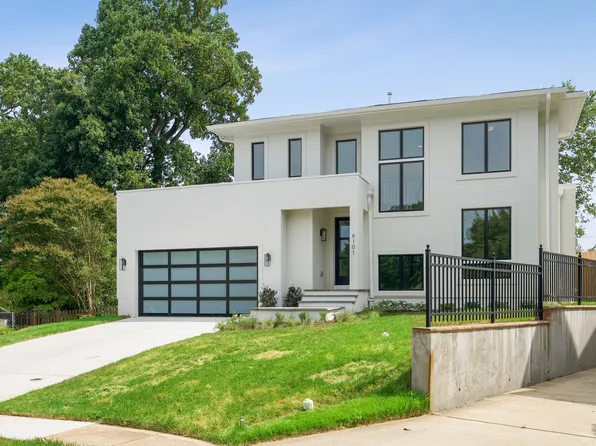
- Page Model - Downsizing? Ranch Style Home Plan, PCI - 20007
- 3 bds
- 4 ba
- 2,680 sqft
Paramount Construction - Aldie - Perfect Small Home, Open Floor Plan, PCI - 20008
- 4 bds
- 5 ba
- 4,069 sqft
Paramount Construction - Taylor - Beam Ceilings in the Great Room Plan, PCI - 20007
- 5 bds
- 5 ba
- 3,937 sqft
Paramount Construction - East Model - Traditional Center Hall Colonial Plan, PCI - 20007
- 5 bds
- 5 ba
- 4,587 sqft
Paramount Construction - Upland - Smaller Lot Friendly, Open Modern Plan, PCI - 20007
- 5 bds
- 5 ba
- 4,701 sqft
Paramount Construction Loading...
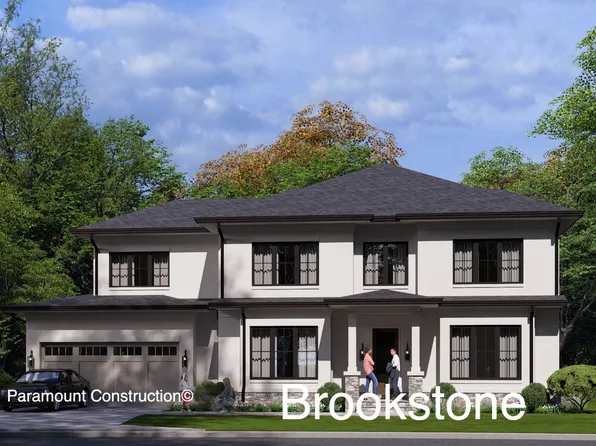
- Upland - Open Modern Plan, Ideal for City Lots Plan, PCI - 20008
- 5 bds
- 5 ba
- 4,701 sqft
Paramount Construction - Evers - Guest Suite on First Floor Plan, PCI - 20008
- 5 bds
- 5 ba
- 5,799 sqft
Paramount Construction - Sandstone Model - SideLoad Garage Plan, PCI - 20008
- 5 bds
- 5 ba
- 4,885 sqft
Paramount Construction - Double Gabled Stoneford, In-City Home Plan, PCI - 20815
- 5 bds
- 5 ba
- 4,885 sqft
Paramount Construction - Modern Farmhouse - A Quiet Corner of Wilson Lane Plan, PCI - 20007
- 7 bds
- 8 ba
- 7,142 sqft
Paramount Construction - Culpeper - Rooftop Terrace, Zero-Upkeep Stucco Plan, PCI - 20008
- 5 bds
- 5 ba
- 4,054 sqft
Paramount Construction - Westport - Main & Upper Floor Primary Suites Plan, PCI - 20007
- 5 bds
- 5 ba
- 5,336 sqft
Paramount Construction - Lindley - Open Floor Plan Arts & Crafts Home Plan, PCI - 20008
- 5 bds
- 5 ba
- 4,251 sqft
Paramount Construction - Pershing Home - Wide Front Elevation Plan, PCI - 20007
- 5 bds
- 4 ba
- 4,156 sqft
Paramount Construction - Shelton - Center Hall Classic Plan, PCI - 20007
- 5 bds
- 5 ba
- 4,469 sqft
Paramount Construction - Aldie - Open Floor Plan, Perfect for Downsizing Plan, PCI - 20815
- 4 bds
- 5 ba
- 4,069 sqft
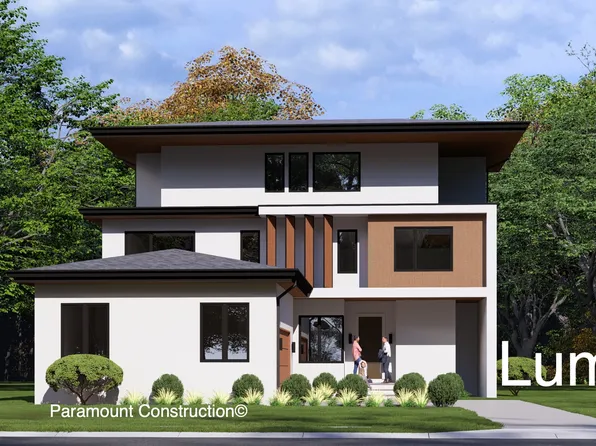
Paramount Construction - No Garage Doors in View - Lumen Living Plan, PCI - 20815
- 5 bds
- 6 ba
- 6,575 sqft
Paramount Construction - Kreeger - Modern Farmhouse Style Brick Exterior Plan, PCI - 20008
- 6 bds
- 6 ba
- 5,843 sqft
Paramount Construction - Buckwood - First Floor Primary Suite, New Build Plan, PCI - 20007
- 4 bds
- 4 ba
- 3,372 sqft
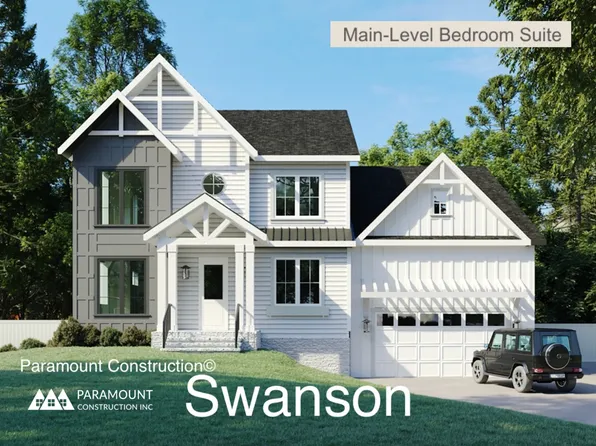
Paramount Construction - Swanson - First-Floor Bedroom & Full Bath Plan, PCI - 20815
- 6 bds
- 5 ba
- 5,632 sqft
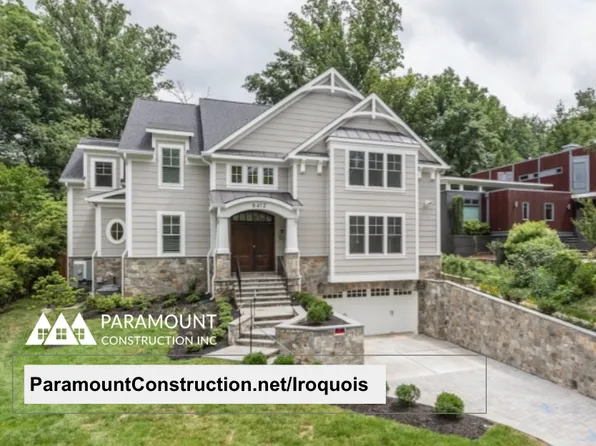
Paramount Construction - Iroquois - Two-Story Foyer, Lantern Chandelier Plan, PCI - 20815
- 5 bds
- 7 ba
- 6,812 sqft
Paramount Construction - Buckwood Modern Farmhouse - First Floor Primary Plan, PCI - 20815
- 4 bds
- 4 ba
- 3,372 sqft
Paramount Construction - Winnett - Cedar & Glass Entry, French Country Plan, PCI - 20815
- 5 bds
- 5 ba
- 5,858 sqft
Paramount Construction - Kreeger - Brick Modern Farmhouse Elevation Plan, PCI - 20815
- 6 bds
- 6 ba
- 5,843 sqft
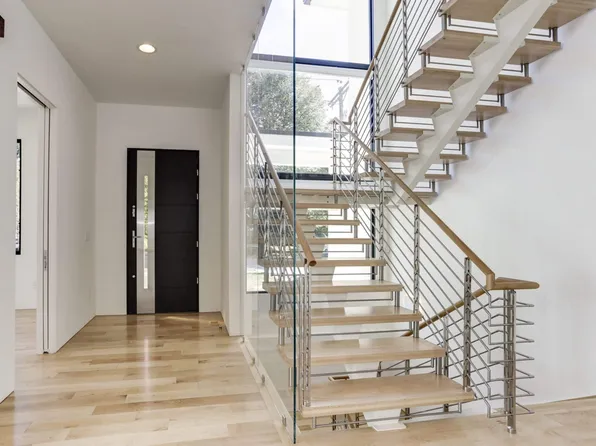
Paramount Construction - Metro - Glass Stair Tower Spanning Two Stories Plan, PCI - 20815
- 5 bds
- 6 ba
- 5,142 sqft
Paramount Construction - Kenbar Contemporary Model Plan, PCI - 20007
- 4 bds
- 4 ba
- 3,431 sqft
Paramount Construction - Brookstone - Center Hall Plan for Modern Life Plan, PCI - 20815
- 5 bds
- 5 ba
- 5,606 sqft
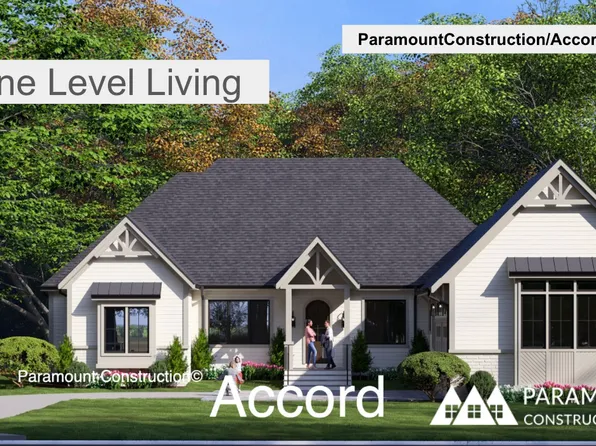
Paramount Construction - Accord - First Floor Primary, One Level Living Plan, PCI - 20007
- 4 bds
- 4 ba
- 5,986 sqft
Paramount Construction - Two-Story Glass Stair Tower in the New Metro Plan, PCI - 20008
- 5 bds
- 6 ba
- 5,142 sqft
Paramount Construction - Harwood - Open Main Level, Kitchen to Dining Plan, PCI - 20007
- 4 bds
- 4 ba
- 3,947 sqft
Paramount Construction
to get email alerts when listings hit the market.