New Construction Homes in 20088
517 results
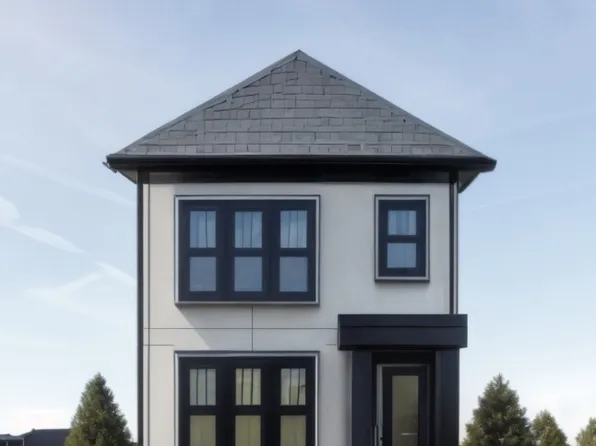
- Greenbrier Model - Ideal for Downsizing Plan, PCI - 20007
- 4 bds
- 4 ba
- 3,939 sqft
Paramount Construction Loading...
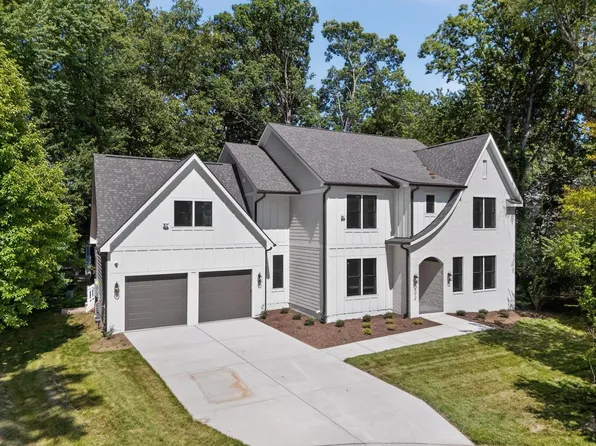
- Helmsdale - Single-Level, Primary on Main Plan, PCI - 20008
- 3 bds
- 4 ba
- 4,400 sqft
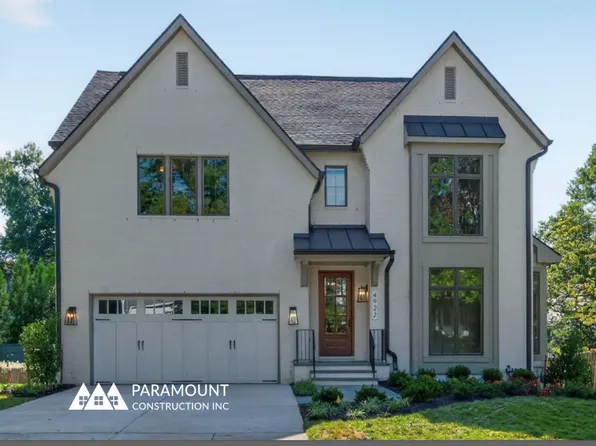
Paramount Construction - Helmsdale - Main-Level Primary, No Stairs Plan, PCI - 20007
- 3 bds
- 4 ba
- 4,400 sqft
Paramount Construction - Greenbrier Model - Ideal for Downsizing Plan, PCI - 20008
- 4 bds
- 4 ba
- 3,939 sqft
Paramount Construction - Conway Model - 1st Floor Primary Suite Plan, PCI - 20007
- 5 bds
- 4 ba
- 4,156 sqft
Paramount Construction - Taylor - Arts & Crafts Model Plan, PCI - 20008
- 5 bds
- 5 ba
- 3,937 sqft
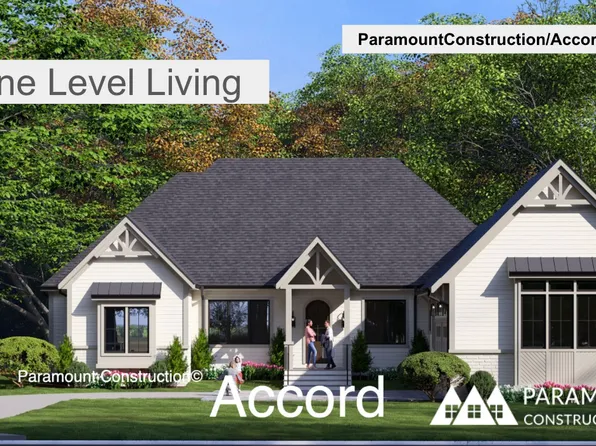
Paramount Construction - Accord Model - First Floor Primary Suite Plan, PCI - 20815
- 4 bds
- 5 ba
- 5,986 sqft
Paramount Construction - Arden Model - First Floor Bedroom & Golf Room Plan, PCI - 20007
- 6 bds
- 6 ba
- 5,458 sqft
Paramount Construction - Conway Model - 1st Floor Primary Suite Plan, PCI - 20815
- 5 bds
- 4 ba
- 4,156 sqft
Paramount Construction Loading...
- Eaton - First floor bedroom Plan, PCI - 20007
- 5 bds
- 5 ba
- 4,999 sqft
Paramount Construction - Accord Model - First Floor Primary Suite Plan, PCI - 20007
- 4 bds
- 5 ba
- 5,986 sqft
Paramount Construction - No Garage Doors in View - Lumen Living Plan, PCI - 20815
- 5 bds
- 6 ba
- 6,575 sqft
Paramount Construction - Edgemont - First Floor Primary Suite Plan, PCI - 20007
- 5 bds
- 5 ba
- 5,100 sqft
Paramount Construction - Live in Light with the Copley Plan, PCI - 20008
- 5 bds
- 6 ba
- 5,435 sqft
Paramount Construction - Roseland - 3-Car Sideload Garage Plan, PCI - 20007
- 6 bds
- 5 ba
- 5,124 sqft
Paramount Construction - Stoneford Farmhouse, Light and Easy Living Plan, PCI - 20007
- 5 bds
- 6 ba
- 4,885 sqft
Paramount Construction - Stoneford Model - Transitional Plan, PCI - 20815
- 5 bds
- 6 ba
- 4,885 sqft
Paramount Construction - Foxcroft - Modern Farmhouse Plan, PCI - 20815
- 5 bds
- 5 ba
- 5,500 sqft
Paramount Construction - Arden Model - First Floor Bedroom & Golf Room Plan, PCI - 20815
- 6 bds
- 6 ba
- 5,458 sqft
Paramount Construction - Eaton - First floor bedroom Plan, PCI - 20815
- 5 bds
- 5 ba
- 4,999 sqft
Paramount Construction
to get email alerts when listings hit the market.
- For Sale
- Washington, DC
- District of Columbia
- 20088
Find a Home You'll Love
Explore Nearby & Average Home Values
- Washington Homes for Sale$579,158
- Arlington Homes for Sale$823,027
- Falls Church Homes for Sale$792,673
- Bethesda Homes for Sale$1,168,471
- McLean Homes for Sale$1,499,172
- Chillum Homes for Sale$410,070
- Takoma Park Homes for Sale$695,287
- Chevy Chase Homes for Sale$1,266,291
- Kensington Homes for Sale$821,700
- Brentwood Homes for Sale$404,881
- Garrett Park Homes for Sale$1,069,149
- American University Park Homes for Sale$1,347,602
- Glover Park Homes for Sale$554,994
- Forest Hills Homes for Sale$689,793
- Westgate Homes for Sale$1,510,748
- Spring Valley Homes for Sale$2,004,839
- Wesley Heights Homes for Sale$627,786
- Cathedral Heights Homes for Sale$424,573
- Wakefield Homes for Sale$657,141
- Kent Homes for Sale$2,117,532
- Berkley Homes for Sale$2,301,418
- Observatory Circle Homes for Sale$2,217,751
- 20011 Homes for Sale$618,836
- 20009 Homes for Sale$573,456
- 20016 Homes for Sale$1,121,153
- 20010 Homes for Sale$694,679
- 22207 Homes for Sale$1,401,384
- 20815 Homes for Sale$1,200,823
- 20007 Homes for Sale$1,279,932
- 20008 Homes for Sale$836,476
- 20816 Homes for Sale$1,318,655
- 20015 Homes for Sale$1,402,426
- 22209 Homes for Sale$728,187
Disclaimer: School attendance zone boundaries are supplied by Pitney Bowes and are subject to change. Check with the applicable school district prior to making a decision based on these boundaries.
About the ratings: GreatSchools ratings are based on a comparison of test results for all schools in the state. It is designed to be a starting point to help parents make baseline comparisons, not the only factor in selecting the right school for your family. Learn more