20394 Single Family Homes
1,282 results
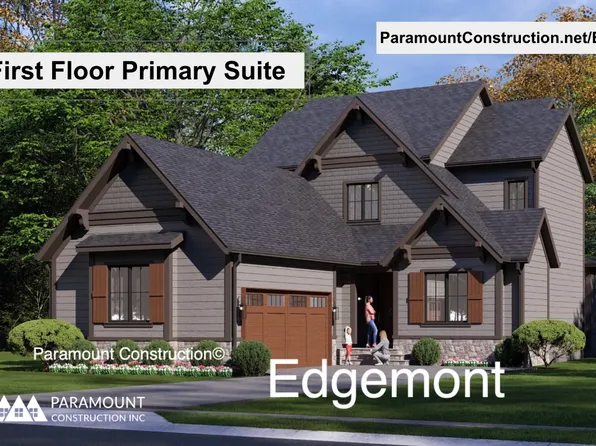
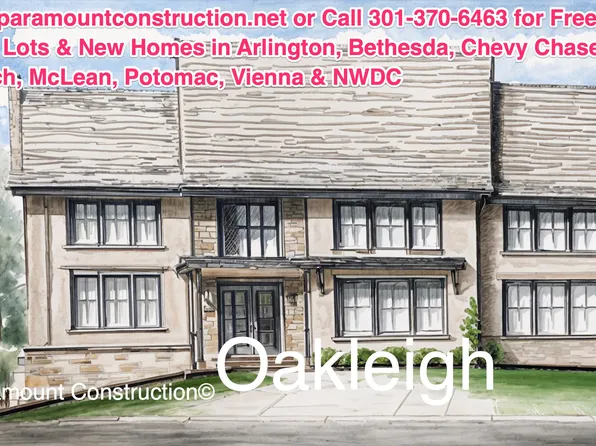
- Edgemont with First Floor Primary Suite Plan, PCI - 20007
- 5 bds
- 5 ba
- 5,100 sqft
Paramount Construction Loading...
- Conway - Primary Suite on First Floor Plan, PCI - 20007
- 5 bds
- 4 ba
- 4,156 sqft
Paramount Construction - Sycamore - Built for Entertaining, Flowing Layout Plan, PCI - 20008
- 6 bds
- 6 ba
- 5,857 sqft
Paramount Construction - Buckwood Modern Farmhouse - First Floor Primary Plan, PCI - 20815
- 4 bds
- 4 ba
- 3,372 sqft
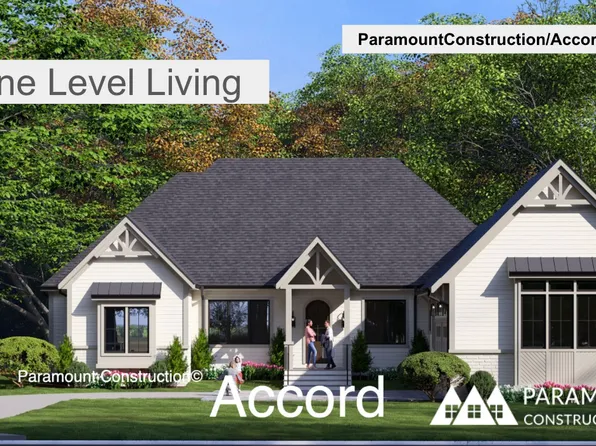
Paramount Construction - Accord Modern Farmhouse - One Level Living Plan, PCI - 20816
- 4 bds
- 4 ba
- 5,986 sqft
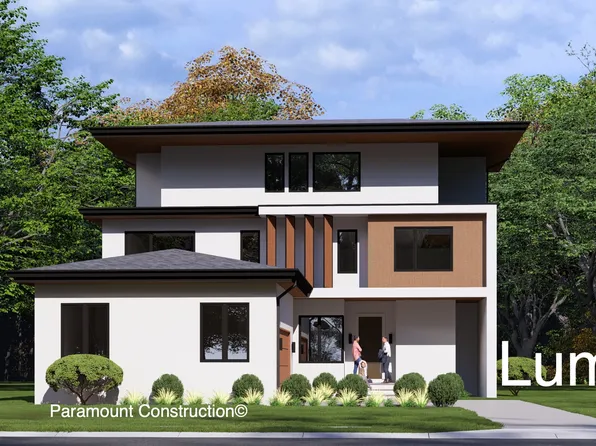
Paramount Construction - Lumen: Sleek Rectangular Modern Design Plan, PCI - 20816
- 5 bds
- 6 ba
- 6,575 sqft
Paramount Construction - Edgemont with Side-Load Courtyard Garage Plan, PCI - 20008
- 5 bds
- 5 ba
- 5,100 sqft
Paramount Construction - Shelton - Center Hall Classic Plan, PCI - 20816
- 5 bds
- 5 ba
- 4,469 sqft
Paramount Construction Loading...
- Shelton - Center Hall Classic Plan, PCI - 20815
- 5 bds
- 5 ba
- 4,469 sqft
Paramount Construction - Nevis - Limestone Trim on Smooth Stucco Plan, PCI - 20815
- 6 bds
- 7 ba
- 6,075 sqft
Paramount Construction - French Country Stucco Nevis with Cast-Stone Quoins Plan, PCI - 20816
- 6 bds
- 7 ba
- 6,075 sqft
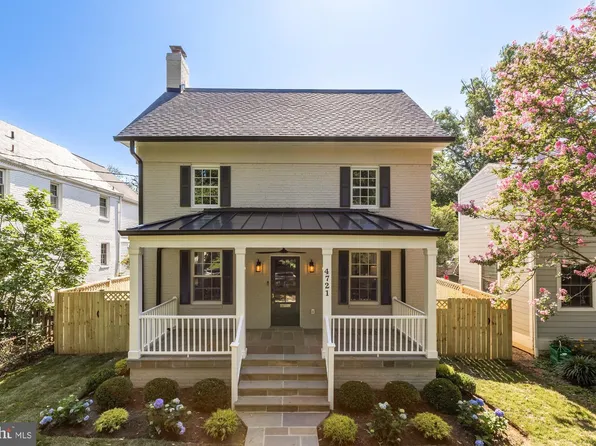
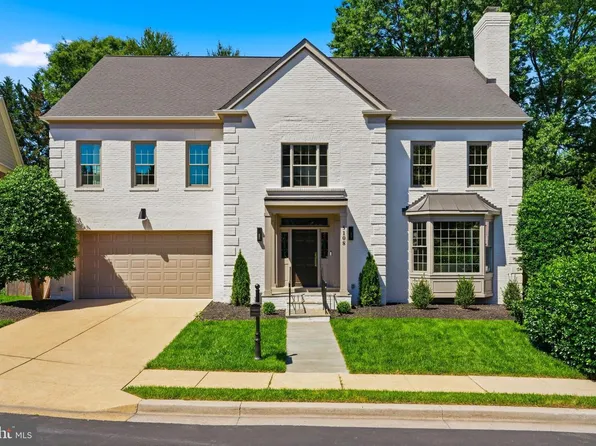
Paramount Construction - 4721 45th St NW, Washington, DC 20016
- 6 bds
- 6 ba
- 3,777 sqft
TTR SOTHEBY'S INTERNATIONAL REALTY - Kreeger - Brick Modern Farmhouse Elevation Plan, PCI - 20815
- 6 bds
- 6 ba
- 5,843 sqft
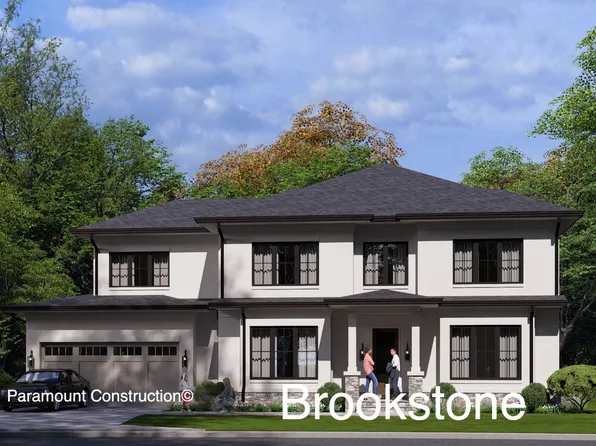
Paramount Construction - Wide Front Elevation - Brookstone Transitional Plan, PCI - 20816
- 5 bds
- 5 ba
- 5,606 sqft
Paramount Construction - Brookstone - Center Hall Plan for Modern Life Plan, PCI - 20815
- 5 bds
- 5 ba
- 5,606 sqft
Paramount Construction - Conway - Primary Suite on the First Floor Plan, PCI - 20816
- 5 bds
- 4 ba
- 4,156 sqft
Paramount Construction - Winnett - Herringbone Oak Floors, French Country Plan, PCI - 20816
- 5 bds
- 5 ba
- 5,858 sqft
Paramount Construction - Winnett - Cedar & Glass Entry, French Country Plan, PCI - 20815
- 5 bds
- 5 ba
- 5,858 sqft
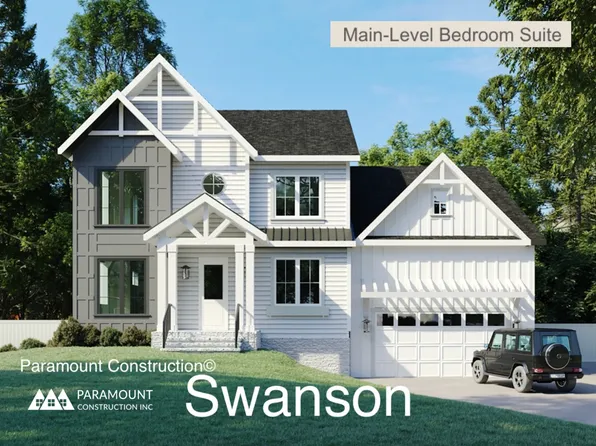
Paramount Construction - Swanson - First-Floor Bedroom & Full Bath Plan, PCI - 20815
- 6 bds
- 5 ba
- 5,632 sqft
Paramount Construction - Farmhouse Warmth, Modern Lines - The Swanson Plan, PCI - 20816
- 6 bds
- 5 ba
- 5,632 sqft
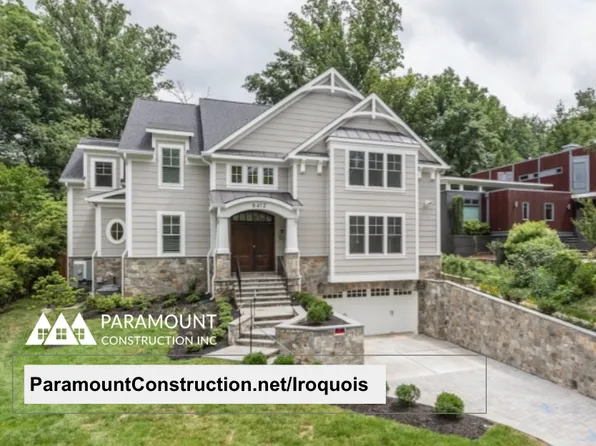
Paramount Construction - Iroquois - Gabled Entry with Bracket Detail Plan, PCI - 20816
- 5 bds
- 7 ba
- 6,812 sqft
Paramount Construction - Nevis - Limestone-Trimmed Smooth Stucco Home Plan, PCI - 20008
- 6 bds
- 7 ba
- 6,075 sqft
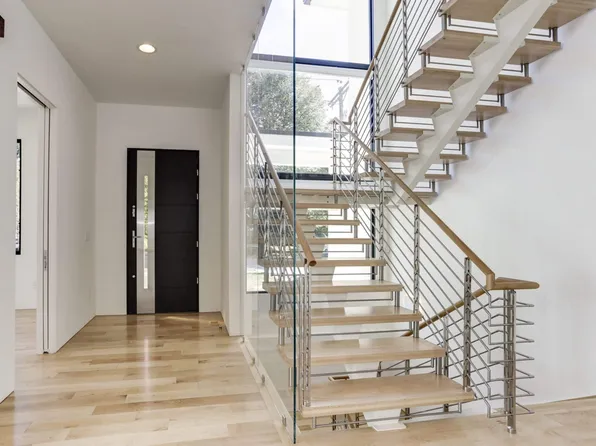
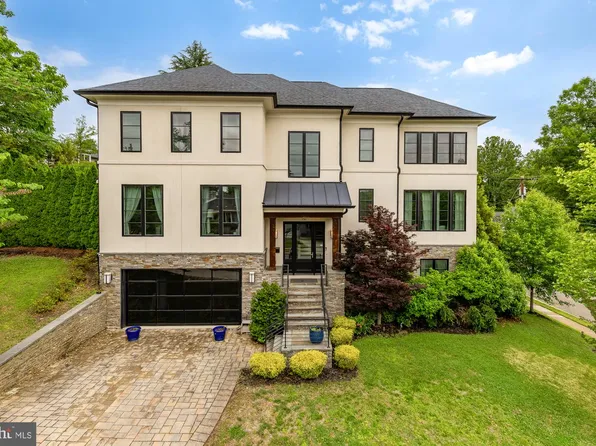
Paramount Construction - Metro - Stucco Contemporary, Glass Stair Tower Plan, PCI - 20816
- 5 bds
- 6 ba
- 5,142 sqft
Paramount Construction - Metro - Glass Stair Tower Spanning Two Stories Plan, PCI - 20815
- 5 bds
- 6 ba
- 5,142 sqft
Paramount Construction - Linder Arts & Crafts - Wide Front Porch Home Plan, PCI - 20816
- 5 bds
- 4 ba
- 3,752 sqft
Paramount Construction - Taylor - Arts & Crafts Covered Front Porch Plan, PCI - 20816
- 5 bds
- 5 ba
- 3,937 sqft
Paramount Construction - 5108 52nd Ct NW, Washington, DC 20016
- 6 bds
- 6 ba
- 5,726 sqft
TTR SOTHEBY'S INTERNATIONAL REALTY - 4813 Kemble Pl NW, Washington, DC 20007
- 4 bds
- 5 ba
- 4,991 sqft
TTR SOTHEBY'S INTERNATIONAL REALTY - Merrick - Open Floor Plan, Opt 3rd Floor Suite Plan, PCI - 20816
- 6 bds
- 7 ba
- 6,537 sqft
Paramount Construction - 4711 Foxhall Cres NW, Washington, DC 20007
- 5 bds
- 6 ba
- 5,490 sqft
COLDWELL BANKER REALTY - WASHINGTON - Page Model - Downsizing? Ranch Style Home Plan, PCI - 20815
- 3 bds
- 4 ba
- 2,680 sqft
Paramount Construction - Page Model - Downsizing? Ranch Style Home Plan, PCI - 20816
- 3 bds
- 4 ba
- 2,680 sqft
Paramount Construction - The Conway - First Floor Primary Suite Plan, PCI - 20815
- 5 bds
- 4 ba
- 4,156 sqft
Paramount Construction - Harwood - Open, Light Main Level, Clean Lines Plan, PCI - 20815
- 4 bds
- 4 ba
- 3,947 sqft
Paramount Construction

The data relating to real estate for sale on this website appears in part through the BRIGHT Internet Data Exchange program, a voluntary cooperative exchange of property listing data between licensed real estate brokerage firms, and is provided by BRIGHT through a licensing agreement. Listing information is from various brokers who participate in the Bright MLS IDX program and not all listings may be visible on the site. The property information being provided on or through the website is for the personal, non-commercial use of consumers and such information may not be used for any purpose other than to identify prospective properties consumers may be interested in purchasing. Some properties which appear for sale on the website may no longer be available because they are for instance, under contract, sold or are no longer being offered for sale. Property information displayed is deemed reliable but is not guaranteed. Copyright 2026 Bright MLS, Inc. [Click here for more information](/mls-disclaimers/#5632)