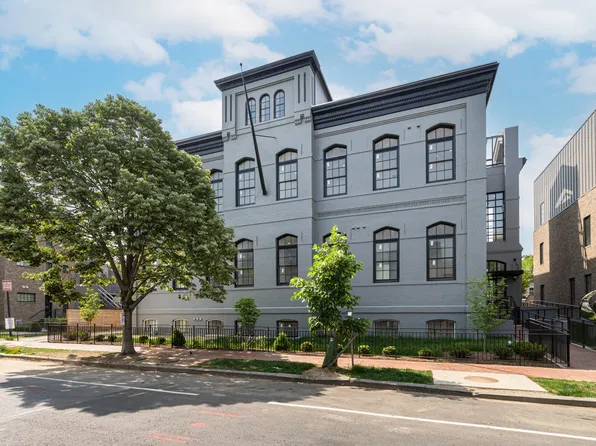
20581 Single Family Homes
395 results
- Corlan - Farmhouse Discipline, No Nostalgia Plan, PCI - 20007
- 5 bds
- 5 ba
- 5,944 sqft
Paramount ConstructionOffice hours available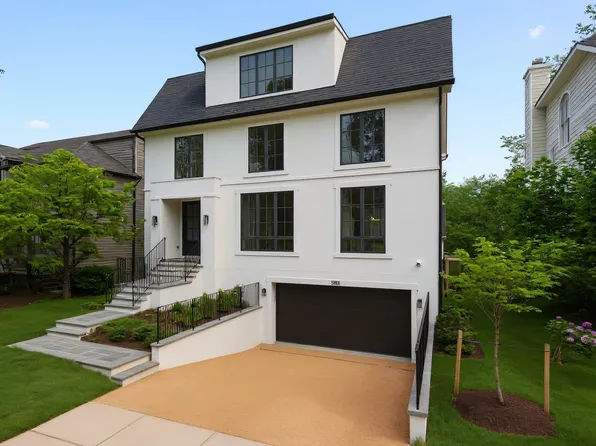
Loading...
- 3477 Holmead Pl NW, Washington, DC 20010
- 7 bds
- 4 ba
- 2,826 sqft
LONG & FOSTER REAL ESTATE, INC.Price cut: $24,000 (9/29)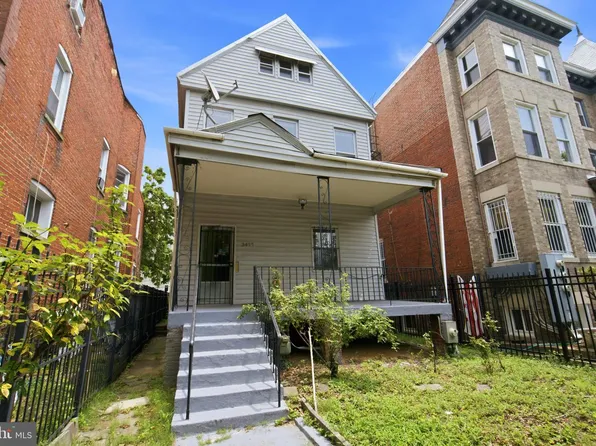

- Corlan Modern Farmhouse, Scaled to City Lots Plan, PCI - 20008
- 5 bds
- 5 ba
- 5,944 sqft
Paramount ConstructionOffice hours available - New Winnett - French Country, Cedar Entry Tower Plan, PCI - 20008
- 5 bds
- 5 ba
- 5,858 sqft
Paramount ConstructionCedar-glass entry tower
- Harwood - Open Main Level, Kitchen to Dining Plan, PCI - 20007
- 4 bds
- 4 ba
- 3,947 sqft
Paramount ConstructionContemporary architecture
- Edgemont with Side-Load Courtyard Garage Plan, PCI - 20008
- 5 bds
- 5 ba
- 5,100 sqft
Paramount ConstructionArts and crafts architecture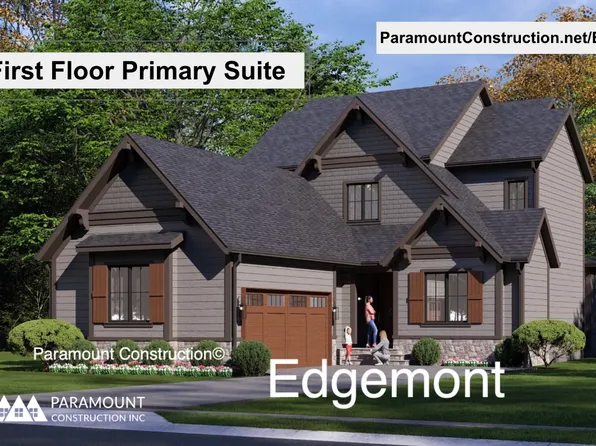
- Nevis - French Country, Cast-Stone Quoin Facade Plan, PCI - 20007
- 6 bds
- 7 ba
- 6,075 sqft
Paramount ConstructionFrench country stucco
- Culpeper - Rooftop Terrace, Zero-Upkeep Stucco Plan, PCI - 20008
- 5 bds
- 5 ba
- 4,054 sqft
Paramount ConstructionRooftop terrace
- Winnett - French Country Style, Herringbone Oak Plan, PCI - 20007
- 5 bds
- 5 ba
- 5,858 sqft
Paramount ConstructionCedar-glass entry tower Loading...
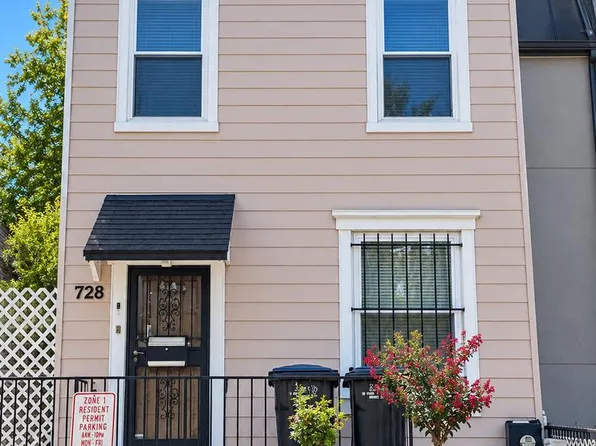
- Historic character
- Taylor - Full-Width Porch, Beamed Great Room Plan, PCI - 20008
- 5 bds
- 5 ba
- 3,937 sqft
Paramount ConstructionFull-width covered porch
- Edgemont with First Floor Primary Suite Plan, PCI - 20007
- 5 bds
- 5 ba
- 5,100 sqft
Paramount ConstructionArts and crafts architecture - Taylor - Beam Ceilings in the Great Room Plan, PCI - 20007
- 5 bds
- 5 ba
- 3,937 sqft
Paramount ConstructionFull-width covered porch - 1st Floor Bedroom in a Cresthaven Modern Farmhouse Plan, PCI - 20008
- 7 bds
- 8 ba
- 7,100 sqft
Paramount ConstructionFirst-floor bedroom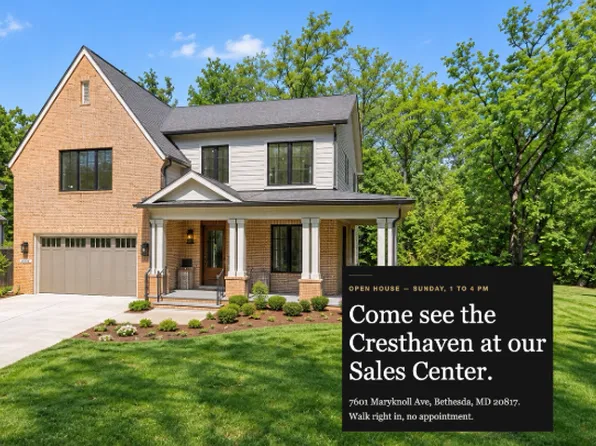
- Nevis - Limestone-Trimmed Smooth Stucco Home Plan, PCI - 20008
- 6 bds
- 7 ba
- 6,075 sqft
Paramount ConstructionFrench country stucco - Winston Model - Center Hall Arts & Crafts Plan, PCI - 20008
- 5 bds
- 5 ba
- 4,670 sqft
Paramount ConstructionOffice hours available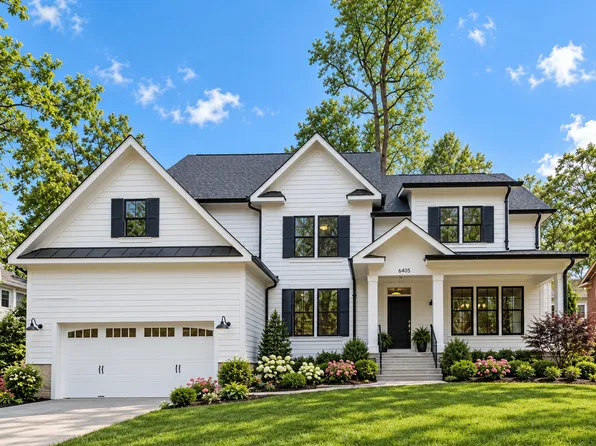
- 3224 Warder St NW, Washington, DC 20010
- 4 bds
- 2 ba
- 1,710 sqft
KELLER WILLIAMS PREFERRED PROPERTIESThree bedrooms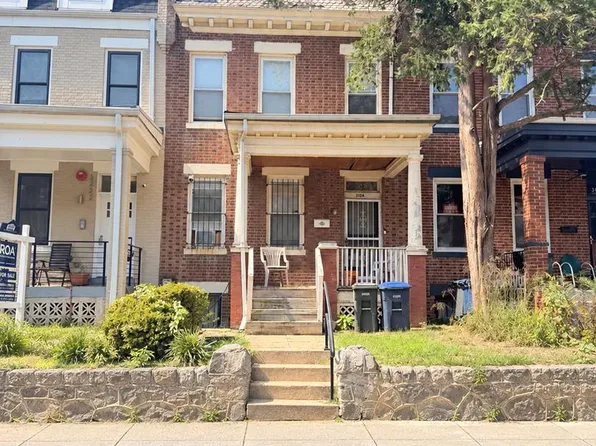
- Culpeper - Maintenance-Free Stucco Exterior Plan, PCI - 20007
- 5 bds
- 5 ba
- 4,054 sqft
Paramount ConstructionRooftop terrace - Kreeger - Modern Farmhouse Style Brick Exterior Plan, PCI - 20008
- 6 bds
- 6 ba
- 5,843 sqft
Paramount ConstructionOpen living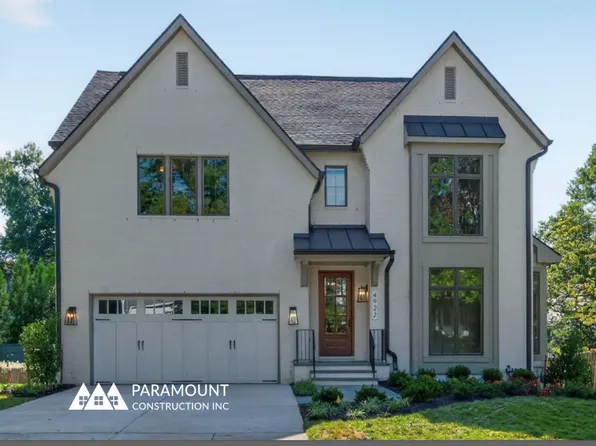
- Center Hall Arts & Crafts - Winston Model Plan, PCI - 20007
- 5 bds
- 5 ba
- 4,670 sqft
Paramount ConstructionOffice hours available - Kreeger - New Modern Farmhouse, Brick Exterior Plan, PCI - 20007
- 6 bds
- 6 ba
- 5,843 sqft
Paramount ConstructionOpen living - Page Model - Downsizing? Ranch Style Home Plan, PCI - 20007
- 3 bds
- 4 ba
- 2,680 sqft
Paramount ConstructionModern ranch design
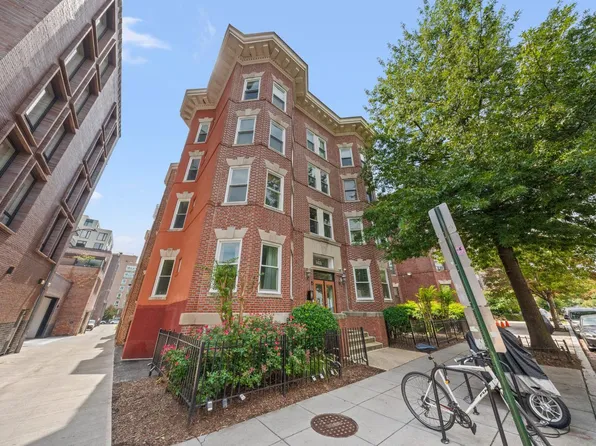
- 3630 Edmunds St NW, Washington, DC 20007
- 6 bds
- 9 ba
- 7,270 sqft
TTR SOTHEBY'S INTERNATIONAL REALTYOn Market Dec 31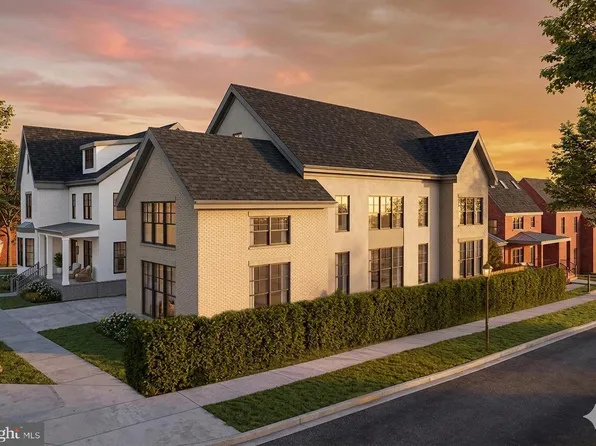
- 164 days on Zillow
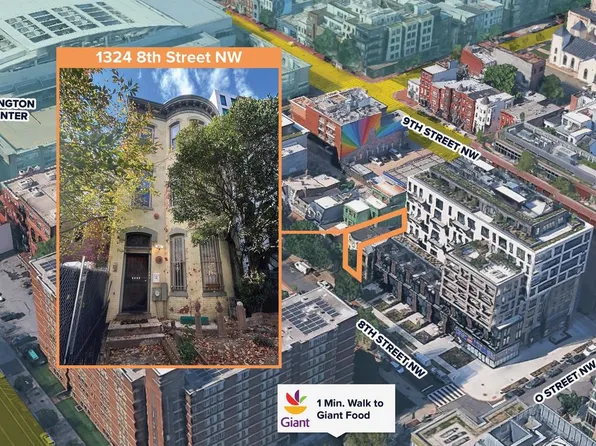
- New roof
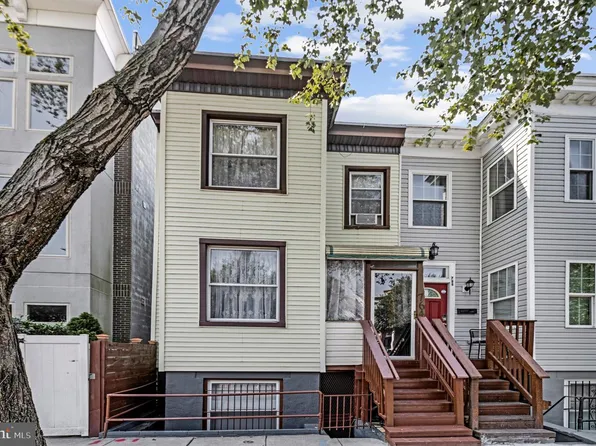
- Contemporary fixtures
- On Market Oct 28
- 219 M St NW, Washington, DC 20001
- Studio
- 2 ba
- 5,776 sqft
KELLER WILLIAMS CAPITAL PROPERTIES431 days on Zillow
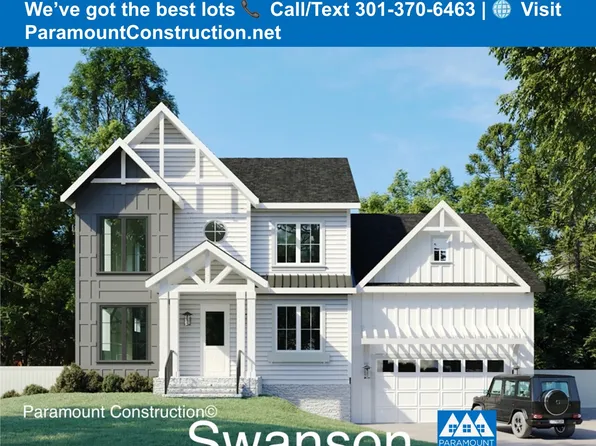
- Chevy Chase OPEN HOUSE Sat & Sun Plan, PCI - 20007
- 6 bds
- 6 ba
- 5,711 sqft
Paramount ConstructionQuiet flat lot
- Office hours available
- Room to Breathe in the Bellemeade Plan, PCI - 20008
- 6 bds
- 7 ba
- 7,000 sqft
Paramount ConstructionClean contemporary lines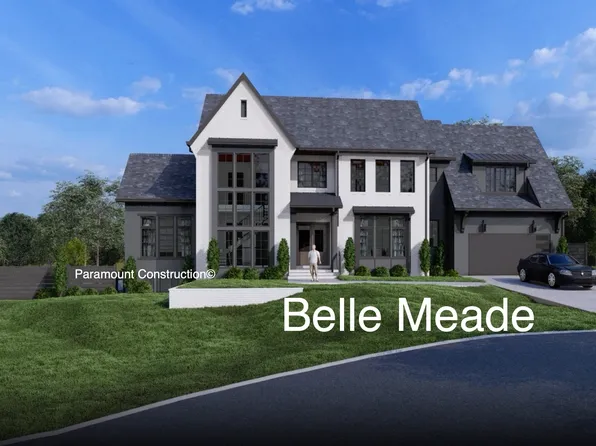
- Fully finished lower level

- Fully finished lower level
- Two-Story Glass Stair Tower in the New Metro Plan, PCI - 20008
- 5 bds
- 6 ba
- 5,142 sqft
Paramount ConstructionOffice hours available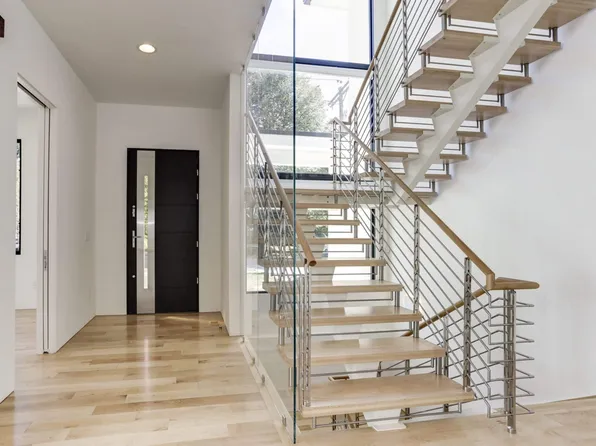
- Sleek Lumen With Garage Off to the Side Plan, PCI - 20008
- 5 bds
- 6 ba
- 6,575 sqft
Paramount ConstructionDeep modern proportions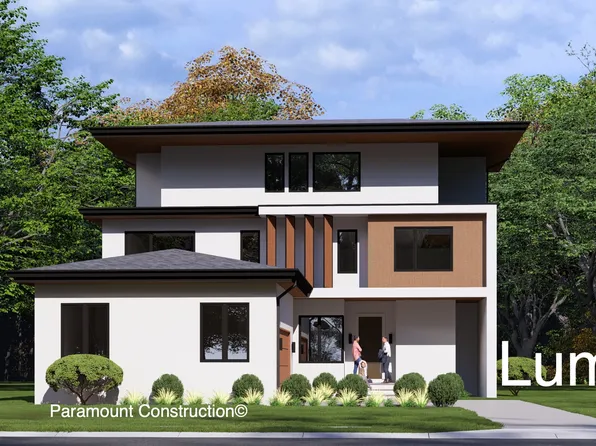
- Lumen: Modern Geometry, Hidden Parking Plan, PCI - 20007
- 5 bds
- 6 ba
- 6,575 sqft
Paramount ConstructionDeep modern proportions - Iroquois - Two-Story Lantern Chandelier Foyer Plan, PCI - 20007
- 5 bds
- 7 ba
- 6,812 sqft
Paramount ConstructionGabled entry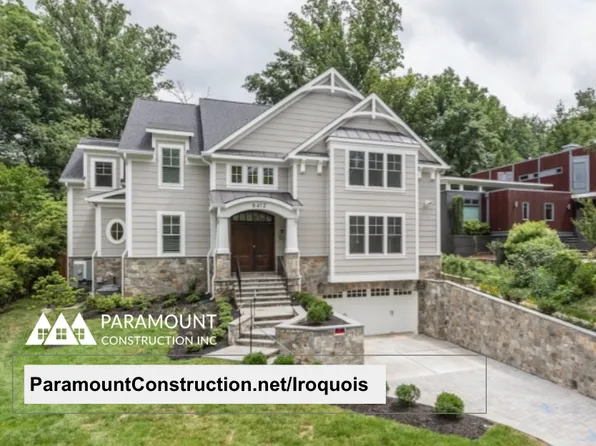
- Helmsdale - Single-Level, Primary on Main Plan, PCI - 20008
- 3 bds
- 4 ba
- 4,400 sqft
Paramount ConstructionRoom to gather
- Helmsdale - Main-Level Primary, No Stairs Plan, PCI - 20007
- 3 bds
- 4 ba
- 4,400 sqft
Paramount ConstructionRoom to gather - Page Model - Downsizing? Ranch Style Home Plan, PCI - 20008
- 3 bds
- 4 ba
- 2,680 sqft
Paramount ConstructionSingle-level living
to get email alerts when listings hit the market.

The data relating to real estate for sale on this website appears in part through the BRIGHT Internet Data Exchange program, a voluntary cooperative exchange of property listing data between licensed real estate brokerage firms, and is provided by BRIGHT through a licensing agreement. Listing information is from various brokers who participate in the Bright MLS IDX program and not all listings may be visible on the site. The property information being provided on or through the website is for the personal, non-commercial use of consumers and such information may not be used for any purpose other than to identify prospective properties consumers may be interested in purchasing. Some properties which appear for sale on the website may no longer be available because they are for instance, under contract, sold or are no longer being offered for sale. Property information displayed is deemed reliable but is not guaranteed. Copyright 2026 Bright MLS, Inc. [Click here for more information](/mls-disclaimers/#5632)
