20581 Single Family Homes
209 results
- Slow Mornings on the Aldie's Porch Plan, PCI - 20008
- 4 bds
- 4 ba
- 4,065 sqft
Paramount Construction Loading...
- Shelton - Center Hall Classic Plan, PCI - 20007
- 5 bds
- 5 ba
- 4,469 sqft
Paramount Construction - Taylor - Arts & Crafts Model Plan, PCI - 20008
- 5 bds
- 5 ba
- 3,937 sqft
Paramount Construction - Holiday - Arched Entry, Timeless French Country Plan, PCI - 20008
- 5 bds
- 5 ba
- 4,475 sqft
Paramount Construction - Classic Proportions - Palisade French Design Plan, PCI - 20008
- 6 bds
- 6 ba
- 3,955 sqft
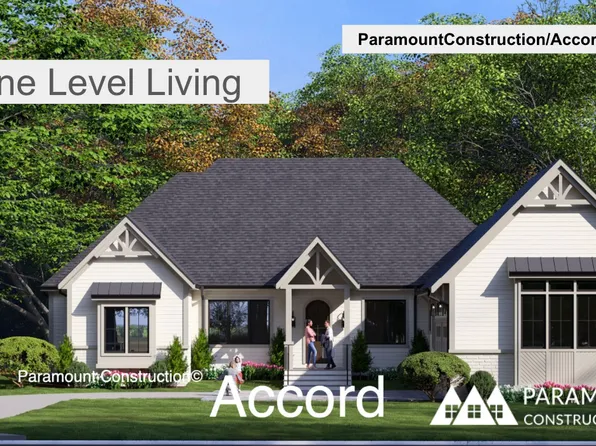
Paramount Construction - Accord Model - First Floor Primary Suite Plan, PCI - 20008
- 4 bds
- 5 ba
- 5,986 sqft
Paramount Construction - Oakmere Model - 1st Floor BR Option Plan, PCI - 20008
- 5 bds
- 5 ba
- 3,950 sqft
Paramount Construction - Chevy Chase OPEN HOUSE Sat & Sun Plan, PCI - 20008
- 6 bds
- 6 ba
- 5,711 sqft
Paramount Construction Loading...
- Garrison - Multigenerational Living Plan, PCI - 20008
- 5 bds
- 5 ba
- 5,430 sqft
Paramount Construction - Dorset - Large Front Porch Plan, PCI - 20007
- 5 bds
- 4 ba
- 5,211 sqft
Paramount Construction - 23 P Street - Desales Model Plan, PCI - 20007
- 4 bds
- 4 ba
- 3,548 sqft
Paramount Construction - Volta: Modern Farmhouse Ease, All Day Plan, PCI - 20007
- 6 bds
- 6 ba
- 5,711 sqft
Paramount Construction - Live in Light with the Copley Plan, PCI - 20008
- 5 bds
- 6 ba
- 5,435 sqft
Paramount Construction - Garrison - Multigenerational Living Plan, PCI - 20007
- 5 bds
- 5 ba
- 5,430 sqft
Paramount Construction - Greenbrier Model - Ideal for Downsizing Plan, PCI - 20007
- 4 bds
- 4 ba
- 3,939 sqft
Paramount Construction - Pershing - Wide Porch Arts & Crafts Architecture Plan, PCI - 20008
- 5 bds
- 5 ba
- 4,103 sqft
Paramount Construction - Rockmere - Where DC Light Lives Easy Plan, PCI - 20007
- 6 bds
- 5 ba
- 4,999 sqft
Paramount Construction - French Country Maret - Primary Suite First Level Plan, PCI - 20008
- 6 bds
- 7 ba
- 6,255 sqft
Paramount Construction - Maret - First-Floor Primary Suite Plan, PCI - 20007
- 6 bds
- 7 ba
- 6,255 sqft
Paramount Construction - Oakmere Model - 1st Floor BR Option Plan, PCI - 20007
- 5 bds
- 5 ba
- 3,950 sqft
Paramount Construction - Runnymeade - In-Law Suite Plan, PCI - 20008
- 6 bds
- 6 ba
- 4,583 sqft
Paramount Construction - Buckwood - First Floor Primary Suite Plan, PCI - 20007
- 4 bds
- 4 ba
- 3,365 sqft
Paramount Construction - Light-Filled Living in the Volta Plan, PCI - 20008
- 6 bds
- 6 ba
- 5,711 sqft
Paramount Construction - Kenbar Contemporary Model Plan, PCI - 20007
- 4 bds
- 4 ba
- 3,431 sqft
Paramount Construction - Buckwood - First Floor Primary Suite Plan, PCI - 20008
- 4 bds
- 4 ba
- 3,365 sqft
Paramount Construction - Culpeper Model - Contemporary Home Plan, PCI - 20008
- 5 bds
- 5 ba
- 3,542 sqft
Paramount Construction - Nevis Model - French Contemporary Plan, PCI - 20007
- 6 bds
- 7 ba
- 6,075 sqft
Paramount Construction - Evers - Guest Suite on First Floor Plan, PCI - 20007
- 5 bds
- 5 ba
- 5,799 sqft
Paramount Construction - Small Ranch Cromwell 25 - 3 P St. Plan, PCI - 20007
- 3 bds
- 4 ba
- 2,500 sqft
Paramount Construction - Volta Model - Modern Farmhouse Plan, PCI - 20007
- 6 bds
- 6 ba
- 5,711 sqft
Paramount Construction - East Model - Traditional Center Hall Colonial Plan, PCI - 20007
- 5 bds
- 5 ba
- 4,587 sqft
Paramount Construction - Plainview - Stucco Modern Farmhouse Plan, PCI - 20007
- 5 bds
- 5 ba
- 5,267 sqft
Paramount Construction - Nevis Model - French Contemporary Plan, PCI - 20008
- 6 bds
- 7 ba
- 6,075 sqft
Paramount Construction - Pershing - Wide Porch Arts & Crafts Architecture Plan, PCI - 20007
- 5 bds
- 5 ba
- 4,103 sqft
Paramount Construction
to get email alerts when listings hit the market.