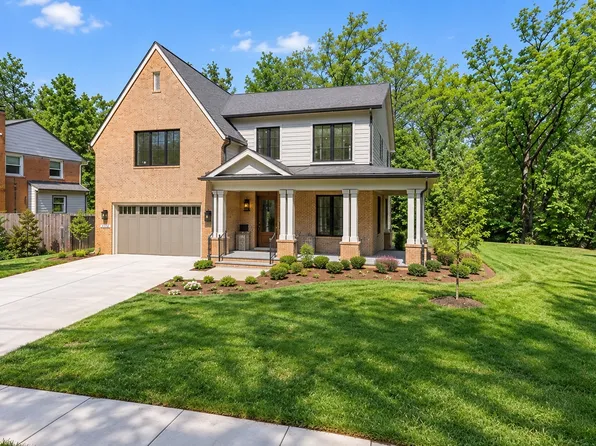
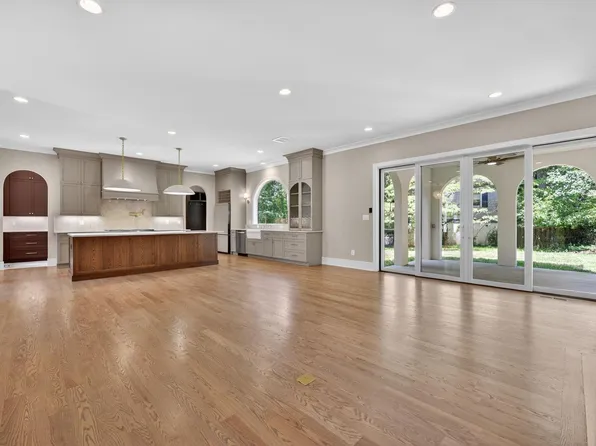
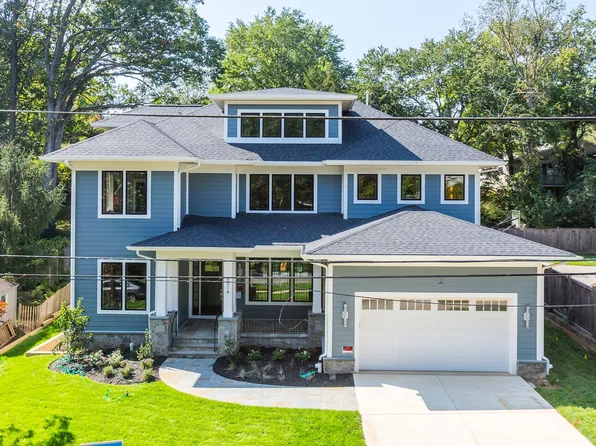
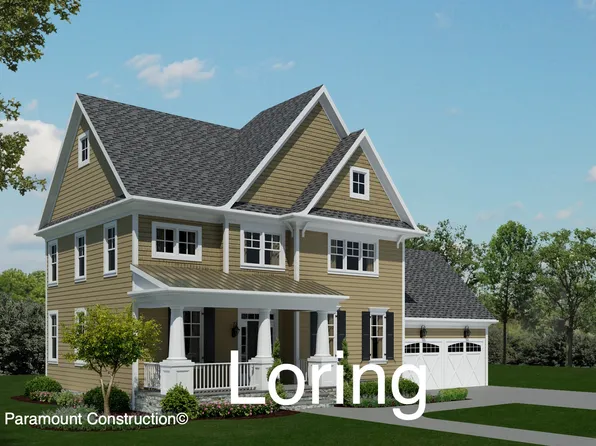
West Langley McLean Newest Real Estate Listings
212 results
- Lindley - Optional Bedroom Suite on First Floor Plan, PCI - 22101
- 5 bds
- 5 ba
- 4,251 sqft
Paramount Construction Loading...
- New Eaton Offers Multi-Generational Living Plan, PCI - 22043
- 5 bds
- 6 ba
- 5,083 sqft
Paramount Construction - The Cresthaven Modern Farmhouse, 1st Floor Bedroom Plan, PCI - 22043
- 7 bds
- 8 ba
- 7,100 sqft
Paramount Construction - Upland - New Build for Smaller Lots, Open Plan, PCI - 22043
- 5 bds
- 5 ba
- 4,701 sqft
Paramount Construction - Runnymeade - In-Law Suite Plan, PCI - 22101
- 6 bds
- 6 ba
- 4,583 sqft
Paramount Construction - Conway Home - First Floor Primary Suite Plan, PCI - 22043
- 5 bds
- 4 ba
- 4,156 sqft
Paramount Construction - Helmsdale - No-Stairs, One-Level Living Plan, PCI - 22101
- 3 bds
- 4 ba
- 4,400 sqft
Paramount Construction - Winnett - Arched Openings, Herringbone Oak Floors Plan, PCI - 22043
- 5 bds
- 5 ba
- 5,858 sqft
Paramount Construction - Cresthaven Farmhouse With a First Floor Bedroom Plan, PCI - 22101
- 7 bds
- 8 ba
- 7,100 sqft
Paramount Construction Loading...
- Rittenhouse - French Country w/ Courtyard Garage Plan, PCI - 22043
- 5 bds
- 5 ba
- 6,300 sqft
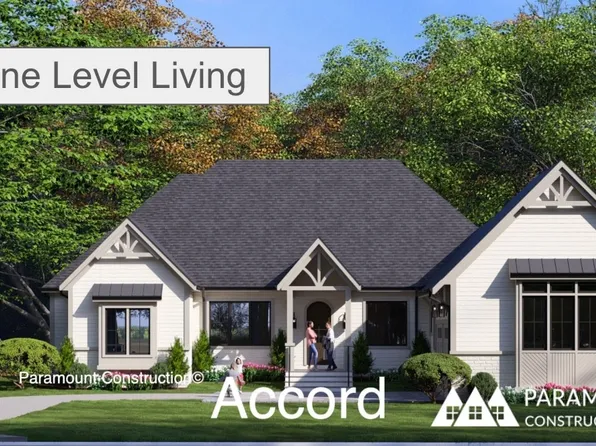
Paramount Construction - Accord Modern Farmhouse - First Floor Primary Plan, PCI - 22043
- 4 bds
- 4 ba
- 5,986 sqft
Paramount Construction - Helmsdale - Single-Story Living, Main Primary Plan, PCI - 22043
- 3 bds
- 4 ba
- 4,400 sqft
Paramount Construction - Upland - Open Modern Plan on a Smaller City Lot Plan, PCI - 22101
- 5 bds
- 5 ba
- 4,701 sqft
Paramount Construction - Eaton - Multi-Gen Living, Side-Load Garage Option Plan, PCI - 22101
- 5 bds
- 6 ba
- 5,083 sqft
Paramount Construction - Winnett - Modern Cedar & Glass Entry Tower Plan, PCI - 22101
- 5 bds
- 5 ba
- 5,858 sqft
Paramount Construction - Cresthaven Farmhouse With Main Level Guest Suite Plan, PCI - 22043
- 7 bds
- 8 ba
- 7,100 sqft
Paramount Construction - Rittenhouse - Courtyard Side-Load Garage Plan, PCI - 22101
- 5 bds
- 5 ba
- 6,300 sqft
Paramount Construction - Conway - Downsize with First Floor Primary Suite Plan, PCI - 22101
- 5 bds
- 4 ba
- 4,156 sqft
Paramount Construction - One Level Living - Accord First Floor Primary Plan, PCI - 22101
- 4 bds
- 4 ba
- 5,986 sqft
Paramount Construction - Westport - Contemporary With Dual Primary Suites Plan, PCI - 22043
- 5 bds
- 5 ba
- 5,336 sqft
Paramount Construction - New Eaton Offers Multi-Generational Living Plan, PCI - 22043
- 5 bds
- 6 ba
- 5,083 sqft
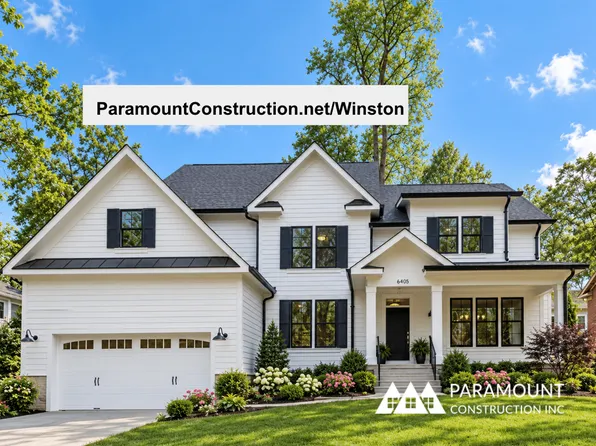
Paramount Construction - Winston - Arts & Crafts, Center Hall Layout Plan, PCI - 22043
- 5 bds
- 5 ba
- 4,670 sqft
Paramount Construction - All-Glass Two-Story Lower Level - The Copley Plan, PCI - 22043
- 5 bds
- 5 ba
- 5,361 sqft
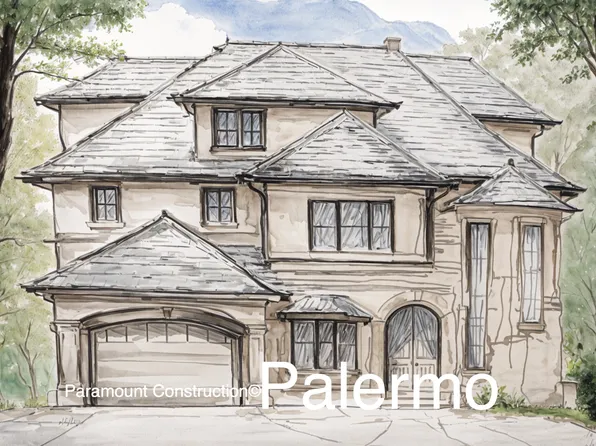
Paramount Construction - Smooth Stucco with Limestone Trim - The Nevis Plan, PCI - 22101
- 6 bds
- 7 ba
- 6,075 sqft
Paramount Construction - Taylor - Arts & Crafts Model Plan, PCI - 22101
- 5 bds
- 5 ba
- 3,937 sqft
Paramount Construction - Urban Living Stoneford - In-City Home Plan, PCI - 22043
- 5 bds
- 5 ba
- 4,885 sqft
Paramount Construction - Harwood - Main Level Flows Kitchen to Living Plan, PCI - 22101
- 4 bds
- 4 ba
- 3,947 sqft
Paramount Construction - Winston - Timeless Classic Arts & Crafts Plan, PCI - 22101
- 5 bds
- 5 ba
- 4,670 sqft
Paramount Construction - Modern Farmhouse Brick Elevation - Kreeger Plan, PCI - 22043
- 6 bds
- 6 ba
- 5,843 sqft
Paramount Construction - Cresthaven With Main Level Guest Suite Plan, PCI - 22101
- 7 bds
- 8 ba
- 7,100 sqft
Paramount Construction - New Roseland - 3-Car Sideload & Guest Suite Plan, PCI - 22043
- 7 bds
- 8 ba
- 7,001 sqft
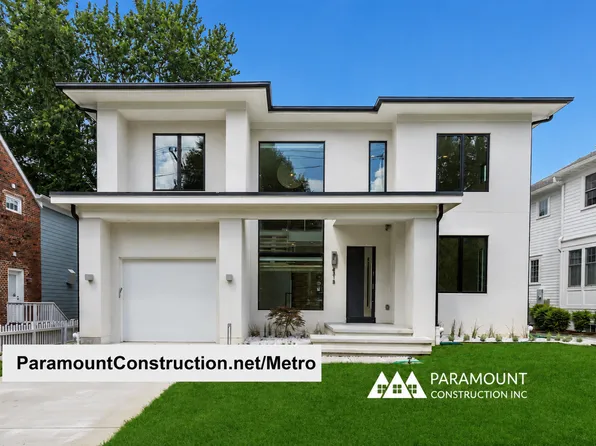
Paramount Construction - Metro Home - Two-Story Glass Stair Tower Plan, PCI - 22101
- 5 bds
- 6 ba
- 5,142 sqft
Paramount Construction - Rockmere - Contemporary Home with Large Windows Plan, PCI - 22043
- 5 bds
- 5 ba
- 3,995 sqft
Paramount Construction
to get email alerts when listings hit the market.