New Construction Homes in Westgate Bethesda
402 results
Loading...
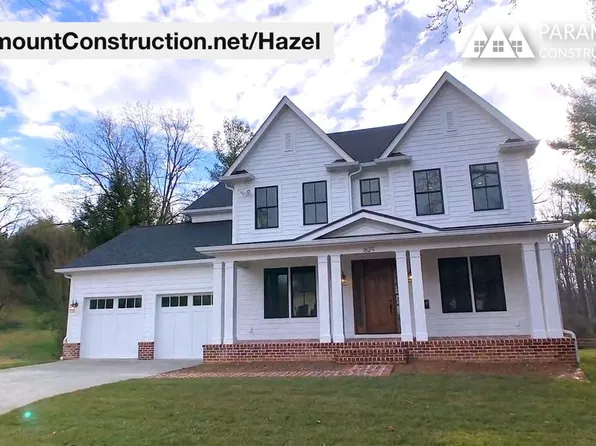
- Hazel - Center Hall Colonial, Modernized Plan, PCI - 20815
- 7 bds
- 6 ba
- 5,288 sqft
Paramount Construction - Garrison - Multigenerational Living Plan, PCI - 20815
- 5 bds
- 5 ba
- 5,430 sqft
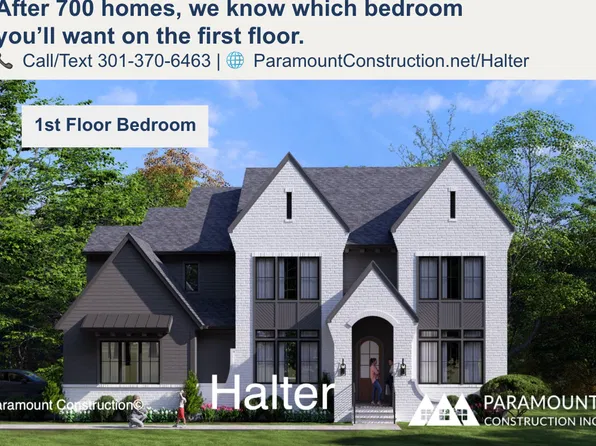
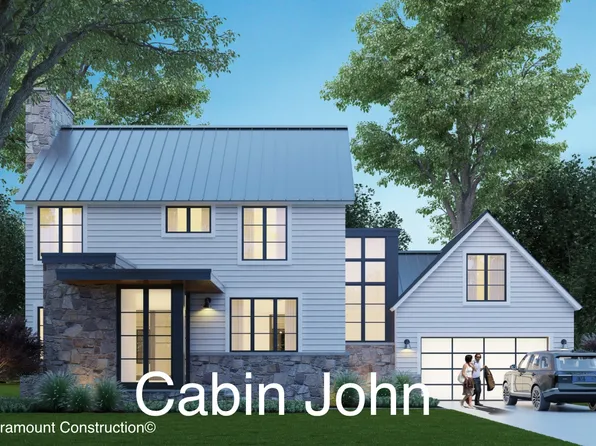
Paramount Construction - Halter - Modern Farmhouse, Center Hall Layout Plan, PCI - 20815
- 5 bds
- 6 ba
- 5,900 sqft
Paramount Construction - Page Model - Downsizing? Ranch Style Home Plan, PCI - 20815
- 3 bds
- 4 ba
- 2,680 sqft
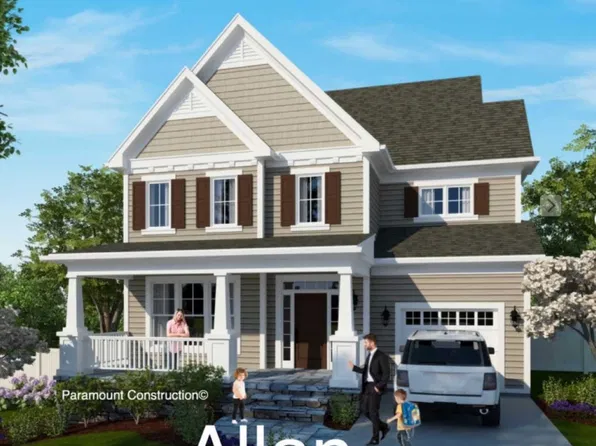
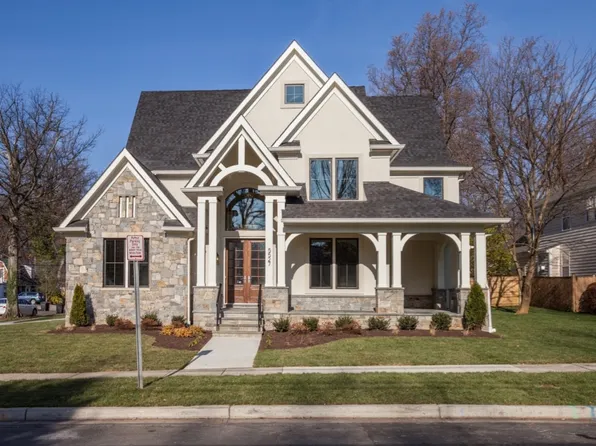
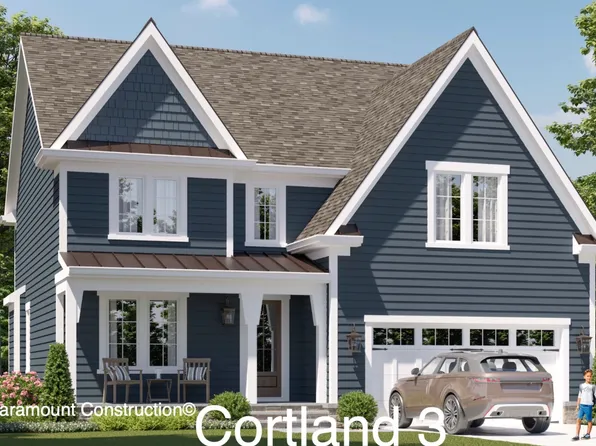
Paramount Construction - Allan - Covered Front Porch, Arts & Crafts Home Plan, PCI - 20815
- 5 bds
- 5 ba
- 4,423 sqft
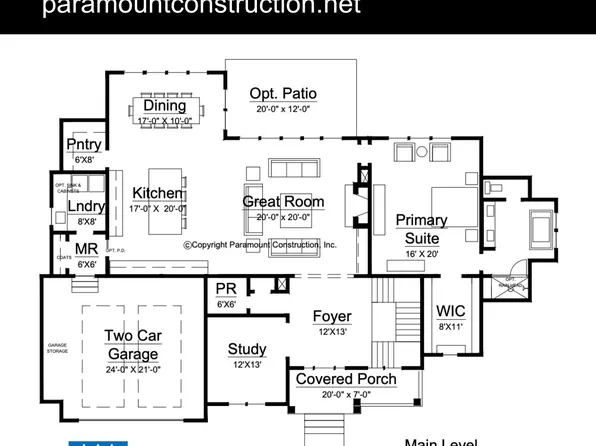
Paramount Construction - First Floor Primary Suite Plan, PCI - 20815
- 3 bds
- 4 ba
- 4,000 sqft
Paramount Construction Loading...
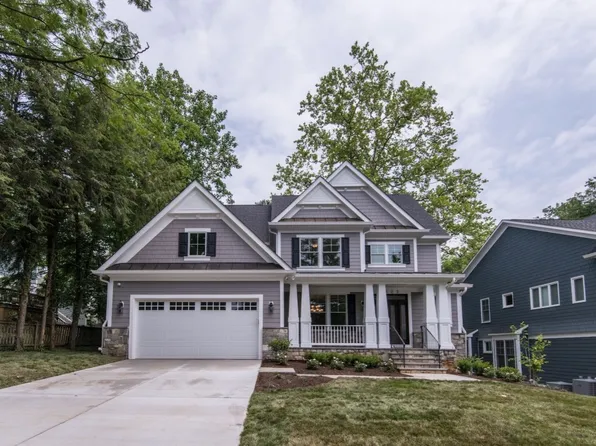
- Garrison - Multigenerational Living Plan, PCI - 20815
- 5 bds
- 5 ba
- 5,430 sqft
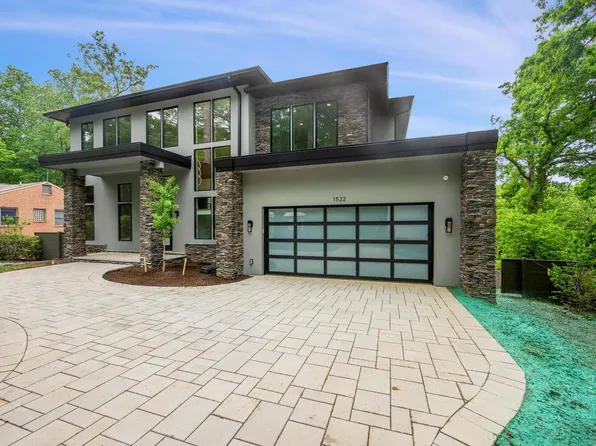
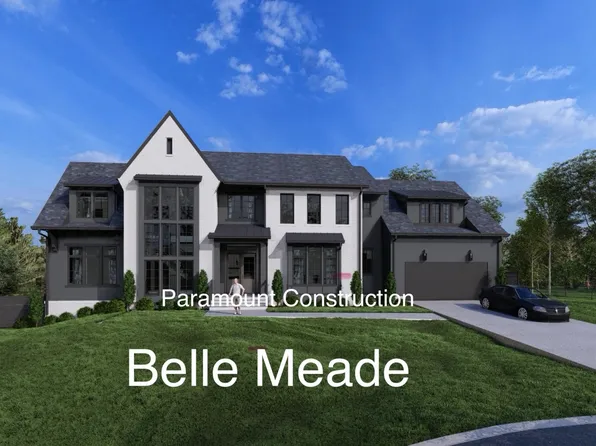
Paramount Construction - Lenox - Black-Framed Glass, Stone, Stucco Plan, PCI - 20815
- 5 bds
- 5 ba
- 4,580 sqft
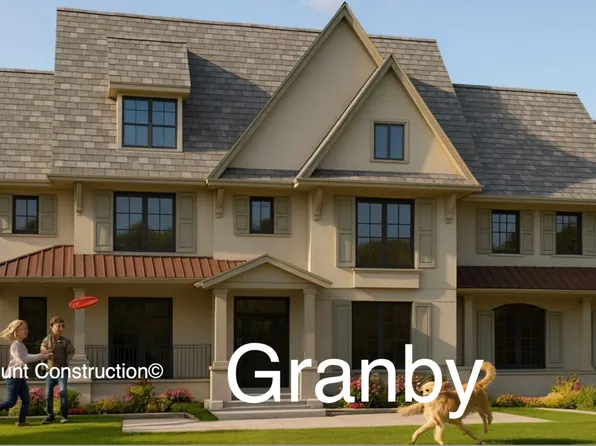
Paramount Construction - Granby - Wide Elevation, 3-Car Side-Load Garage Plan, PCI - 20815
- 5 bds
- 6 ba
- 5,648 sqft
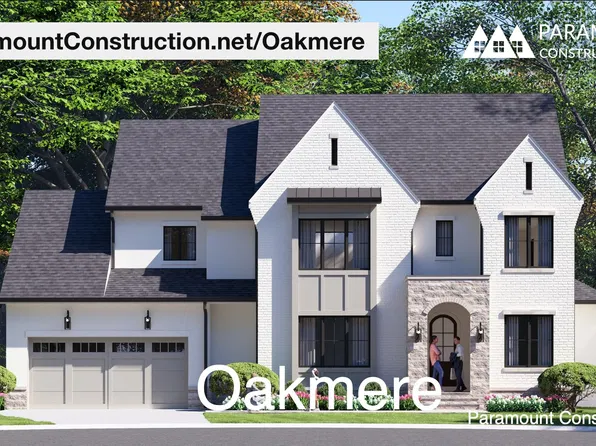
Paramount Construction - Oakmere - Transitional, Classic-Modern Blend Plan, PCI - 20815
- 5 bds
- 5 ba
- 3,950 sqft
Paramount Construction - Start survey
Help others discover what makes this area unique.
Fill out a short survey to help others know what it's like to live here. - Nevis - Limestone Trim on Smooth Stucco Plan, PCI - 20815
- 6 bds
- 7 ba
- 6,075 sqft
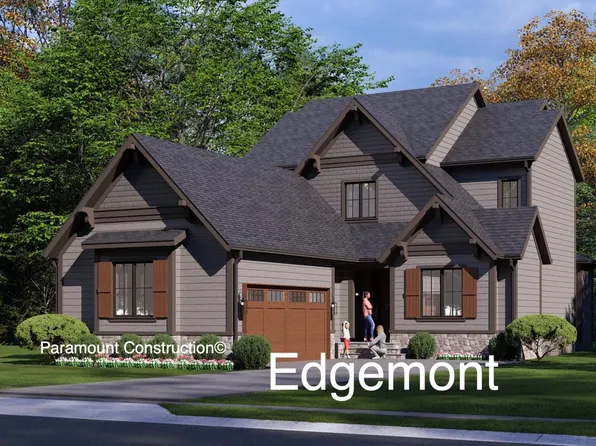
Paramount Construction - Edgemont - First Floor Primary Suite Plan, PCI - 20815
- 5 bds
- 5 ba
- 5,100 sqft
Paramount Construction - Wake on the Main Floor in the Page Plan, PCI - 20815
- 3 bds
- 4 ba
- 2,680 sqft
Paramount Construction - Copley Contemporary - Two-Story Glass Wall Plan, PCI - 20815
- 5 bds
- 5 ba
- 5,361 sqft
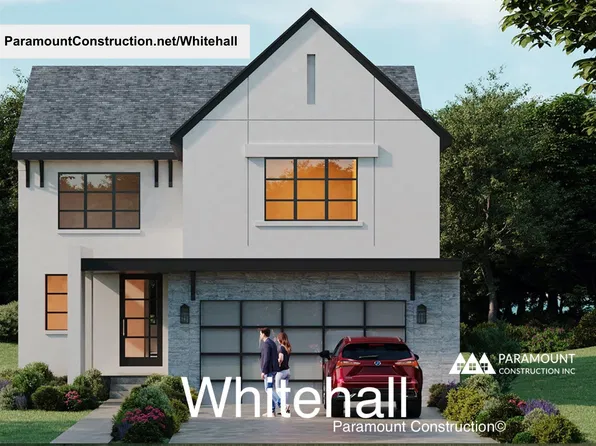
Paramount Construction - Whitehall - Elevator-Ready Plus Walls of Windows Plan, PCI - 20815
- 4 bds
- 4 ba
- 4,574 sqft
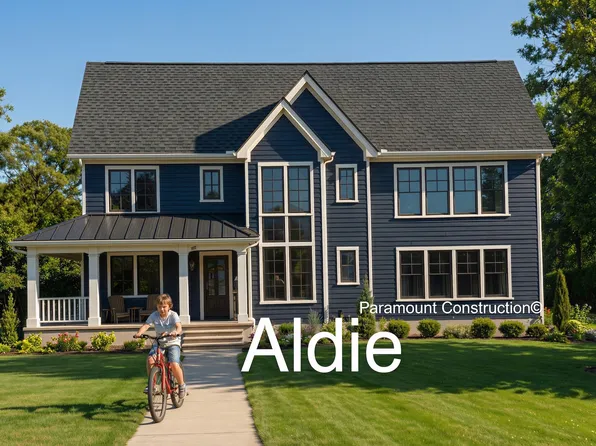
Paramount Construction - Aldie - Open Floor Plan, Perfect for Downsizing Plan, PCI - 20815
- 4 bds
- 5 ba
- 4,069 sqft
Paramount Construction - Rose - Multi-Gen Layout, Arts & Crafts Gables Plan, PCI - 20815
- 5 bds
- 5 ba
- 4,560 sqft
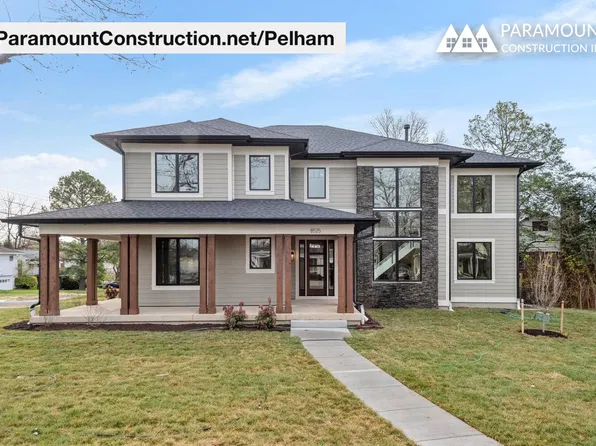
Paramount Construction - Pelham - Kitchen Opens to the Great Room Plan, PCI - 20815
- 6 bds
- 6 ba
- 5,608 sqft
Paramount Construction - Page Model - Downsizing? Ranch Style Home Plan, PCI - 20815
- 3 bds
- 4 ba
- 2,680 sqft
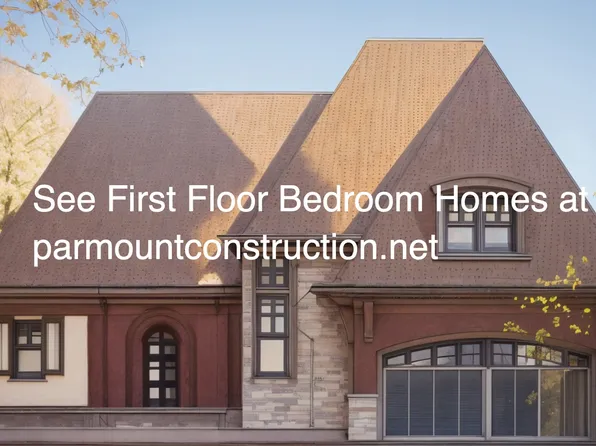
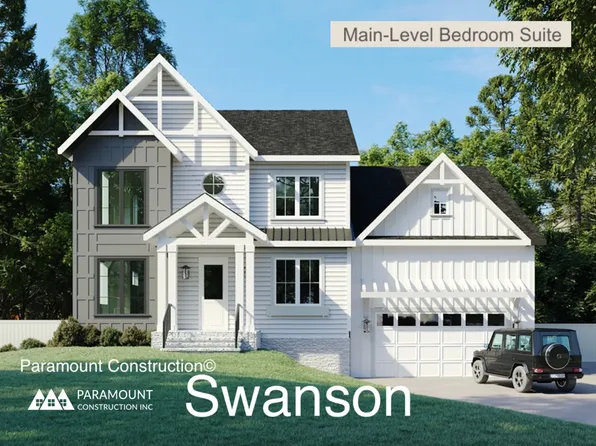
Paramount Construction - Swanson - First-Floor Bedroom & Full Bath Plan, PCI - 20815
- 6 bds
- 5 ba
- 5,632 sqft
Paramount Construction - The Page: Primary Suite on the Main Floor Plan, PCI - 20815
- 3 bds
- 4 ba
- 2,680 sqft
Paramount Construction
to get email alerts when listings hit the market.