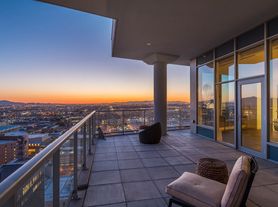
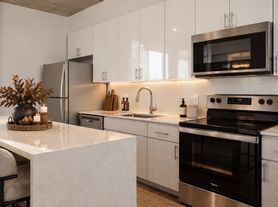
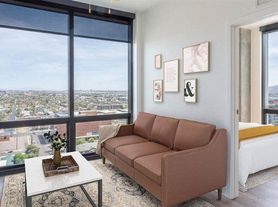
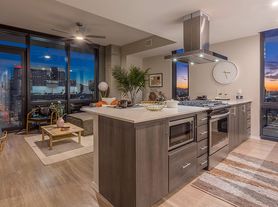
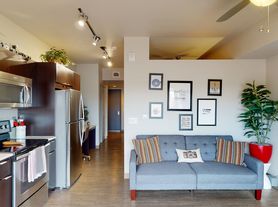
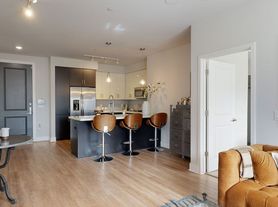
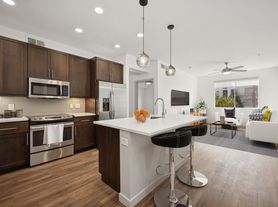
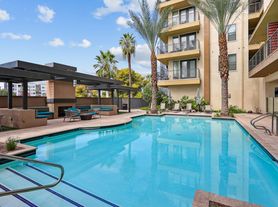
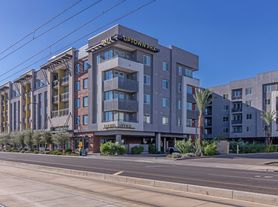
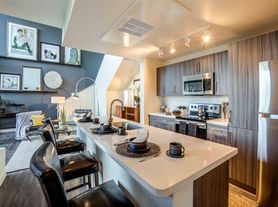
Skyline Lofts Apartments offers luxury, pet-friendly apartments in downtown Phoenix, AZ! Choose a studio, 1, and 2-bedroom apartment with a modern kitchen, floor-to-ceiling windows, and a private balcony. Each home offers high-end finishes, tall ceilings, and in-unit laundry. Relax by the resort-style swimming pool, stay fit in the state-of-the-art fitness center, or find your Zen at the yoga studio. Those working from home will enjoy staying productive at the on-site cybercafe and business center.Located in the bustling downtown financial district with easy access to I-10, Skyline Lofts offers an easy commute to anywhere in Phoenix. You'll live within walking distance of Arizona State University's downtown campus and several popular dining options.
Status: Special offer
look and lease special move in gifts and waived parking if you apply within 48hrs of touring.
*Specials, pricing, and availability subject to change daily. Contact the leasing office for details.
Apartment building
Studio-2 beds
Pet-friendly
Covered parking
In-unit laundry (W/D)
Available units
Price may not include required fees and charges. Price shown reflects the lease term provided for each unit.
 Unit 355 Studio, 1 ba | 672 | Now | $1,320 |
Unit 150 Studio, 1 ba | 672 | Now | $1,365 |
Unit 753 Studio, 1 ba | 672 | Now | $1,400 |
 Unit 362 1 bd, 1 ba | 873 | Now | $1,420 |
 Unit 572 1 bd, 1 ba | 908 | Now | $1,435 |
 Unit 317 1 bd, 1 ba | 853 | Now | $1,470 |
Unit 219 1 bd, 1 ba | 853 | Nov 11 | $1,470 |
 Unit 663 Studio, 1 ba | 760 | Now | $1,485 |
Unit 564 Studio, 1 ba | 760 | Now | $1,510 |
Unit 546 1 bd, 1 ba | 873 | Now | $1,520 |
Unit 263 Studio, 1 ba | 760 | Now | $1,520 |
Unit 613 1 bd, 1 ba | 853 | Nov 5 | $1,520 |
Unit 306 1 bd, 1 ba | 873 | Now | $1,530 |
 Unit 618 1 bd, 1 ba | 700 | Dec 9 | $1,550 |
Unit 672 1 bd, 1 ba | 908 | Dec 10 | $1,585 |
What's special
Clubhouse
Get the party started
This building features a clubhouse. Less than 15% of buildings in Phoenix have this amenity.
Resort-style swimming poolPrivate balconyTall ceilingsFloor-to-ceiling windowsHigh-end finishesModern kitchenIn-unit laundry
Office hours
| Day | Open hours |
|---|---|
| Mon - Fri: | 9:30 am - 5:30 pm |
| Sat: | 10 am - 5 pm |
| Sun: | Closed |
Facts, features & policies
Building Amenities
Accessibility
- Disabled Access: Wheelchair Access
Community Rooms
- Club House: Reservable Resident Lounge
- Fitness Center: 24 Hour Fitness Center
- Game Room: Billiards Room
- Lounge: Media Lounge
Other
- In Unit: Full-Size Washer And Dryer
- Swimming Pool
Outdoor common areas
- Patio: Wraparound Patio
Security
- Gated Entry: Controlled Access Parking Garage
Services & facilities
- Elevator: Elevators
- On-Site Maintenance: 24 Hour Emergency Maintenance
- Online Rent Payment
- Storage Space
View description
- Pool View
- View CW
- View DT
- View East
- View West
Unit Features
Appliances
- Dryer
- Microwave Oven: Built-In Microwave
- Washer
Cooling
- Refrigeration Cooling: Refrigerator With Ice Maker
Flooring
- Concrete: Concrete Floor
- Vinyl: Vinyl Flooring
Policies
Parking
- Covered Parking
- Other
Lease terms
- 12, 13, 14, 15
Pet essentials
Additional details
Dogs: Up to 2 pets per home are welcome. | Restrictions: Breed restrictions apply
Cats: Up to 2 pets per home are welcome. | Restrictions: None
Special Features
- 10-Foot Exposed Concrete Ceilings And Walls
- 27 Tattoo Studio
- Arcane Hair Parlour
- Art Gallery
- Art Niches And Gallery-Style Display Space*
- Closet: Walk-In Closet
- Contemporary Satin-Nickel Hardware
- Cyber Cafe
- Fillmore Coffee
- Japanese Acupuncture
- Kitchen Islands With Built-In Cook Tops*
- Kitchen Pantry
- Luxurious Soaking Tubs And/Or Walk-In Showers*
- North Facing
- Online Maintenance Requests
- Penthouse 1
- Pet Friendly*
- Phoenix Crime Free Phase 3 Community
- Photo Fusion Studio
- Pony Wall
- Rentable On-Site Storage
- Sleek Maple Cabinetry
- Smoke-Free Community
- Spa: Heated Spa
- Spectrum Quick Connect
- Vaulted Ceiling
- Walk-In Shower
- Whirlpool Appliances
- Wood Vinyl
- Yoga And Meditation Studio
- Smoke-free building
Neighborhood: Central City
Areas of interest
Use our interactive map to explore the neighborhood and see how it matches your interests.
Travel times
Getting around
Walk Score®
/ 100
Walker's ParadiseTransit Score®
/ 100
Good TransitBike Score®
/ 100
BikeableNearby schools in Phoenix
Ralph Waldo Emerson Elementary School
Grades PK-8 • 1.1 miles8/10
GreatSchools® Rating
Test Score Rating
5/10Student Progress Rating
9/10Central High School
Grades 9-12 • 3.3 miles3/10
GreatSchools® Rating
College Readiness Rating
2/10Student Progress Rating
3/10Living in Phoenix
Central City occupies Phoenix’s urban core in the Sonoran Desert, where hot, dry summers and mild winters shape outdoor routines. The neighborhood includes the Arizona State Capitol and historic districts such as Roosevelt Row, known for murals, galleries, and a lively arts scene. Margaret T. Hance Park offers open space, walking paths, and a playground, while the Burton Barr Central Library provides a major indoor destination. Downtown brings a mix of restaurants, cafés, shops, and evening venues; local options range from casual dining to contemporary cuisine. Light rail and bus routes connect the area to other parts of Phoenix, and central streets make some errands practical on foot or by bike, though summer heat can affect travel. For Central City, the median rent is $1,350 per month, with a typical range of $650 to $5,350.
Powered by Zillow data and AI technology.
Nearby apartments for rent




Listing order may reflect relevance, quality, and paid promotion.
Similar apartments for rent


Frequently asked questions
What is the walk score of Skyline Lofts?
Skyline Lofts has a walk score of 94, it's a walker's paradise.
What is the transit score of Skyline Lofts?
Skyline Lofts has a transit score of 64, it has good transit.
What schools are assigned to Skyline Lofts?
The schools assigned to Skyline Lofts include Ralph Waldo Emerson Elementary School and Central High School.
Does Skyline Lofts have in-unit laundry?
Yes, Skyline Lofts has in-unit laundry for some or all of the units.
What neighborhood is Skyline Lofts in?
Skyline Lofts is in the Central City neighborhood in Phoenix, AZ.
What are Skyline Lofts's policies on pets?
A maximum of 2 cats are allowed per unit. To have a cat at Skyline Lofts there is a required deposit of $200. This building has a one time fee of $200 and monthly fee of $25 for cats. A maximum of 2 dogs are allowed per unit. To have a dog at Skyline Lofts there is a required deposit of $200. This building has a one time fee of $200 and monthly fee of $25 for dogs.
Your dream apartment is waitingThree new units were recently added to this listing.
