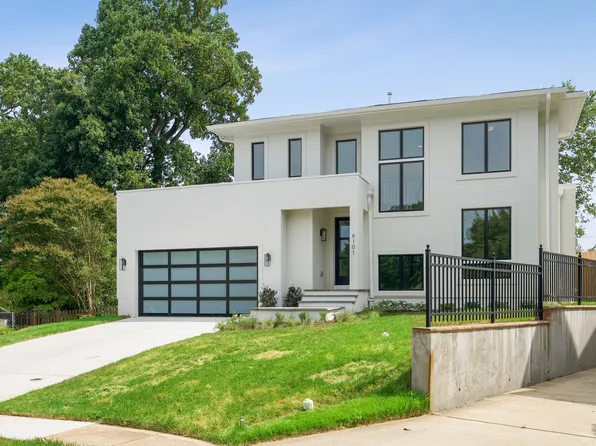
20824 Newest Real Estate Listings
609 results
- Kenbar Contemporary Model Plan, PCI - 20816
- 4 bds
- 4 ba
- 3,431 sqft
Paramount Construction Loading...
- Blackthorn Cape Cod - Ideal Downsizing Home Plan, PCI - 20817
- 4 bds
- 5 ba
- 3,848 sqft
Paramount Construction - Aldie - Downsize to an Open Floor Plan, PCI - 20814
- 4 bds
- 5 ba
- 4,069 sqft
Paramount Construction - The Montauk: Your Bed, No Stairs Plan, PCI -20016
- 6 bds
- 6 ba
- 3,380 sqft
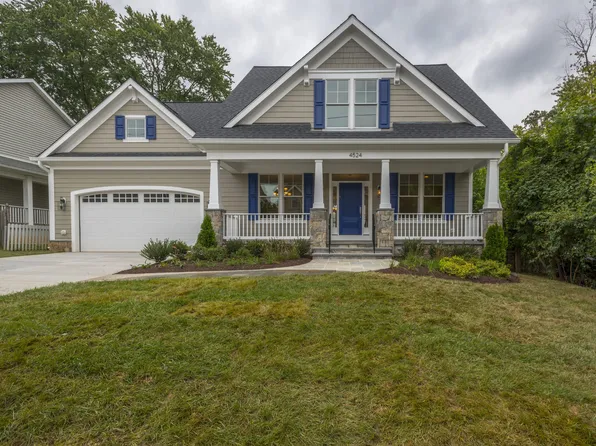
Paramount Construction - Wide Usable Front Porch - Blackthorn Cape Cod Plan, PCI - 20816
- 4 bds
- 5 ba
- 3,848 sqft
Paramount Construction - Blackthorn - Cape Cod With Wide Usable Porch Plan, PCI - 20815
- 4 bds
- 5 ba
- 3,848 sqft
Paramount Construction - Blackthorn Cape Cod With Wide Front Porch Plan, PCI - 20814
- 4 bds
- 5 ba
- 3,848 sqft
Paramount Construction - Stoneford Transitional - Double Gabled Front Plan, PCI - 20816
- 5 bds
- 5 ba
- 4,885 sqft
Paramount Construction - Stoneford - In-City Plan, Double Gabled Facade Plan, PCI - 20817
- 5 bds
- 5 ba
- 4,885 sqft
Paramount Construction Loading...
- Copley Contemporary - Two-Story Glass Wall Plan, PCI - 20815
- 5 bds
- 5 ba
- 5,361 sqft
Paramount Construction - Copley - Two-Story Wall of Glass Plan, PCI - 20814
- 5 bds
- 5 ba
- 5,361 sqft
Paramount Construction - Aldie - Small Home with Open Floor Plan, PCI - 20816
- 4 bds
- 5 ba
- 4,069 sqft
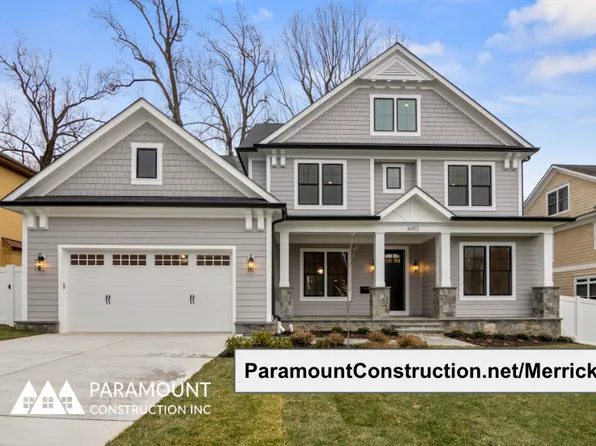
Paramount Construction - Merrick - New Build, Open Floor Plan, PCI -20016
- 6 bds
- 7 ba
- 6,537 sqft
Paramount Construction - Aldie - Open Floor Plan, Perfect for Downsizing Plan, PCI - 20815
- 4 bds
- 5 ba
- 4,069 sqft
Paramount Construction - Harwood - Main Level Built to Live Large Plan, PCI - 20814
- 4 bds
- 4 ba
- 3,947 sqft
Paramount Construction - Copley - Two-Story Lower Level, All-Glass Walls Plan, PCI -20016
- 5 bds
- 5 ba
- 5,361 sqft
Paramount Construction - The Montauk: Primary Suite, Main Level Plan, PCI - 20815
- 6 bds
- 6 ba
- 3,380 sqft
Paramount Construction - Live Easy on One Floor - The Montauk Plan, PCI - 20814
- 6 bds
- 6 ba
- 3,380 sqft
Paramount Construction - Harwood - Kitchen Opens to Living and Dining Plan, PCI -20016
- 4 bds
- 4 ba
- 3,947 sqft
Paramount Construction - Double Gabled Stoneford, In-City Home Plan, PCI - 20815
- 5 bds
- 5 ba
- 4,885 sqft
Paramount Construction - Stoneford - Double Gabled Transitional Home Plan, PCI - 20814
- 5 bds
- 5 ba
- 4,885 sqft
Paramount Construction - Barra Model - First Floor Bedroom Plan, PCI - 20815
- 6 bds
- 7 ba
- 7,200 sqft
Paramount Construction - Stoneford In-City Plan with Double Gabled Front Plan, PCI -20016
- 5 bds
- 5 ba
- 4,885 sqft
Paramount Construction - Downsizing Home With Wide Porch - Blackthorn Plan, PCI -20016
- 4 bds
- 5 ba
- 3,848 sqft
Paramount Construction - Small Home Aldie - Open Floor Plan, PCI -20016
- 4 bds
- 5 ba
- 4,069 sqft
Paramount Construction - Harwood - Open-Concept Main Level, Open Light Plan, PCI - 20817
- 4 bds
- 4 ba
- 3,947 sqft
Paramount Construction - Barra Model - First Floor Bedroom Plan, PCI - 20814
- 6 bds
- 7 ba
- 7,200 sqft
Paramount Construction - Buckwood - Downsizing Home, First Floor Primary Plan, PCI -20016
- 4 bds
- 4 ba
- 3,372 sqft
Paramount Construction
to get email alerts when listings hit the market.

Listing information is deemed reliable, but not guaranteed.