20824 Newest Real Estate Listings
489 results
- Avanti - Mediterranean Design Plan, PCI - 20814
- 4 bds
- 4 ba
- 3,640 sqft
Paramount Construction Loading...
- Harwood Ease, Where Main-Floor Rest Feels New Plan, PCI - 20815
- 4 bds
- 4 ba
- 4,749 sqft
Paramount Construction - Blackthorn - Ideal for Downsizing Plan, PCI - 20816
- 5 bds
- 4 ba
- 3,850 sqft
Paramount Construction - Wake on the Main Floor in the Culpeper Plan, PCI - 20814
- 5 bds
- 5 ba
- 3,542 sqft
Paramount Construction - Halter - Center Hall Floor Plan, Farmhouse Style Plan, PCI - 20814
- 5 bds
- 6 ba
- 5,900 sqft
Paramount Construction - The Harlansdale Stops You in Your Tracks Plan, PCI - 20817
- 5 bds
- 5 ba
- 5,235 sqft
Paramount Construction - Conway - First Floor Primary Suite Home Plan, PCI - 20814
- 5 bds
- 4 ba
- 4,156 sqft
Paramount Construction - Sleek Harwood with Your Suite on Main Plan, PCI -20016
- 4 bds
- 4 ba
- 4,749 sqft
Paramount Construction Loading...
- The Harwood: Bright, Modern, No Stairs to Bed Plan, PCI - 20814
- 4 bds
- 4 ba
- 4,749 sqft
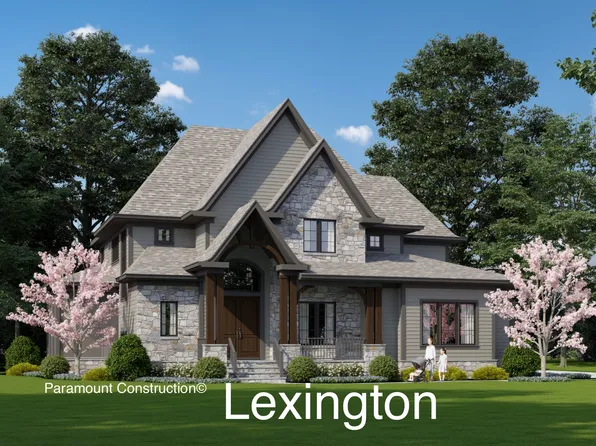
Paramount Construction - Settle Into Stone and Timber Warmth: Lenox Plan, PCI - 20816
- 5 bds
- 5 ba
- 4,580 sqft
Paramount Construction - Conway - Ideal Downsizing Home Plan, PCI -20016
- 5 bds
- 4 ba
- 4,156 sqft
Paramount Construction - Bold Rooflines, The Harlansdale Plan, PCI - 20815
- 5 bds
- 5 ba
- 5,235 sqft
Paramount Construction - The Lenox Brings Warmth Home in Stone Plan, PCI -20016
- 5 bds
- 5 ba
- 4,580 sqft
Paramount Construction - Halter - Center Hall Plan & Farmhouse Elevation Plan, PCI -20016
- 5 bds
- 6 ba
- 5,900 sqft
Paramount Construction - Live Bright and Grounded in the Lenox Plan, PCI - 20814
- 5 bds
- 5 ba
- 4,580 sqft
Paramount Construction - Culpeper: Modern Ease, No Stairs to Climb Plan, PCI - 20815
- 5 bds
- 5 ba
- 3,542 sqft
Paramount Construction - Live Bright Inside the Harlansdale Plan, PCI - 20816
- 5 bds
- 5 ba
- 5,235 sqft
Paramount Construction - The Culpeper: Effortless Single-Level Life Plan, PCI - 20817
- 5 bds
- 5 ba
- 3,542 sqft
Paramount Construction - Gallery Looks, Home Feel: Harlansdale Plan, PCI -20016
- 5 bds
- 5 ba
- 5,235 sqft
Paramount Construction - The Harlansdale Feels Like Art Plan, PCI - 20814
- 5 bds
- 5 ba
- 5,235 sqft
Paramount Construction - Conway - Primary Suite on the First Floor Plan, PCI - 20816
- 5 bds
- 4 ba
- 4,156 sqft
Paramount Construction - The Lenox: Timber, Stone, Room to Breathe Plan, PCI - 20815
- 5 bds
- 5 ba
- 4,580 sqft
Paramount Construction - Conway - Ideal for Downsizing Buyers Plan, PCI - 20817
- 5 bds
- 4 ba
- 4,156 sqft
Paramount Construction - Live Easy on One Level in the Culpeper Plan, PCI - 20816
- 5 bds
- 5 ba
- 3,542 sqft
Paramount Construction - The Lenox Feels Like Coming Home Plan, PCI - 20817
- 5 bds
- 5 ba
- 4,580 sqft
Paramount Construction - Halter - New Modern Farmhouse, Center Hall Plan, PCI - 20816
- 5 bds
- 6 ba
- 5,900 sqft
Paramount Construction - Halter - Optional Side-Load Garage, Center Hall Plan, PCI - 20817
- 5 bds
- 6 ba
- 5,900 sqft
Paramount Construction - The Conway - First Floor Primary Suite Plan, PCI - 20815
- 5 bds
- 4 ba
- 4,156 sqft
Paramount Construction
to get email alerts when listings hit the market.