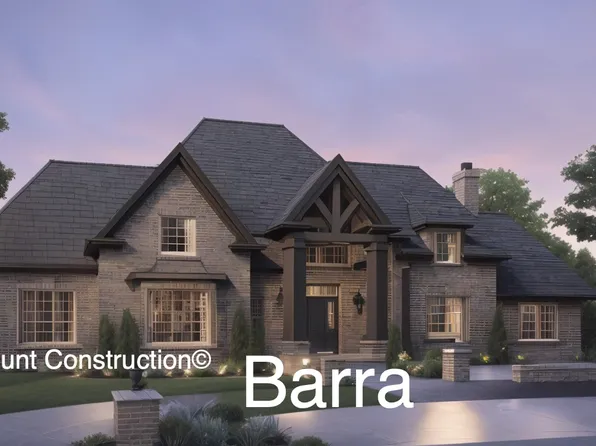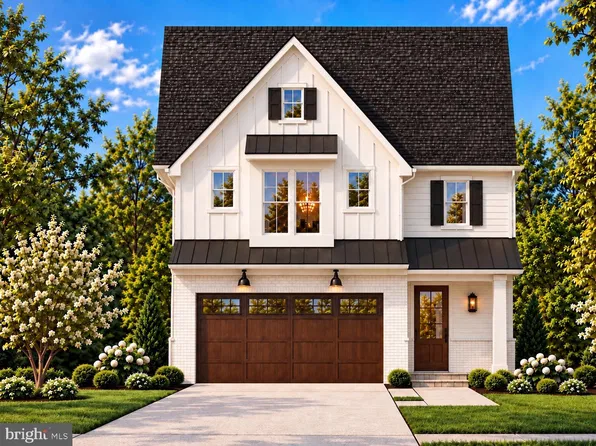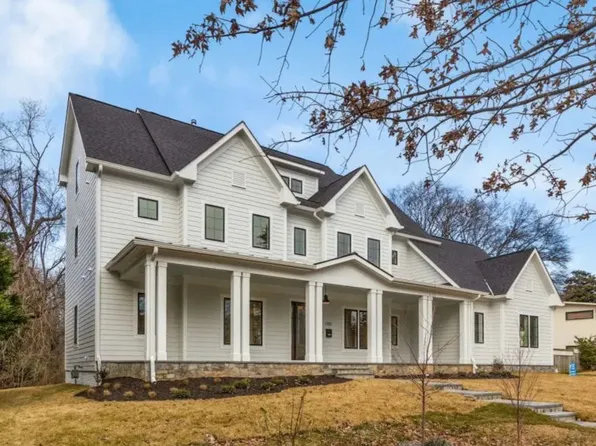
New Construction Homes in 20824
1,986 results
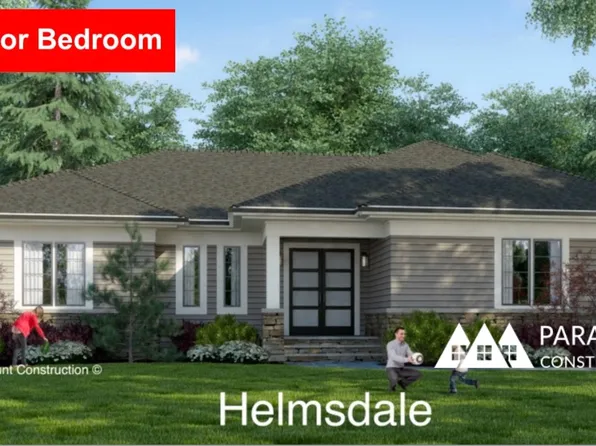
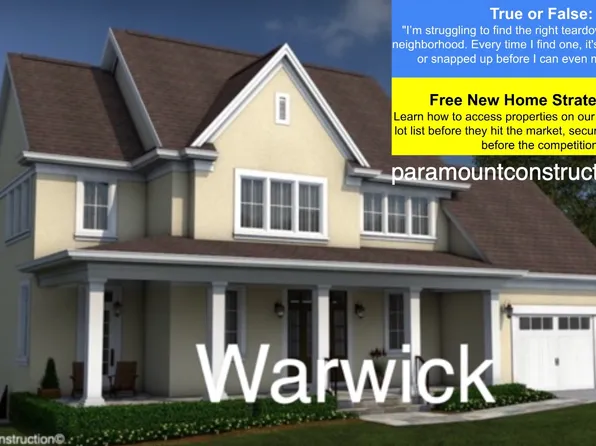
- Helmsdale - No Stairs, All One-Level Living Plan, PCI - 20817
- 3 bds
- 4 ba
- 4,400 sqft
Paramount Construction Loading...

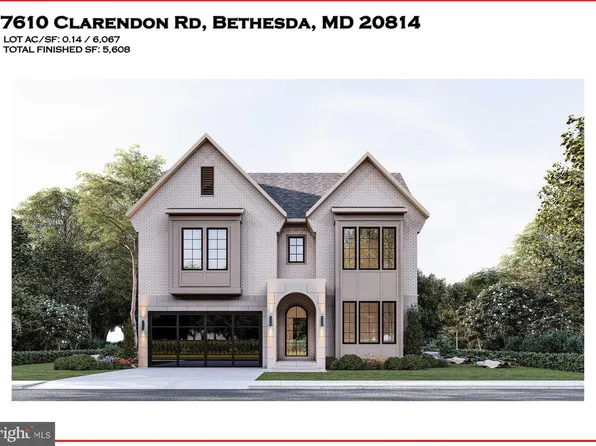
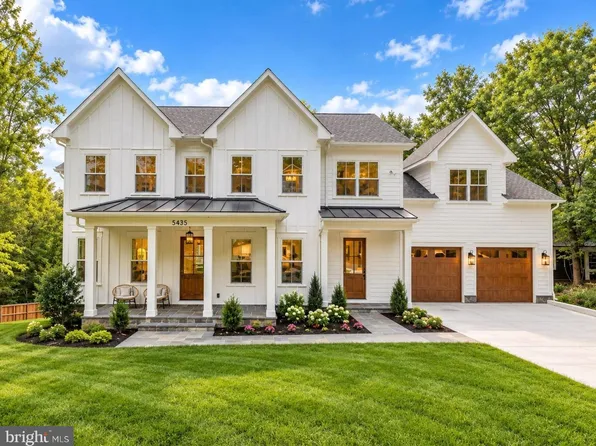
- 5435 Mohican Rd, Bethesda, MD 20816
- 5 bds
- 7 ba
- 6,000 sqft
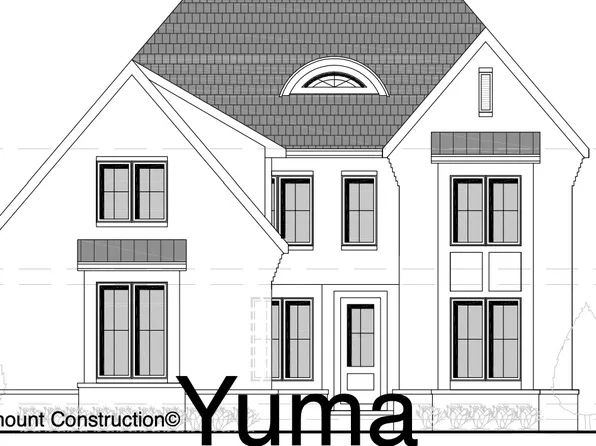
Castlewood Homes, PREMIER PROPERTIES, LLC - Yuma - 4022 Earlston Drive Plan, PCI - 20816
- 5 bds
- 6 ba
- 5,244 sqft
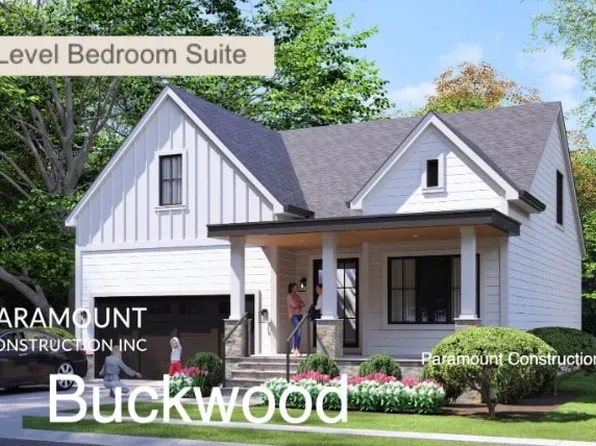
Paramount Construction - Buckwood - New Home Perfect for Downsizing Plan, PCI - 20817
- 4 bds
- 4 ba
- 3,372 sqft
Paramount Construction Loading...
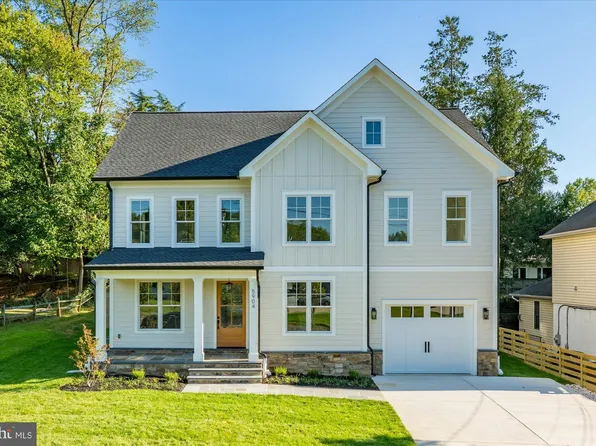
- Wide Front Porch Arts & Crafts - The Linder Plan, PCI -20016
- 5 bds
- 4 ba
- 3,752 sqft
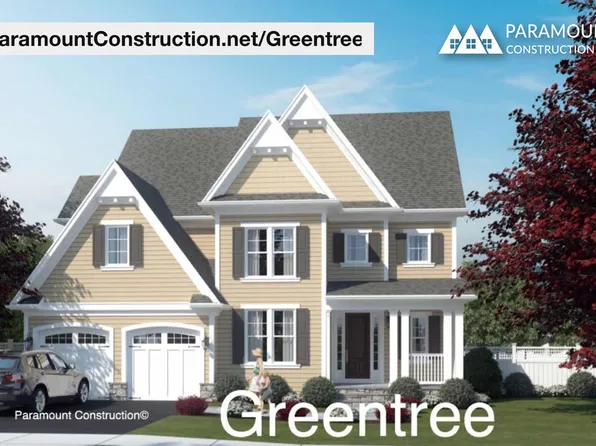
Paramount Construction - Arts & Crafts Design, Main-Level Study - Greentree Plan, PCI -20016
- 5 bds
- 5 ba
- 3,860 sqft
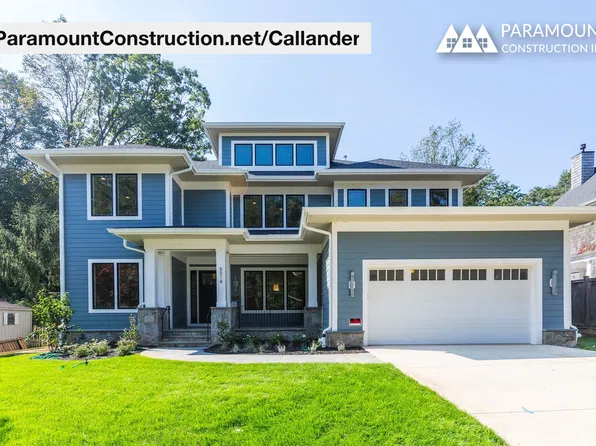
Paramount Construction - Mid-Century Modern Callander - Low Hipped Roof Plan, PCI - 20815
- 5 bds
- 5 ba
- 5,818 sqft
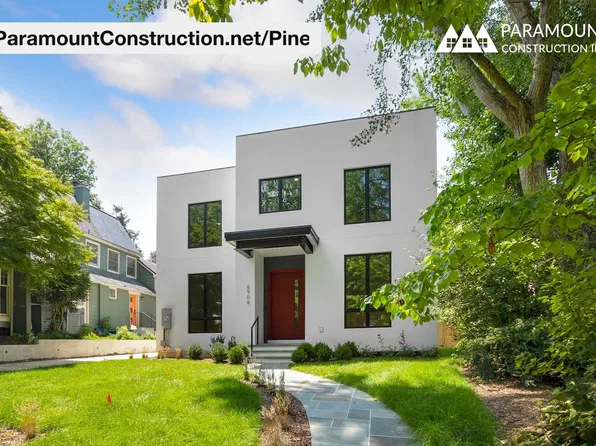
Paramount Construction - Pine - Sculptural Stucco Exterior, Corten Beams Plan, PCI - 20816
- 5 bds
- 5 ba
- 6,597 sqft
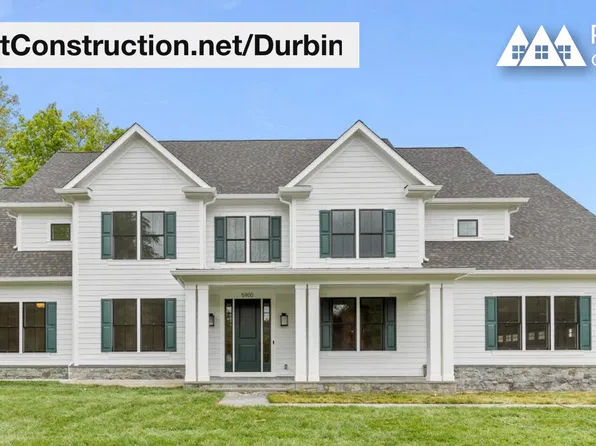
Paramount Construction - Durbin - Arts & Crafts Built-Ins and Trim Plan, PCI - 20816
- 6 bds
- 6 ba
- 6,774 sqft
Paramount Construction - Maret - Private Suite Main-Level Plan, PCI - 20814
- 6 bds
- 7 ba
- 6,255 sqft
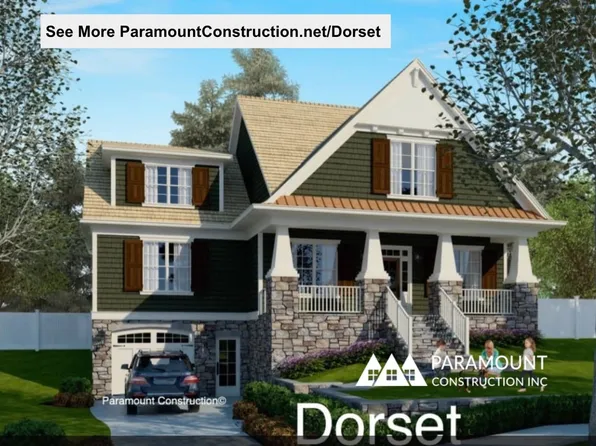
Paramount Construction - Dorset - Wide Front Porch, Built to Sit On Plan, PCI -20016
- 5 bds
- 5 ba
- 4,613 sqft
Paramount Construction - Dorset - Sunlit Open-Concept First Floor Plan, PCI - 20814
- 5 bds
- 5 ba
- 4,613 sqft
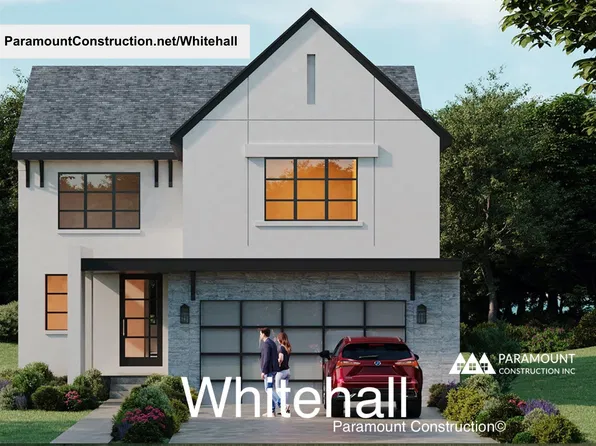
Paramount Construction - Whitehall - Elevator-Ready Plus Walls of Windows Plan, PCI - 20815
- 4 bds
- 4 ba
- 4,574 sqft
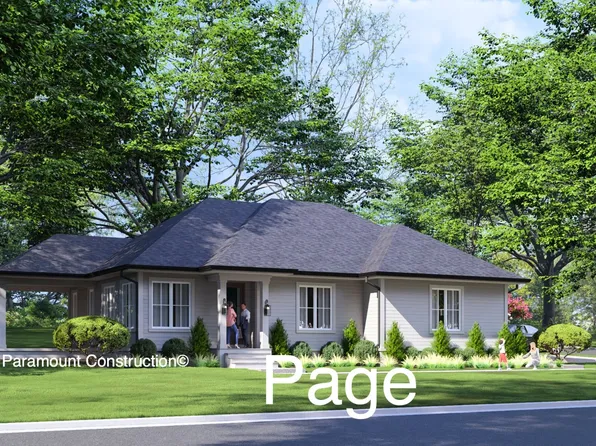
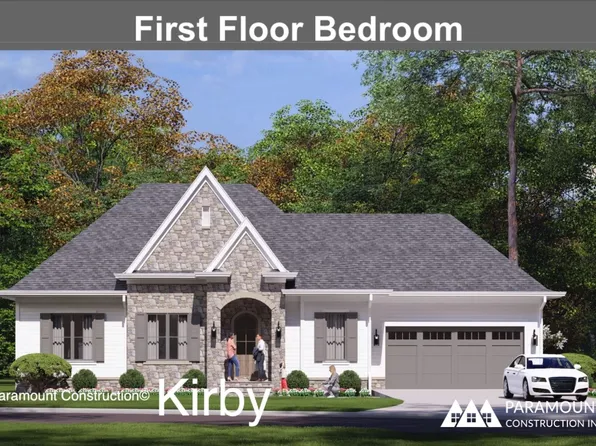
Paramount Construction - Page Model - Downsizing? Ranch Style Home Plan, PCI - 20814
- 3 bds
- 4 ba
- 2,680 sqft
Paramount Construction - Page Model - Downsizing? Ranch Style Home Plan, PCI - 20817
- 3 bds
- 4 ba
- 2,680 sqft
Paramount Construction - Macon - Wide Elevation, Main-Level Guest Suite Plan, PCI - 20814
- 6 bds
- 6 ba
- 6,963 sqft
Paramount Construction - Macon - Guest Suite on Main Level, Wide Elevation Plan, PCI -20016
- 6 bds
- 6 ba
- 6,963 sqft
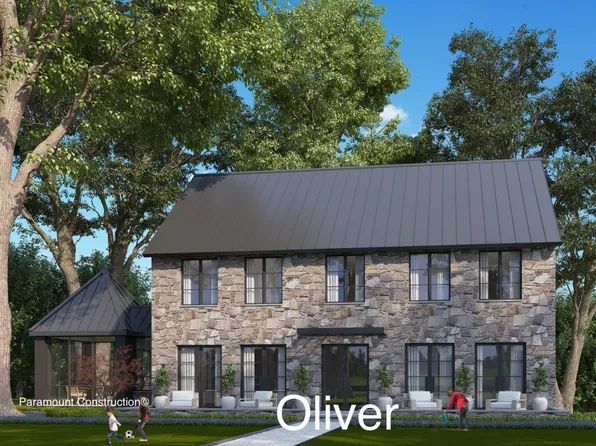
Paramount Construction - Oliver - Design Restraint, Stone-Steel Elevation Plan, PCI -20016
- 4 bds
- 5 ba
- 4,420 sqft
Paramount Construction - Whitehall - All-Day Natural Light, Window Walls Plan, PCI - 20816
- 4 bds
- 4 ba
- 4,574 sqft
Paramount Construction - Oliver - Stone-and-Steel Farmhouse Elevation Plan, PCI - 20814
- 4 bds
- 5 ba
- 4,420 sqft
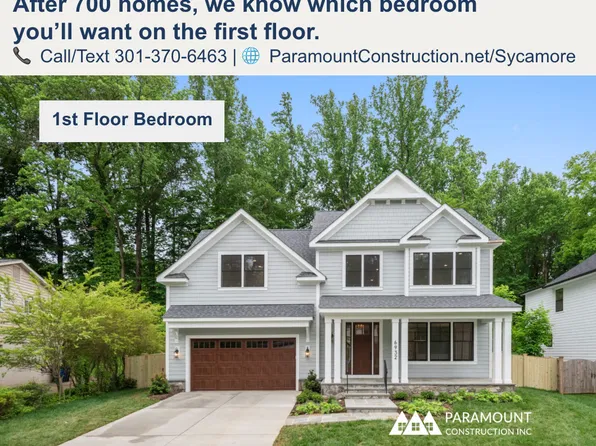
Paramount Construction - Sycamore - Entertaining-Ready, Designed to Flow Plan, PCI -20016
- 6 bds
- 6 ba
- 5,857 sqft
Paramount Construction - Sycamore - Main-Level Suite for Multi-Gen Living Plan, PCI - 20814
- 6 bds
- 6 ba
- 5,857 sqft
Paramount Construction - Sycamore - Multi-Gen Main-Level Suite Plan, PCI - 20815
- 6 bds
- 6 ba
- 5,857 sqft
Paramount Construction - Sycamore - Main-Level Suite, Multi-Gen Ready Plan, PCI - 20816
- 6 bds
- 6 ba
- 5,857 sqft
Paramount Construction - 5904 Greentree Rd, Bethesda, MD 20817
- 5 bds
- 6 ba
- 4,544 sqft
CM Conlan Contractors and Builders, COMPASS

The data relating to real estate for sale on this website appears in part through the BRIGHT Internet Data Exchange program, a voluntary cooperative exchange of property listing data between licensed real estate brokerage firms, and is provided by BRIGHT through a licensing agreement. Listing information is from various brokers who participate in the Bright MLS IDX program and not all listings may be visible on the site. The property information being provided on or through the website is for the personal, non-commercial use of consumers and such information may not be used for any purpose other than to identify prospective properties consumers may be interested in purchasing. Some properties which appear for sale on the website may no longer be available because they are for instance, under contract, sold or are no longer being offered for sale. Property information displayed is deemed reliable but is not guaranteed. Copyright 2026 Bright MLS, Inc. [Click here for more information](/mls-disclaimers/#5632)