New Construction Homes in Bethesda MD
1,626 results
Loading...

- Barra Model - First Floor Bedroom Plan, PCI - 20815
- 6 bds
- 7 ba
- 7,200 sqft
Paramount Construction - No Stairs to Bed in the Evers Plan, PCI - 20816
- 5 bds
- 5 ba
- 5,799 sqft
Paramount Construction - Main Level Guest Suite - The Cresthaven Plan, PCI -20016
- 7 bds
- 8 ba
- 7,100 sqft
Paramount Construction - The Aldie Opens with a Warm Welcome Plan, PCI - 20817
- 4 bds
- 4 ba
- 4,065 sqft
Paramount Construction Loading...
- Foxcroft - Modern Farmhouse Plan, PCI - 20816
- 5 bds
- 5 ba
- 5,500 sqft
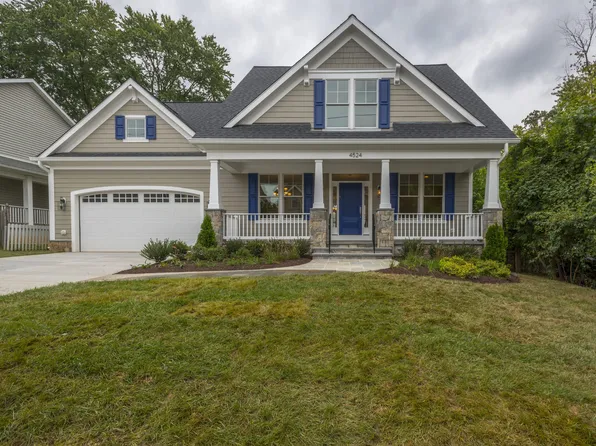
Paramount Construction - Lindley Arts & Crafts - Open Floor Plan, PCI - 20815
- 5 bds
- 5 ba
- 4,251 sqft
Paramount Construction - Lindley - Wide Front Porch & Open Floor Plan, PCI - 20814
- 5 bds
- 5 ba
- 4,251 sqft
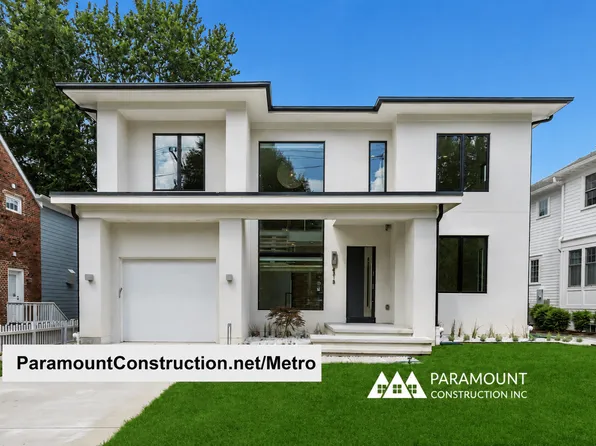
Paramount Construction - Kenbar Contemporary Model Plan, PCI - 20816
- 4 bds
- 4 ba
- 3,431 sqft
Paramount Construction - Garrison - Multigenerational Living Plan, PCI - 20816
- 5 bds
- 5 ba
- 5,430 sqft
Paramount Construction - Roseland - 3-Car Sideload Garage & Guest Suite Plan, PCI - 20816
- 7 bds
- 8 ba
- 7,001 sqft
Paramount Construction - Settle In on One Floor in the Evers Plan, PCI -20016
- 5 bds
- 5 ba
- 5,799 sqft
Paramount Construction - The Eaton: No Stairs to Bed Plan, PCI -20016
- 5 bds
- 5 ba
- 4,999 sqft
Paramount Construction - Room to Breathe on One Level: the Page Plan, PCI - 20817
- 3 bds
- 4 ba
- 2,680 sqft
Paramount Construction - Lindley Arts & Crafts - Wide Porch Plan, PCI - 20816
- 5 bds
- 5 ba
- 4,251 sqft
Paramount Construction - The Montauk: Your Bed, No Stairs Plan, PCI -20016
- 6 bds
- 6 ba
- 3,380 sqft
Paramount Construction - Macon - First-Floor Guest Suite, Wide Elevation Plan, PCI - 20816
- 6 bds
- 6 ba
- 6,963 sqft
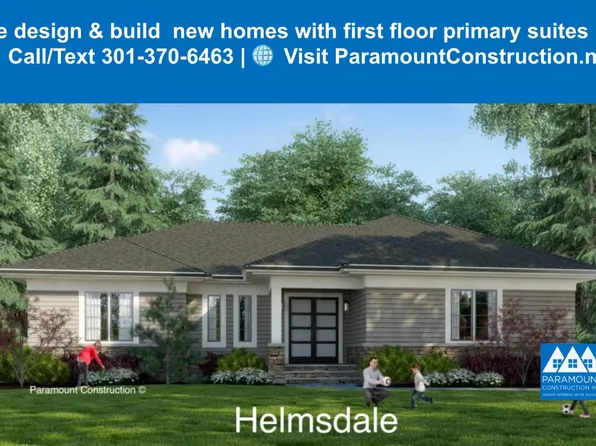
Paramount Construction - Page Model - Downsizing? Ranch Style Home Plan, PCI - 20815
- 3 bds
- 4 ba
- 2,680 sqft
Paramount Construction - 7232 Andrus Rd, Bethesda, MD 20817
- 6 bds
- 6 ba
- 5,309 sqft
Evergreene Companies LLC, COMPASS - Come Home to the Dorset Porch Plan, PCI - 20817
- 5 bds
- 4 ba
- 5,211 sqft
Paramount Construction - Eaton: A Bedroom on the Main Floor Plan, PCI - 20816
- 5 bds
- 5 ba
- 4,999 sqft
Paramount Construction - Front Porch Living in the Battery-park Plan, PCI -20016
- 5 bds
- 4 ba
- 4,700 sqft
Paramount Construction - Roseland - Guest Suite on Main, 3-Car Sideload Plan, PCI - 20817
- 7 bds
- 8 ba
- 7,001 sqft
Paramount Construction - Page Model - Downsizing? Ranch Style Home Plan, PCI - 20814
- 3 bds
- 4 ba
- 2,680 sqft
Paramount Construction
to get email alerts when listings hit the market.