Homes for Sale in Bethesda MD with Garage
2,077 results
Loading...
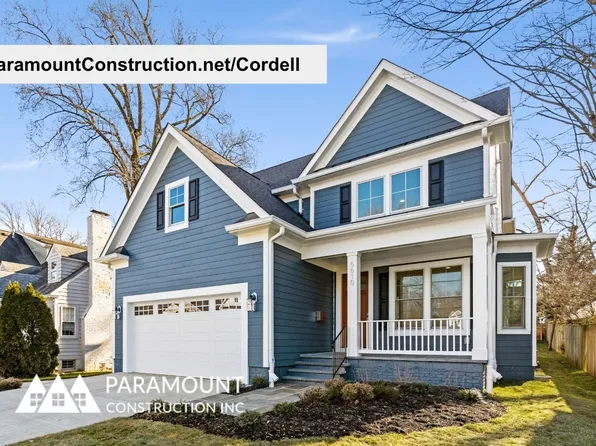
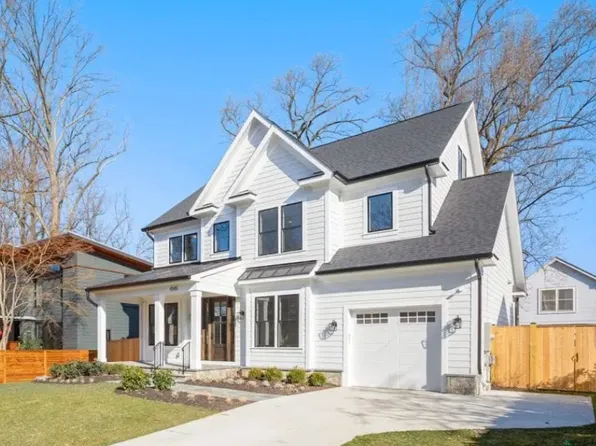
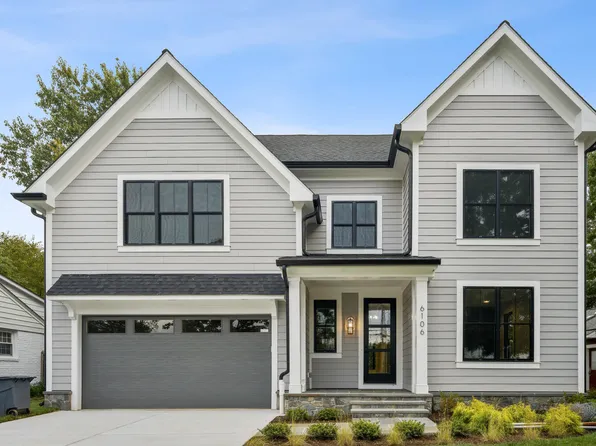
- Cordell - Made for Narrow City Lots Plan, PCI - 20815
- 4 bds
- 4 ba
- 3,939 sqft
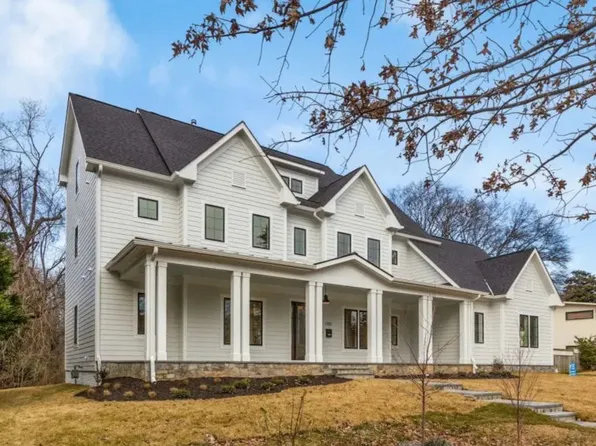
Paramount Construction - Come Home to the Taylor's Quiet Charm Plan, PCI - 20817
- 5 bds
- 5 ba
- 3,937 sqft
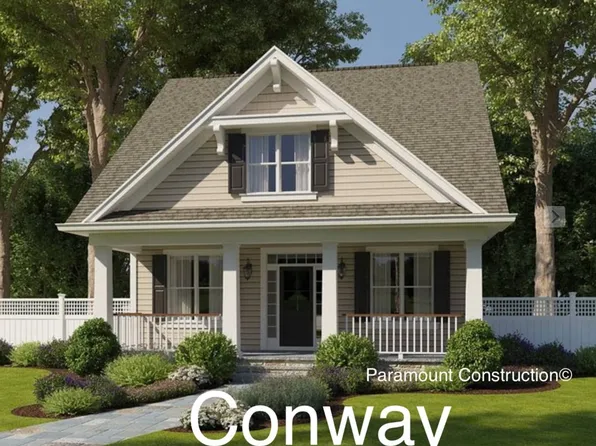
Paramount Construction - Conway - Ideal for Downsizing Buyers Plan, PCI - 20817
- 5 bds
- 4 ba
- 4,156 sqft
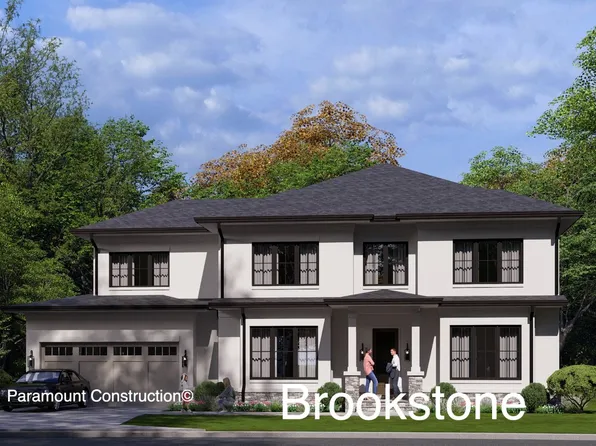
Paramount Construction - Brookstone - Center Hall Plan, Wide Elevation Plan, PCI -20016
- 5 bds
- 5 ba
- 5,606 sqft
Paramount Construction - Macon - Wide Elevation, Main-Level Guest Suite Plan, PCI - 20814
- 6 bds
- 6 ba
- 6,963 sqft
Paramount Construction - The Lenox Brings Warmth Home in Stone Plan, PCI -20016
- 5 bds
- 5 ba
- 4,580 sqft
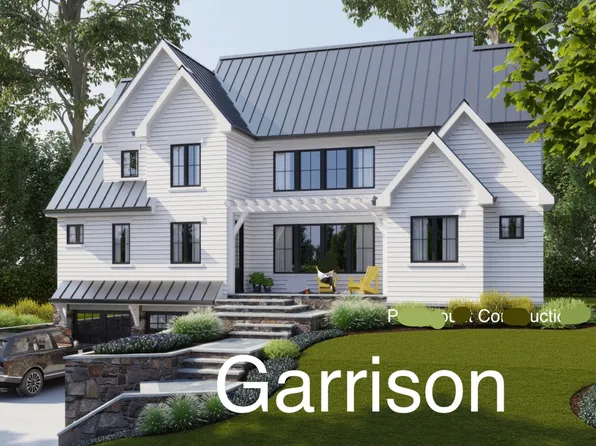
Paramount Construction - Garrison - Multigenerational Living Plan, PCI - 20816
- 5 bds
- 5 ba
- 5,430 sqft
Paramount Construction Loading...
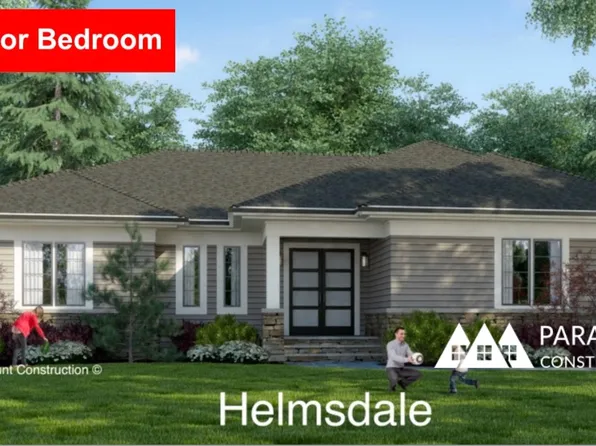
- Helmsdale - One-Level Living, Primary on Main Plan, PCI - 20814
- 3 bds
- 4 ba
- 4,400 sqft
Paramount Construction - The Conway - First Floor Primary Suite Plan, PCI - 20815
- 5 bds
- 4 ba
- 4,156 sqft
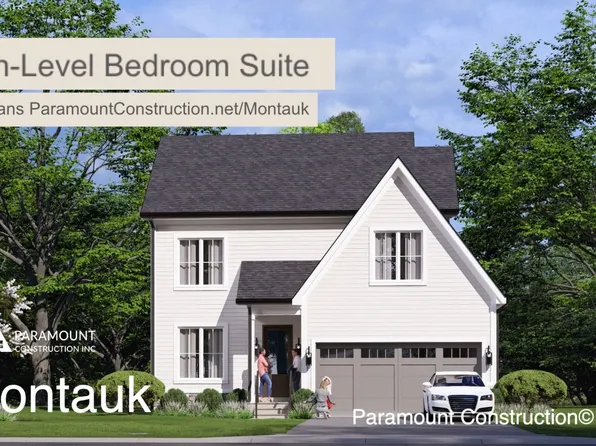
Paramount Construction - The Montauk: Primary Suite, Main Level Plan, PCI - 20815
- 6 bds
- 6 ba
- 3,380 sqft
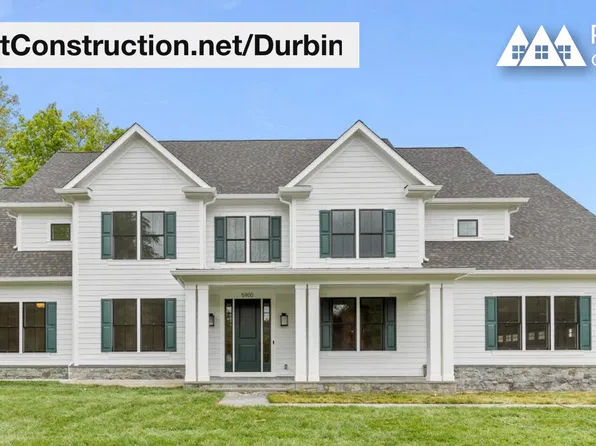
Paramount Construction - Durbin - Arts & Crafts Trim Work Throughout Plan, PCI - 20814
- 6 bds
- 6 ba
- 6,774 sqft
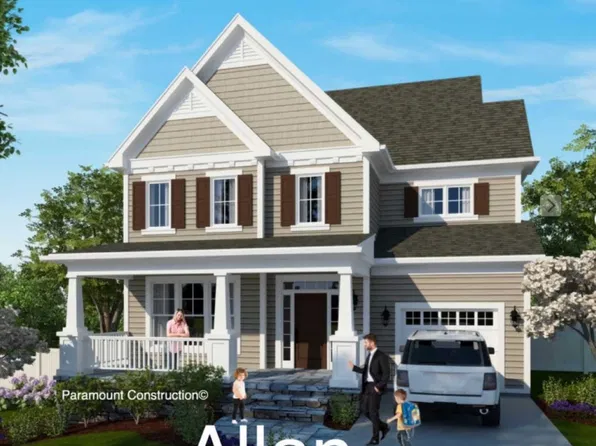
Paramount Construction - Allan - First-Floor Office or Bedroom Plan, PCI - 20814
- 5 bds
- 5 ba
- 4,423 sqft
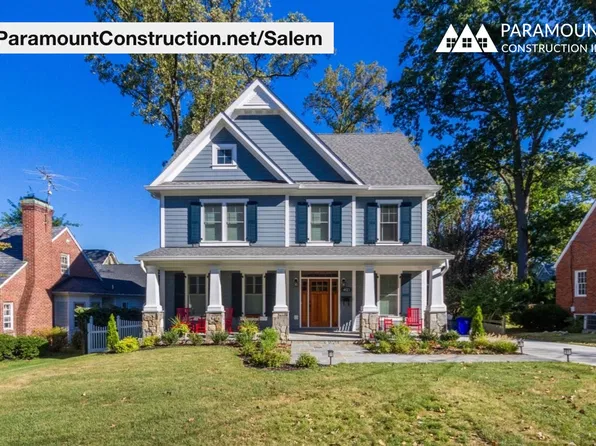
Paramount Construction - Salem - Main-Level Flex Room, Office or Guests Plan, PCI - 20814
- 4 bds
- 4 ba
- 3,791 sqft
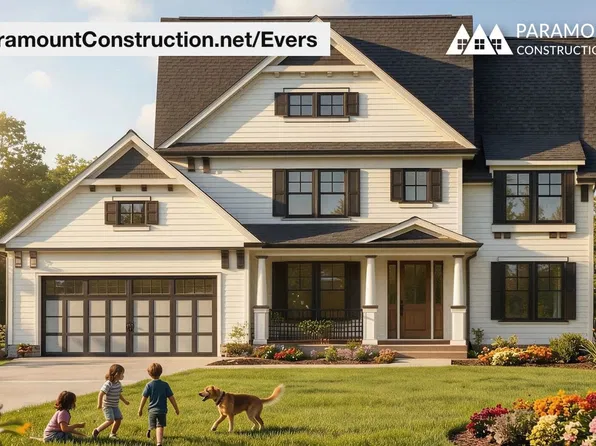
Paramount Construction - Evers - Ideal Multi-Generational Floor Plan, PCI - 20816
- 7 bds
- 7 ba
- 4,987 sqft
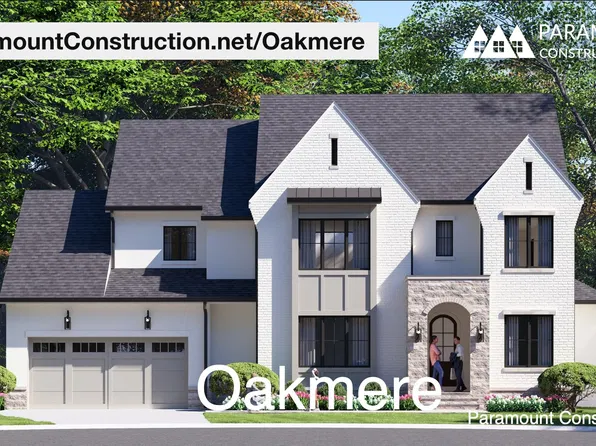
Paramount Construction - Oakmere - Option for a First-Floor Bedroom Plan, PCI -20016
- 5 bds
- 5 ba
- 3,950 sqft
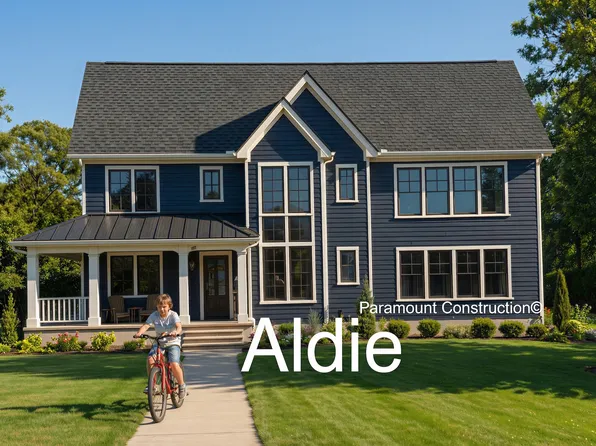
Paramount Construction - The Aldie Opens with a Warm Welcome Plan, PCI - 20817
- 4 bds
- 4 ba
- 4,065 sqft
Paramount Construction - Oakmere - Transitional, Classic-Modern Blend Plan, PCI - 20815
- 5 bds
- 5 ba
- 3,950 sqft
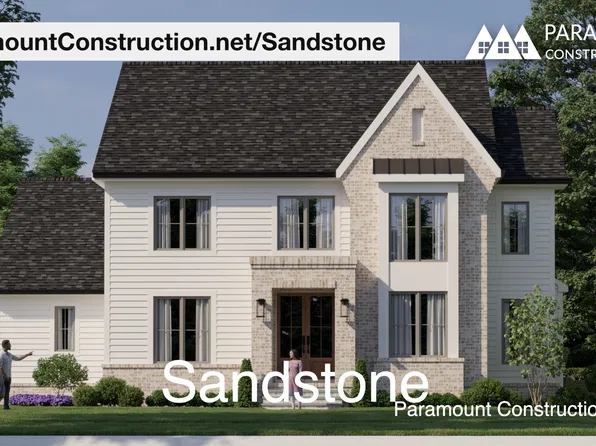
Paramount Construction - Sandstone - Transitional with Clean Modern Lines Plan, PCI - 20816
- 5 bds
- 5 ba
- 4,865 sqft
Paramount Construction - Sandstone with Side-Load Garage, Modern Lines Plan, PCI - 20815
- 5 bds
- 5 ba
- 4,865 sqft
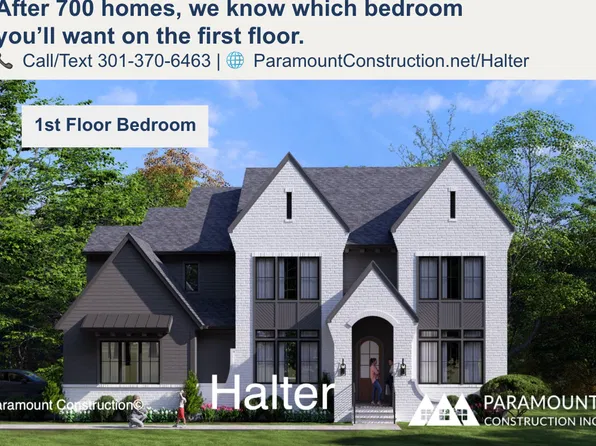
Paramount Construction - Halter - New Modern Farmhouse, Center Hall Plan, PCI - 20816
- 5 bds
- 6 ba
- 5,900 sqft
Paramount Construction - Garrison - Multigenerational Living Plan, PCI - 20814
- 5 bds
- 5 ba
- 5,430 sqft
Paramount Construction - Unwind on the Aldie's Wraparound Porch Plan, PCI - 20814
- 4 bds
- 4 ba
- 4,065 sqft
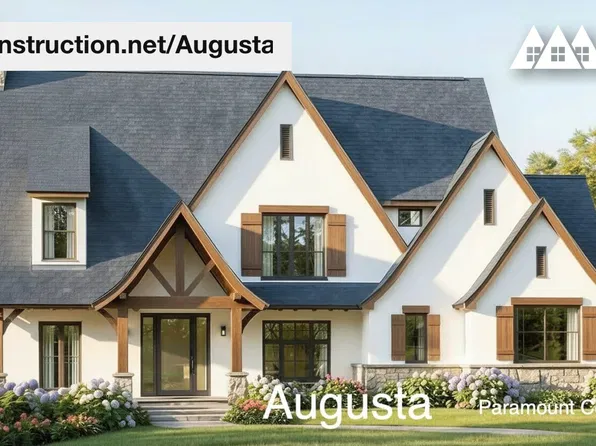
Paramount Construction - Augusta - Soft Rooflines, Stone & Stucco Exterior Plan, PCI - 20814
- 4 bds
- 5 ba
- 4,250 sqft
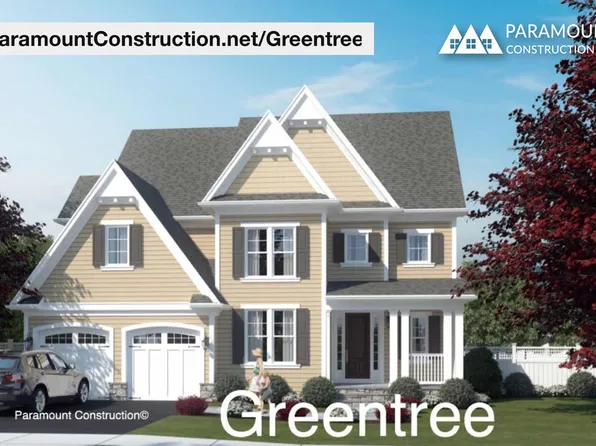
Paramount Construction - Greentree - French Doors Open to Main-Level Study Plan, PCI - 20815
- 5 bds
- 5 ba
- 3,860 sqft
Paramount Construction - Brookstone - Center Hall Plan for Modern Life Plan, PCI - 20815
- 5 bds
- 5 ba
- 5,606 sqft
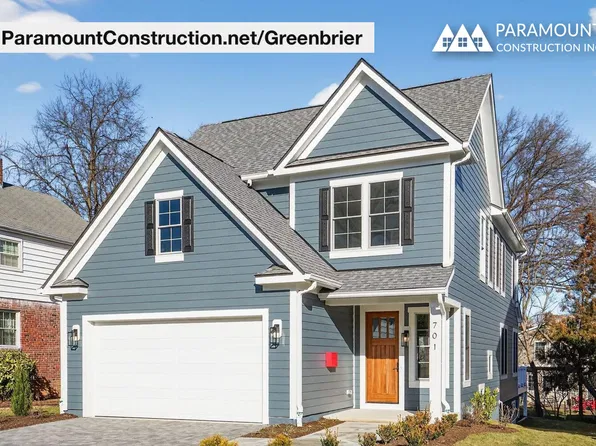
Paramount Construction - Downsize to the Greenbrier, Arts & Crafts Plan, PCI - 20814
- 4 bds
- 4 ba
- 3,939 sqft
Paramount Construction - Halter - Center Hall Floor Plan, Farmhouse Style Plan, PCI - 20814
- 5 bds
- 6 ba
- 5,900 sqft
Paramount Construction - Cordell Arts & Crafts Home - Ideal to Downsize Plan, PCI - 20816
- 4 bds
- 4 ba
- 3,939 sqft
Paramount Construction
to get email alerts when listings hit the market.