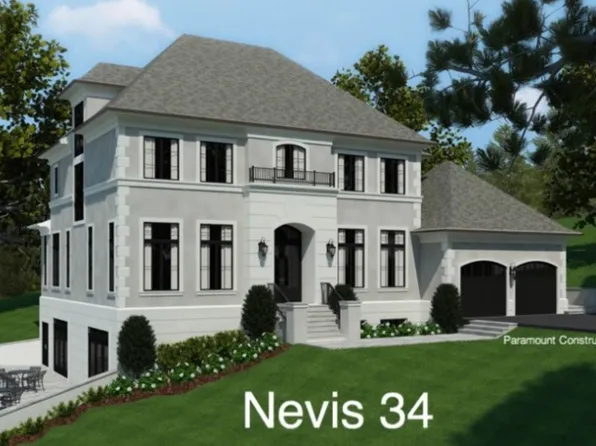
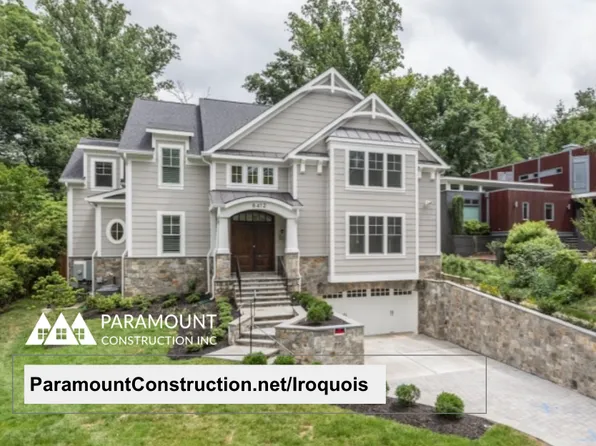
- 7 bds
- 8 ba
- 7,100 sqft
Homes for Sale in Bethesda MD with Garage
2,077 results
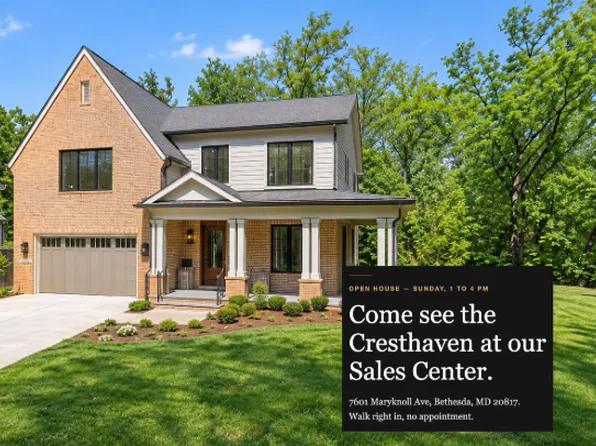
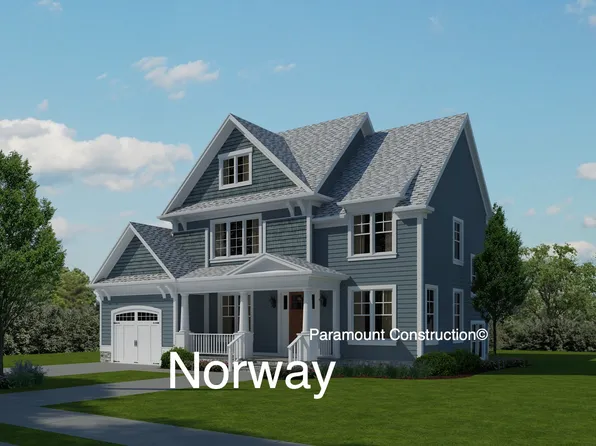
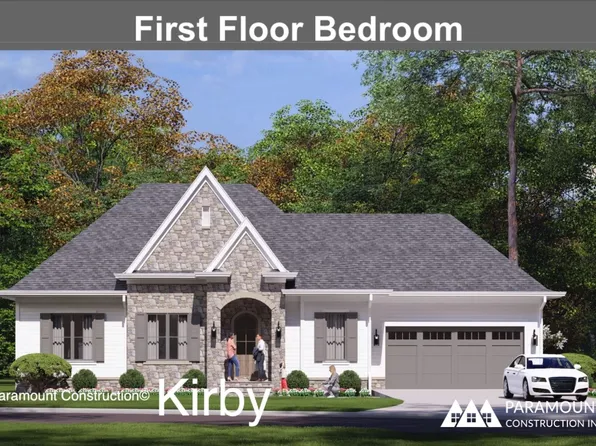
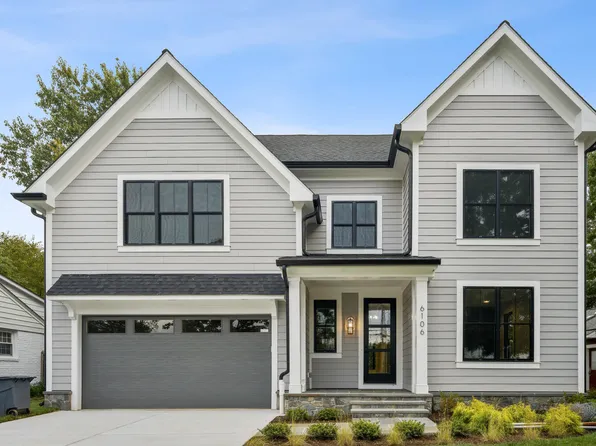
- Modern Farmhouse Cresthaven - First Floor Bedroom Plan, PCI - 20815Paramount Construction
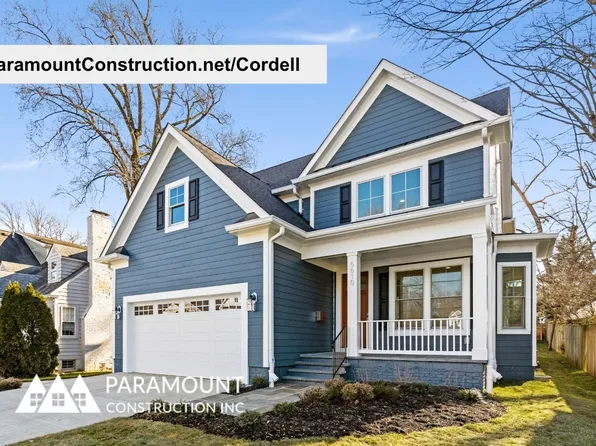
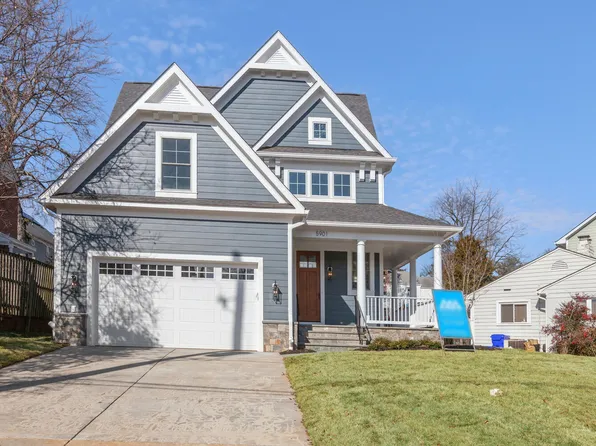
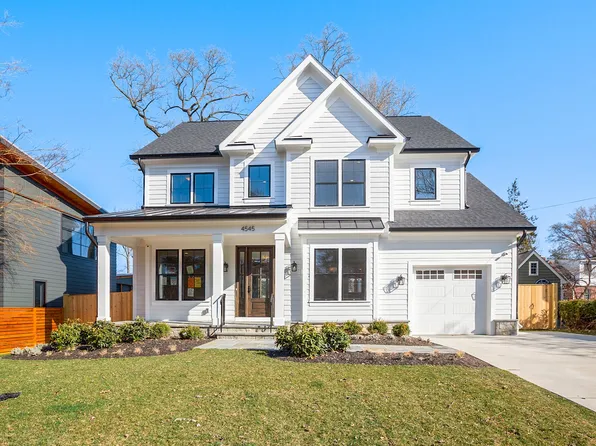
- Cordell - Designed for Narrow City Lots Plan, PCI - 20817
- 4 bds
- 4 ba
- 3,939 sqft
Paramount Construction Loading...
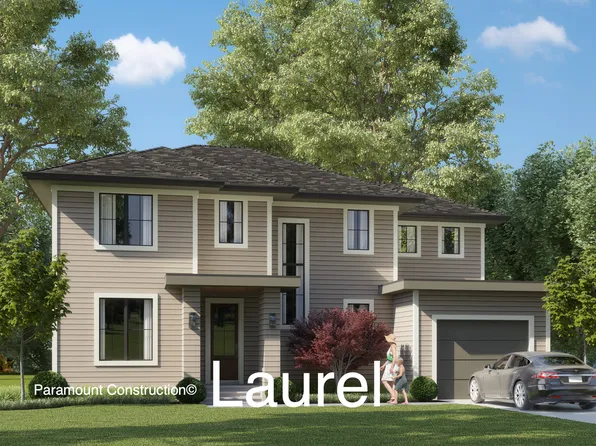
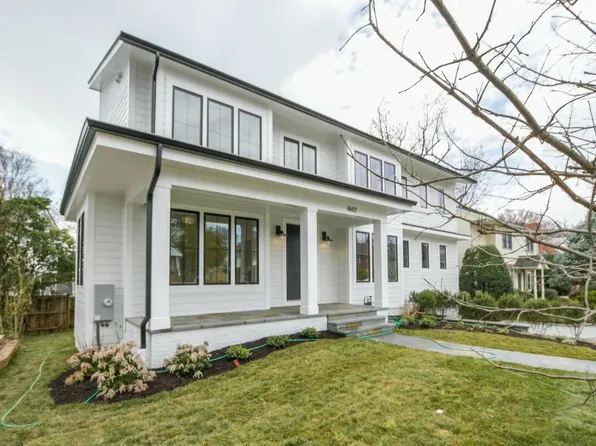
- Rose - Arts & Crafts Gabled Home, Multi-Gen Plan, PCI -20016
- 5 bds
- 5 ba
- 4,560 sqft
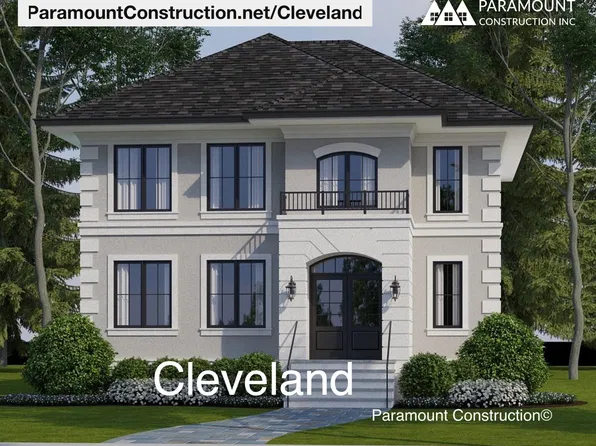
Paramount Construction - Light-Filled Living Spaces - The Cleveland Plan, PCI - 20815
- 5 bds
- 5 ba
- 6,223 sqft
Paramount Construction - 5225 Pooks Hill Rd APT 1814S, Bethesda, MD 20814
- 1 bd
- 1 ba
- 630 sqft
LONG & FOSTER REAL ESTATE, INC. Loading...
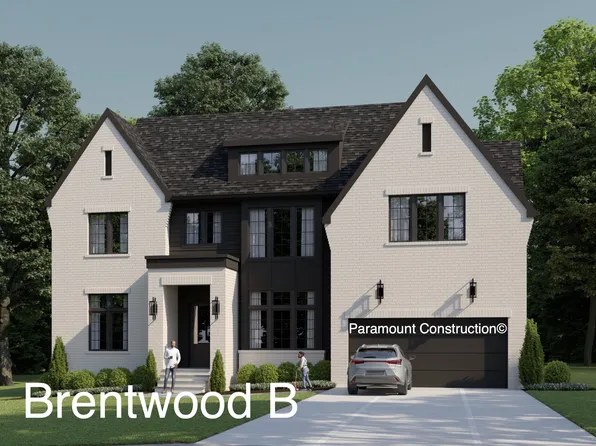
- Cleveland - 6,223 Sq Ft, Light-Filled Living Plan, PCI - 20816
- 5 bds
- 5 ba
- 6,223 sqft
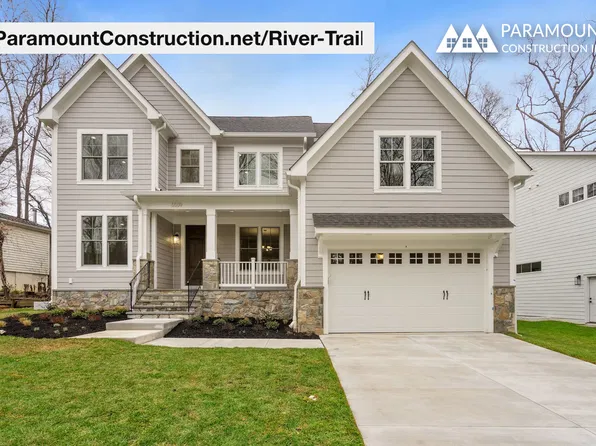
Paramount Construction - River Trail - Arts & Crafts Design Plan, PCI - 20814
- 6 bds
- 7 ba
- 4,659 sqft
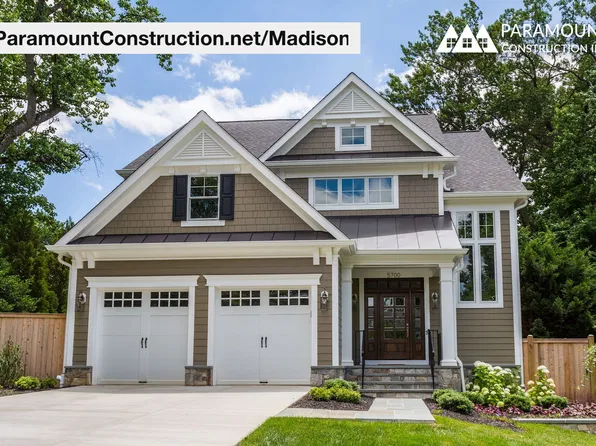
Paramount Construction - Madison - Light-Filled Main Living Spaces Plan, PCI - 20814
- 6 bds
- 6 ba
- 6,750 sqft
Paramount Construction - Madison - Natural Wood, Real Texture Detailing Plan, PCI - 20816
- 6 bds
- 6 ba
- 6,750 sqft
Paramount Construction - Modern Center Hall - The Battery Park Plan, PCI - 20814
- 5 bds
- 5 ba
- 5,144 sqft
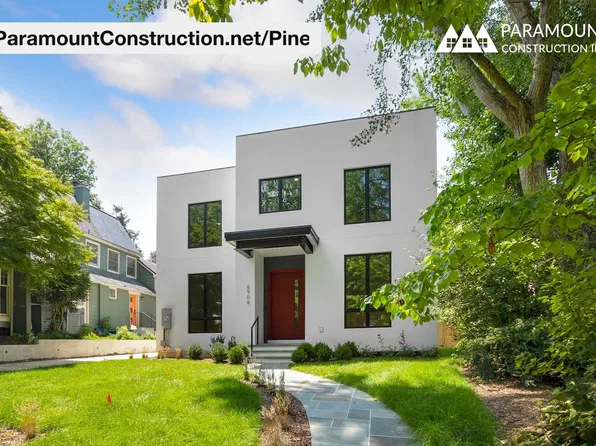
Paramount Construction - Pine - Corten Steel Beam Ceilings Plan, PCI - 20815
- 5 bds
- 5 ba
- 6,597 sqft
Paramount Construction - Taylor - Coffered Beam Great Room Ceilings Plan, PCI -20016
- 5 bds
- 5 ba
- 3,937 sqft
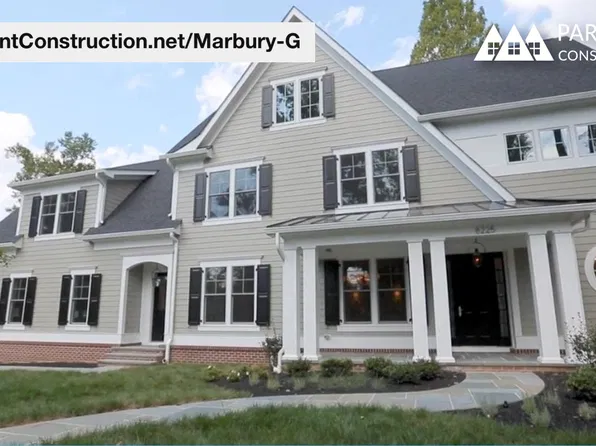
Paramount Construction - Marbury-G - Coffered Ceiling Great Room Plan, PCI - 20816
- 6 bds
- 5 ba
- 4,828 sqft
Paramount Construction - Marbury-G - Open-Concept Kitchen & Great Room Plan, PCI - 20815
- 6 bds
- 5 ba
- 4,828 sqft
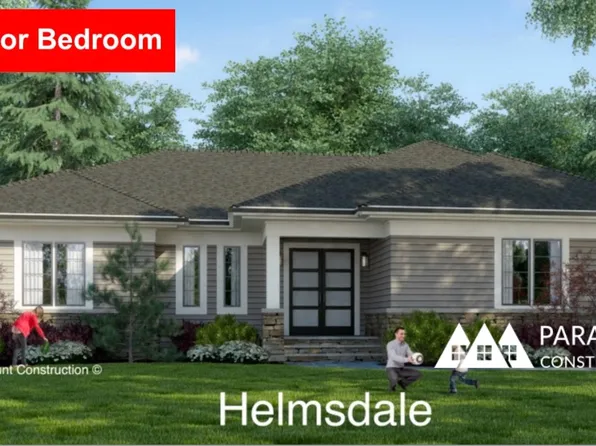
Paramount Construction - Helmsdale - One-Level Living, No Stairs Home Plan, PCI -20016
- 3 bds
- 4 ba
- 4,400 sqft
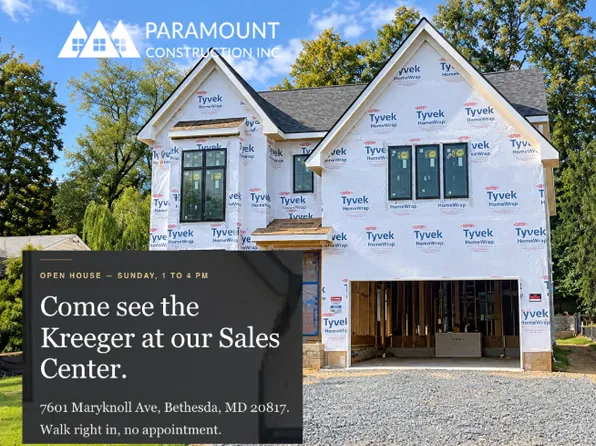
Paramount Construction - Kreeger Open House Sunday - Tour the Sales Model Plan, PCI - 20816
- 6 bds
- 6 ba
- 5,780 sqft
Paramount Construction - Marbury-G - Transitional w/ Grand Front Porch Plan, PCI -20016
- 6 bds
- 5 ba
- 4,828 sqft
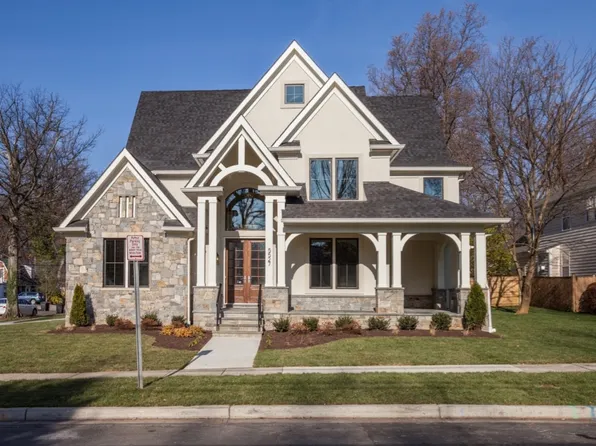
Paramount Construction - Lenox - Steep Gable, Arched Truss Entry Plan, PCI - 20814
- 5 bds
- 5 ba
- 4,580 sqft
Paramount Construction - Runnymeade - Guest Suite Above Garage w/ Laundry Plan, PCI - 20815
- 6 bds
- 6 ba
- 4,583 sqft
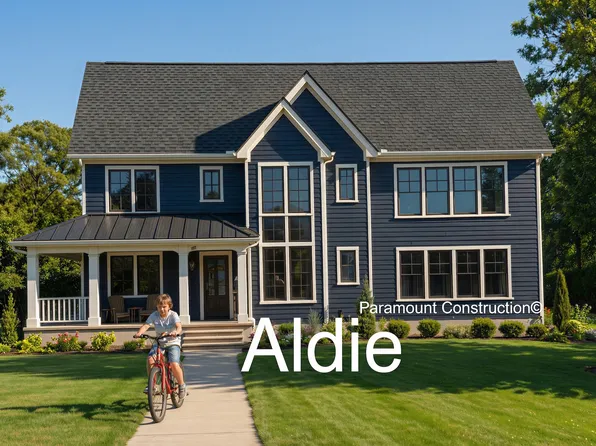
Paramount Construction - Porch Life Comes Standard at the Aldie Plan, PCI - 20815
- 4 bds
- 4 ba
- 4,065 sqft
Paramount Construction - Iroquois Transitional - Lantern Chandelier Foyer Plan, PCI -20016
- 5 bds
- 7 ba
- 6,812 sqft
Paramount Construction

The data relating to real estate for sale on this website appears in part through the BRIGHT Internet Data Exchange program, a voluntary cooperative exchange of property listing data between licensed real estate brokerage firms, and is provided by BRIGHT through a licensing agreement. Listing information is from various brokers who participate in the Bright MLS IDX program and not all listings may be visible on the site. The property information being provided on or through the website is for the personal, non-commercial use of consumers and such information may not be used for any purpose other than to identify prospective properties consumers may be interested in purchasing. Some properties which appear for sale on the website may no longer be available because they are for instance, under contract, sold or are no longer being offered for sale. Property information displayed is deemed reliable but is not guaranteed. Copyright 2026 Bright MLS, Inc. [Click here for more information](/mls-disclaimers/#5632)