Homes for Sale in Bethesda MD with Garage
2,073 results
Loading...
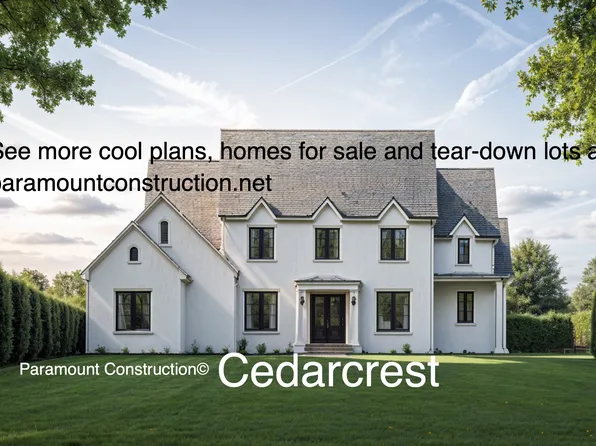
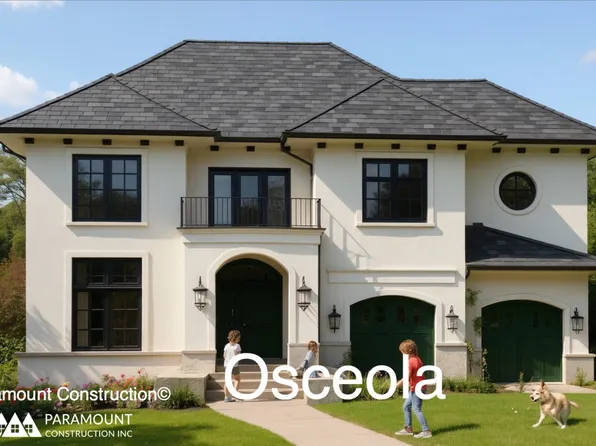
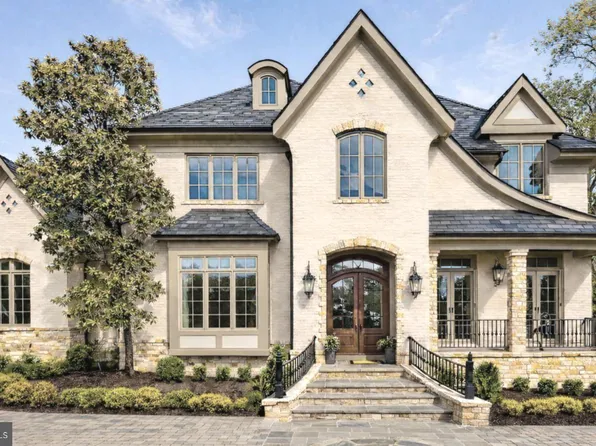
- Volta - Arched Masonry Entry Surround Plan, PCI - 20816
- 6 bds
- 6 ba
- 5,715 sqft
Paramount Construction - Modern Farmhouse Volta - Arched Masonry Entry Plan, PCI - 20815
- 6 bds
- 6 ba
- 5,715 sqft
Paramount Construction - Volta - Modern Farmhouse for In-City Lots Plan, PCI - 20817
- 6 bds
- 6 ba
- 5,715 sqft
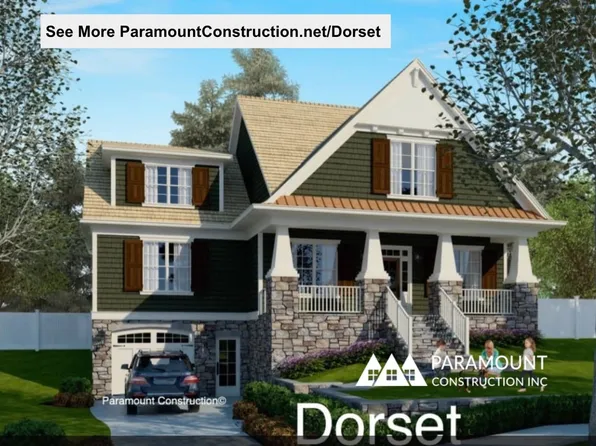
Paramount Construction - Dorset - Oversized Porch Made for Sitting Plan, PCI - 20817
- 5 bds
- 5 ba
- 4,613 sqft
Paramount Construction - Dorset - Open First Floor Flooded With Light Plan, PCI - 20815
- 5 bds
- 5 ba
- 4,613 sqft
Paramount Construction - Dorset - Oversized Front Porch for Sitting Plan, PCI - 20816
- 5 bds
- 5 ba
- 4,613 sqft
Paramount Construction Loading...
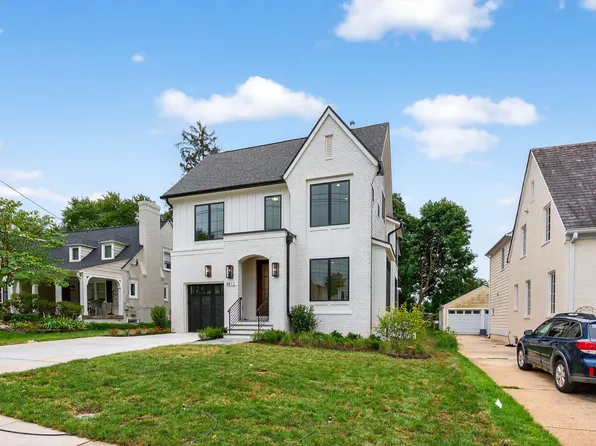
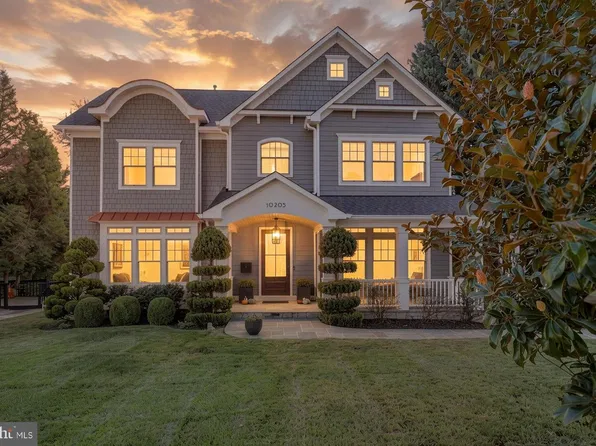
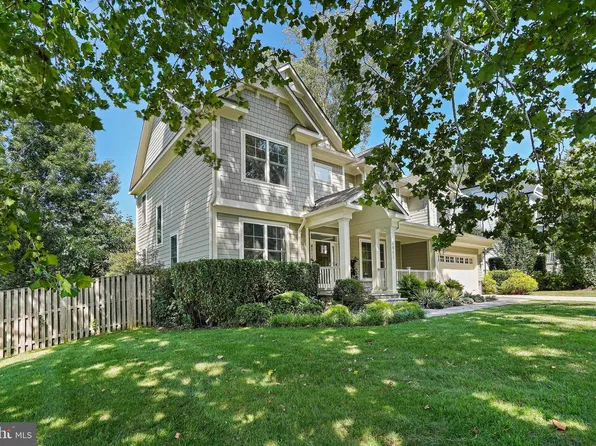
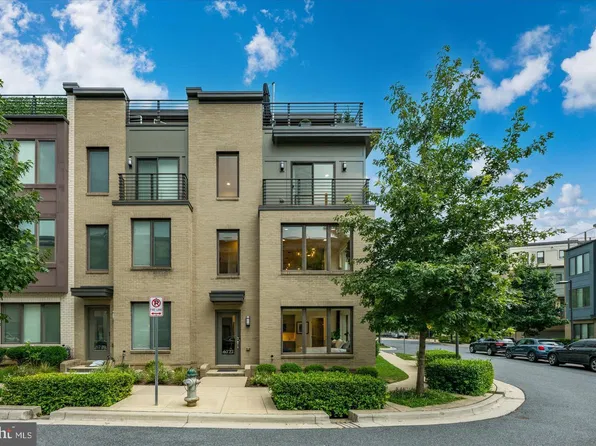
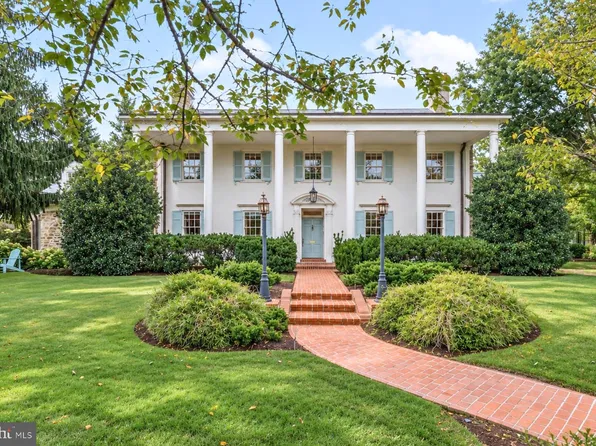
- 6928 Barrett Ln, Bethesda, MD 20814
- 6 bds
- 7 ba
- 6,526 sqft
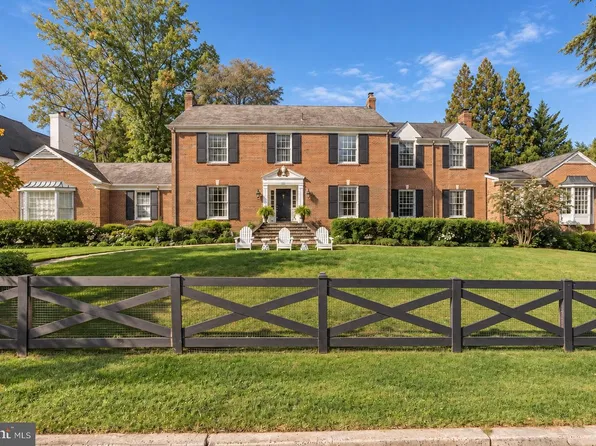
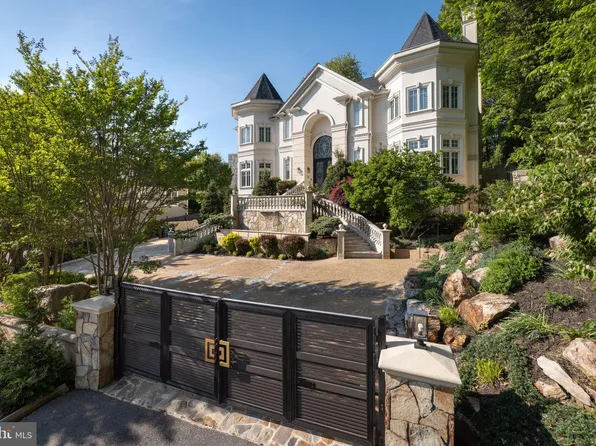
TTR SOTHEBY'S INTERNATIONAL REALTY - 6941 Winterberry Ln, Bethesda, MD 20817
- 5 bds
- 6 ba
- 6,240 sqft
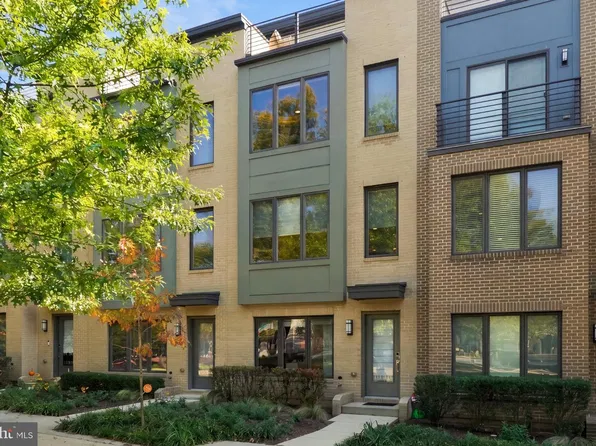
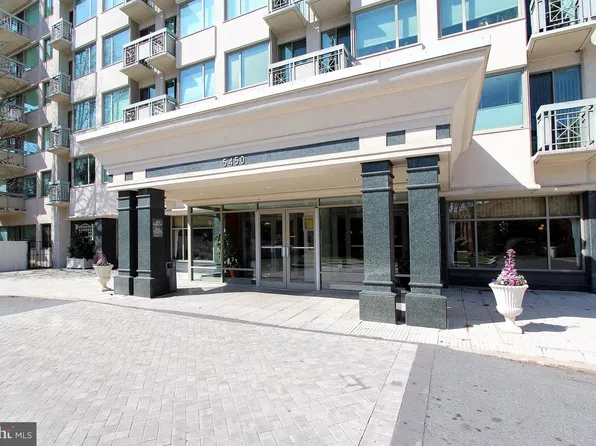
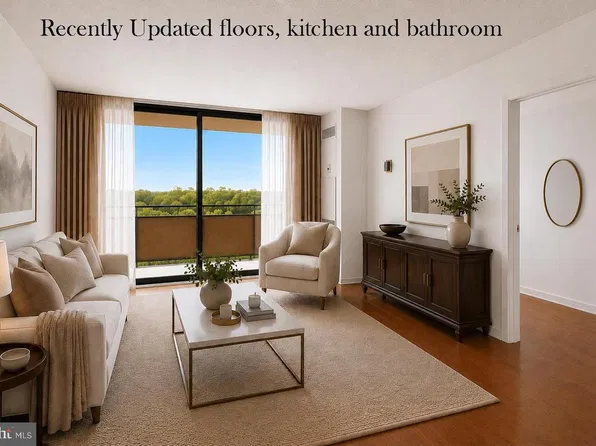
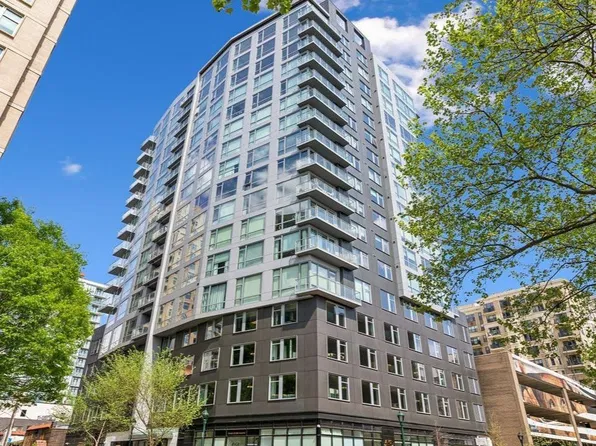
TTR SOTHEBY'S INTERNATIONAL REALTY - 5450 Whitley Park Ter APT 610, Bethesda, MD 20814
- 2 bds
- 2 ba
- 1,871 sqft
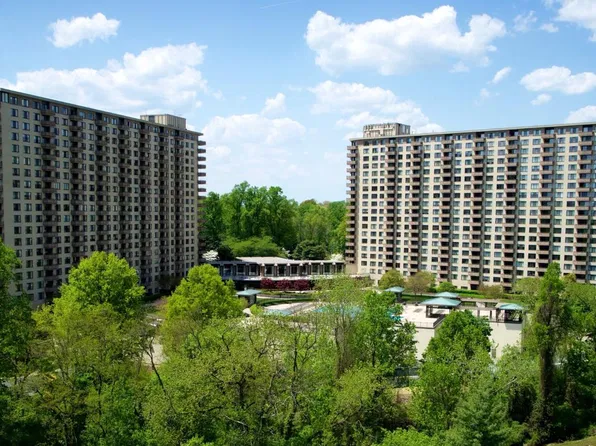
WEICHERT, REALTORS - 5225 Pooks Hill Rd APT 1705N, Bethesda, MD 20814
- 1 bd
- 1 ba
- 630 sqft
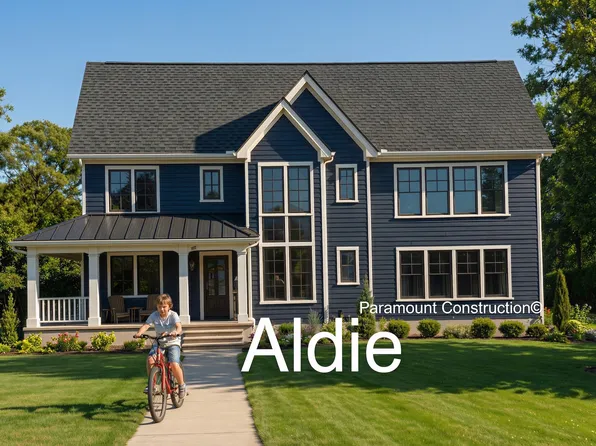
LONG & FOSTER REAL ESTATE, INC. - Aldie - Optional First Floor Living, Small Home Plan, PCI - 20817
- 4 bds
- 5 ba
- 4,069 sqft
Paramount Construction - Aldie - Small Home with Open Floor Plan, PCI - 20816
- 4 bds
- 5 ba
- 4,069 sqft
Paramount Construction - Aldie - Downsize to an Open Floor Plan, PCI - 20814
- 4 bds
- 5 ba
- 4,069 sqft
Paramount Construction - Aldie - Open Floor Plan, Perfect for Downsizing Plan, PCI - 20815
- 4 bds
- 5 ba
- 4,069 sqft
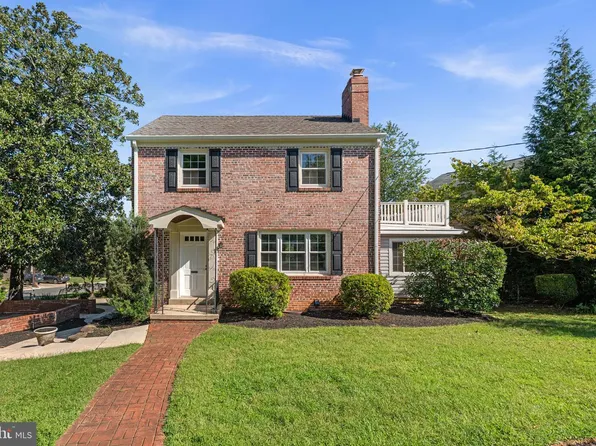
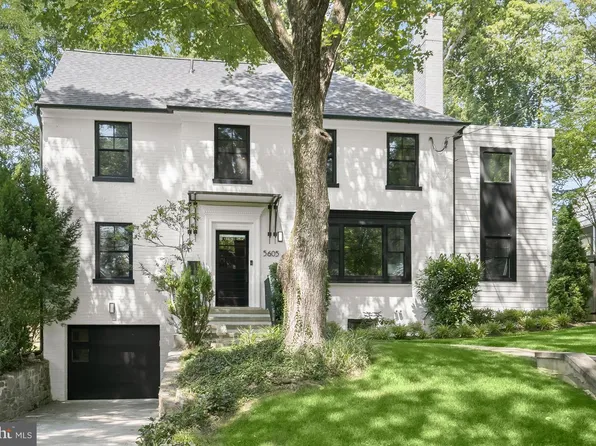
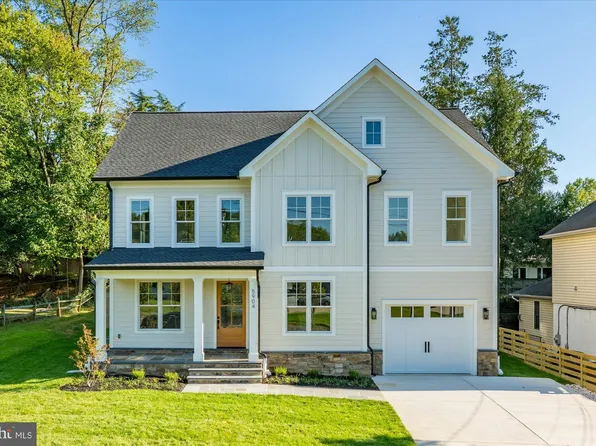
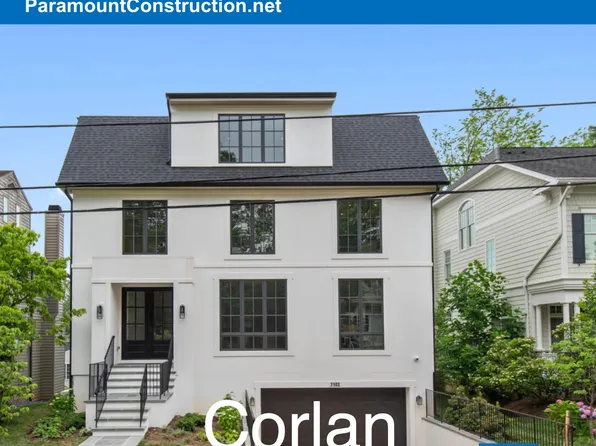
Paramount Construction - 5904 Greentree Rd, Bethesda, MD 20817
- 5 bds
- 6 ba
- 4,544 sqft
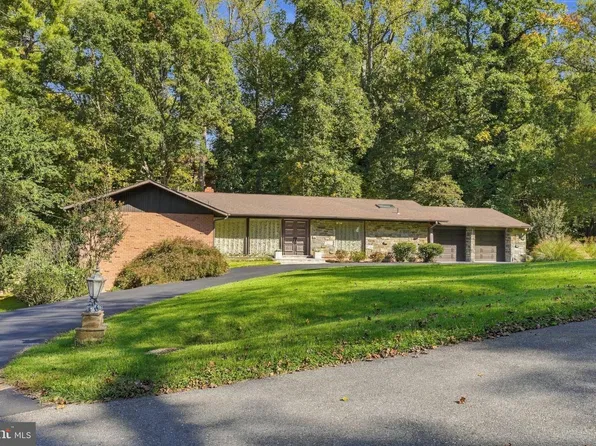
CM Conlan Contractors and Builders, COMPASS - 5329 Woodlawn Ave, Chevy Chase, MD 20815
- 5 bds
- 7 ba
- 7,510 sqft
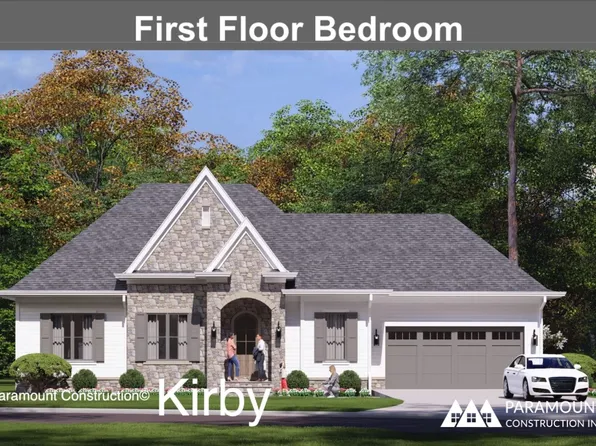
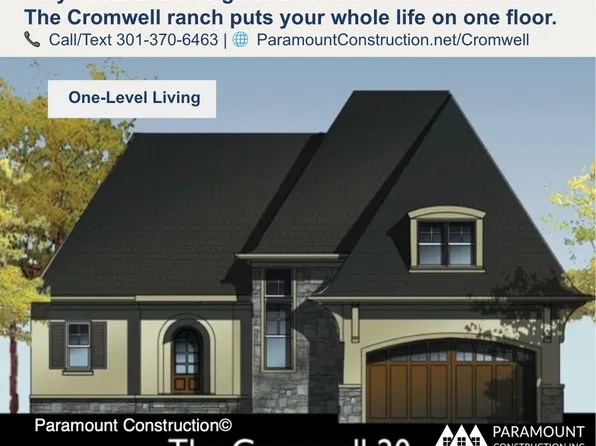
TTR SOTHEBY'S INTERNATIONAL REALTY - Cromwell Ranch - Add Optional 2nd Floor Bedrooms Plan, PCI - 20816
- 4 bds
- 4 ba
- 3,467 sqft
Paramount Construction - Edgemont - Courtyard Garage, Side-Load Entry Plan, PCI - 20817
- 5 bds
- 5 ba
- 5,100 sqft
Paramount Construction - Cromwell - Optional Second Floor Bedrooms Plan, PCI - 20817
- 4 bds
- 4 ba
- 3,467 sqft
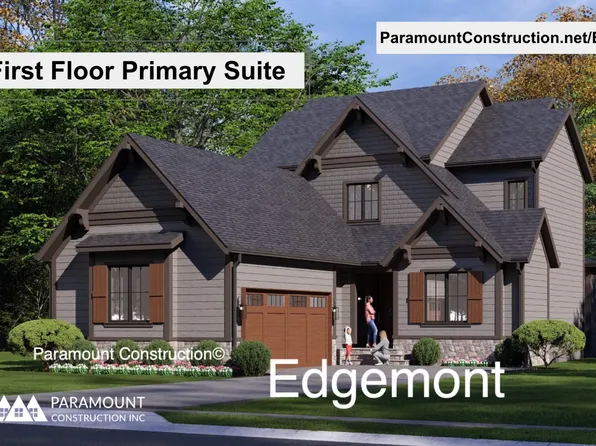
Paramount Construction - Edgemont - First Floor Primary Suite Home Plan, PCI - 20814
- 5 bds
- 5 ba
- 5,100 sqft
Paramount Construction - Edgemont - Side-Load Courtyard Garage Home Plan, PCI - 20816
- 5 bds
- 5 ba
- 5,100 sqft
Paramount Construction - Edgemont - Primary Suite on the First Floor Plan, PCI - 20815
- 5 bds
- 5 ba
- 5,100 sqft
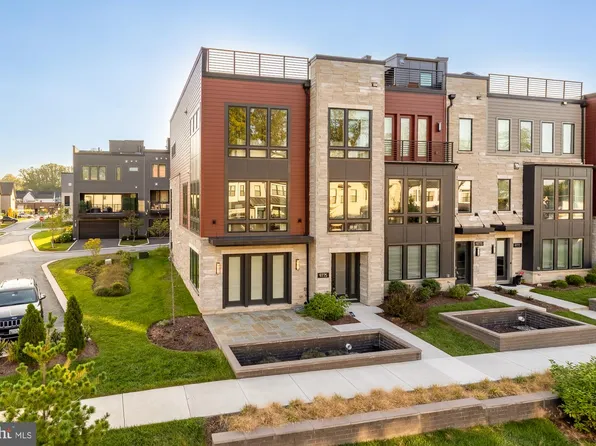
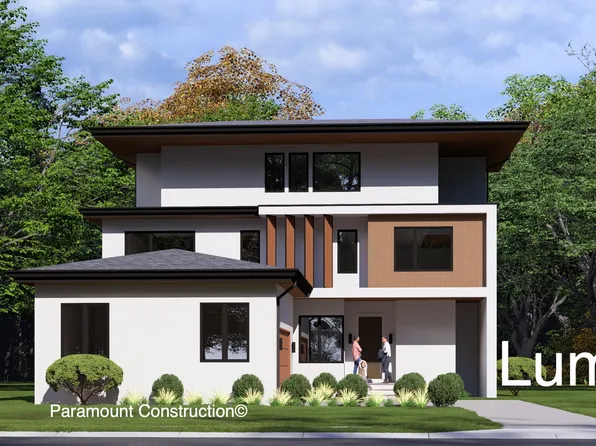
Paramount Construction - Lumen: Crisp Lines, No Garage in Sight Plan, PCI -20016
- 5 bds
- 6 ba
- 6,575 sqft
Paramount Construction - No Garage Doors in View - Lumen Living Plan, PCI - 20815
- 5 bds
- 6 ba
- 6,575 sqft
Paramount Construction - Lumen: Clean Modern Lines, Hidden Garage Plan, PCI - 20814
- 5 bds
- 6 ba
- 6,575 sqft
Paramount Construction

The data relating to real estate for sale on this website appears in part through the BRIGHT Internet Data Exchange program, a voluntary cooperative exchange of property listing data between licensed real estate brokerage firms, and is provided by BRIGHT through a licensing agreement. Listing information is from various brokers who participate in the Bright MLS IDX program and not all listings may be visible on the site. The property information being provided on or through the website is for the personal, non-commercial use of consumers and such information may not be used for any purpose other than to identify prospective properties consumers may be interested in purchasing. Some properties which appear for sale on the website may no longer be available because they are for instance, under contract, sold or are no longer being offered for sale. Property information displayed is deemed reliable but is not guaranteed. Copyright 2026 Bright MLS, Inc. [Click here for more information](/mls-disclaimers/#5632)