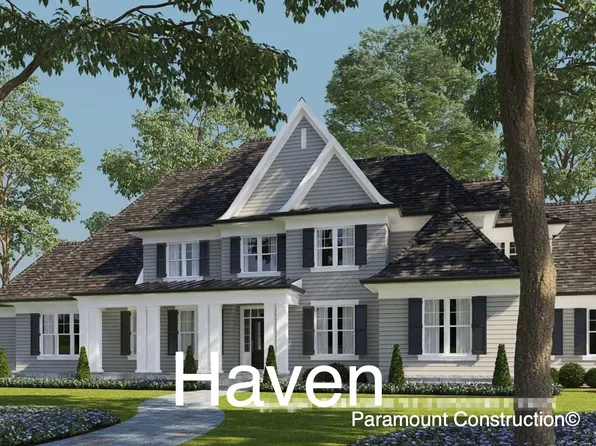
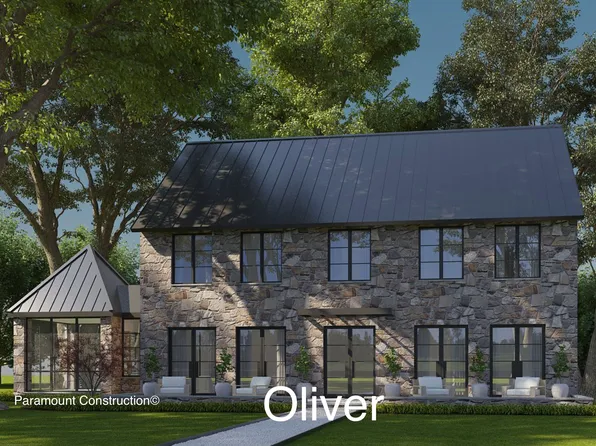
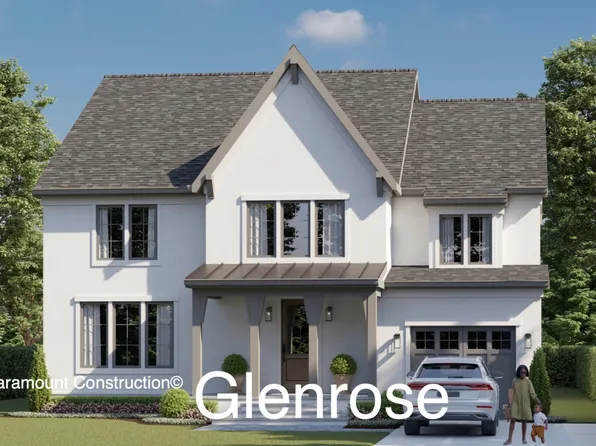
Glen Potomac Single Family Homes
343 results
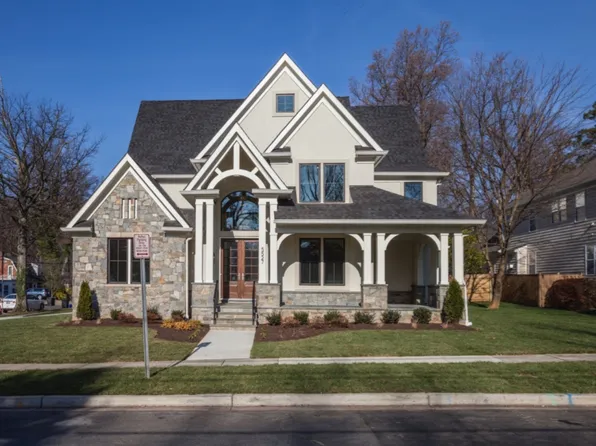
- The Lenox Announces Itself From the Street Plan, PCI - 20854
- 5 bds
- 5 ba
- 4,580 sqft
Paramount Construction Loading...
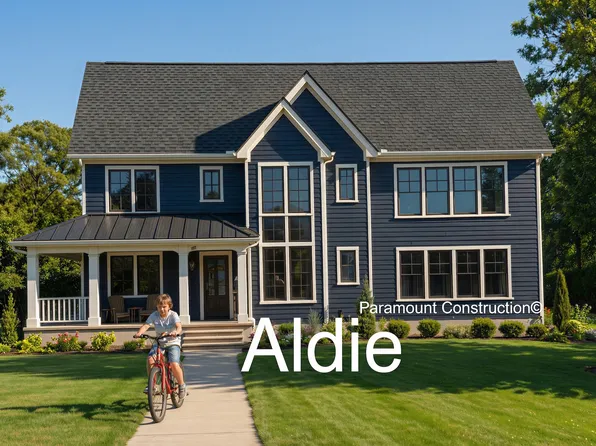
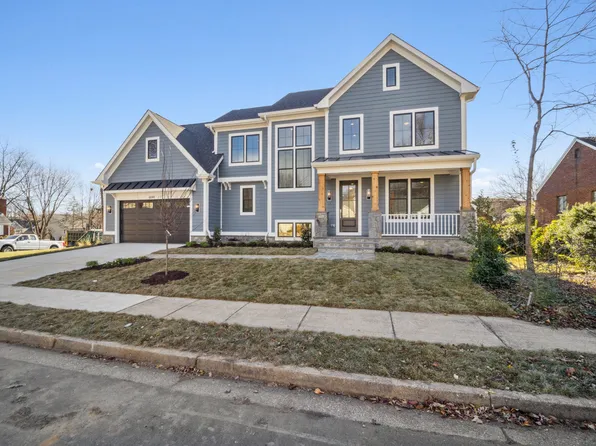
- The Aldie's Porch Wraps You in Comfort Plan, PCI - 20854
- 4 bds
- 4 ba
- 4,065 sqft
Paramount Construction - Pershing - Wide Porch Arts & Crafts Architecture Plan, PCI - 20854
- 5 bds
- 5 ba
- 4,103 sqft
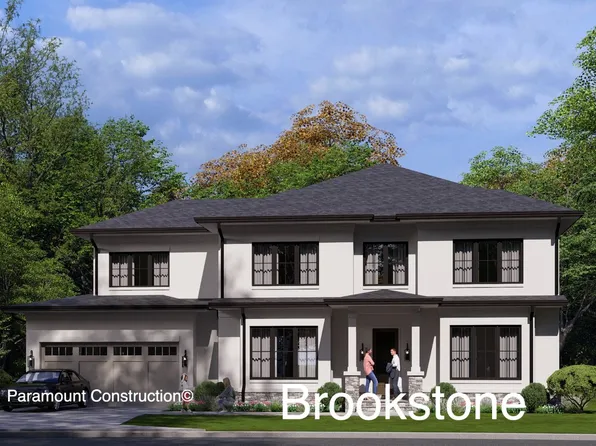
Paramount Construction - Brookstone - Wide Elevation, Center Hall Plan, PCI - 20854
- 5 bds
- 5 ba
- 5,606 sqft
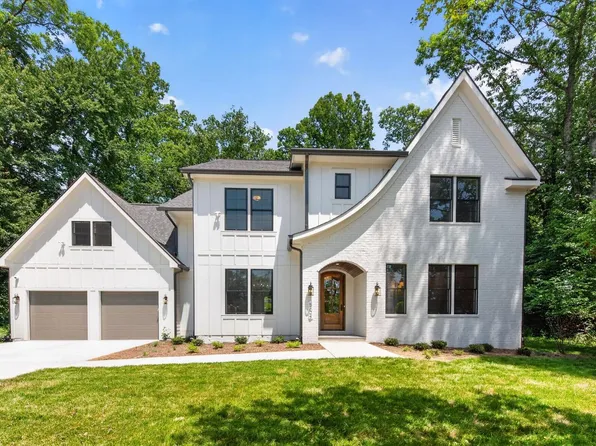
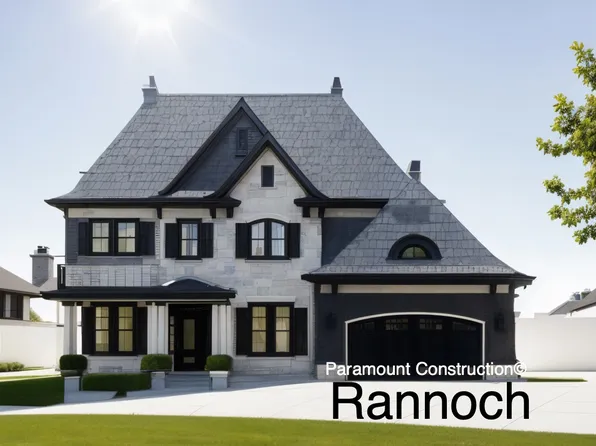
Paramount Construction - Runnymeade - Arched Entry Under Swept Roofline Plan, PCI - 20854
- 6 bds
- 6 ba
- 4,583 sqft
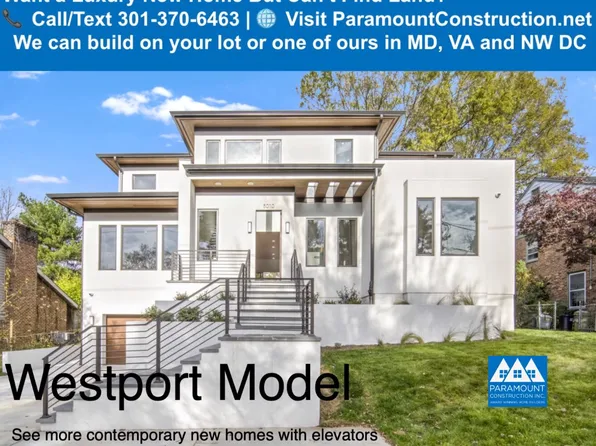
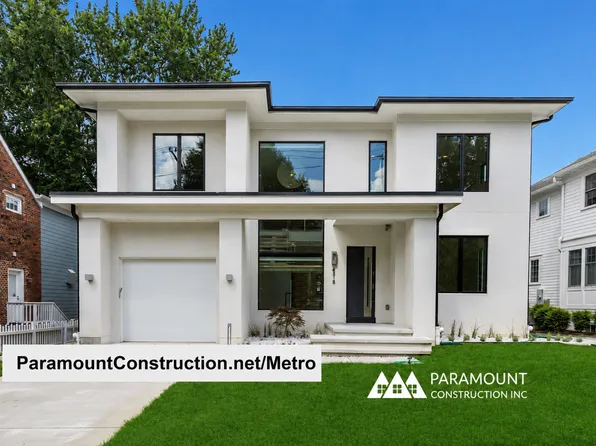
Paramount Construction - Metro - Clean-Lined Stucco, Glass Stair Tower Plan, PCI - 20854
- 5 bds
- 6 ba
- 5,142 sqft
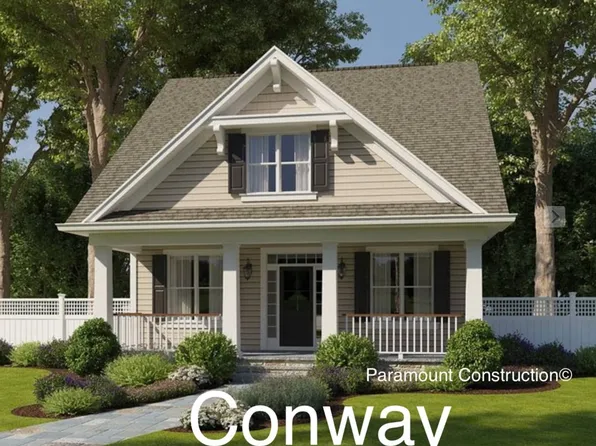
Paramount Construction - Conway New Home - First Floor Primary Suite Plan, PCI - 20854
- 5 bds
- 4 ba
- 4,156 sqft
Paramount Construction Loading...
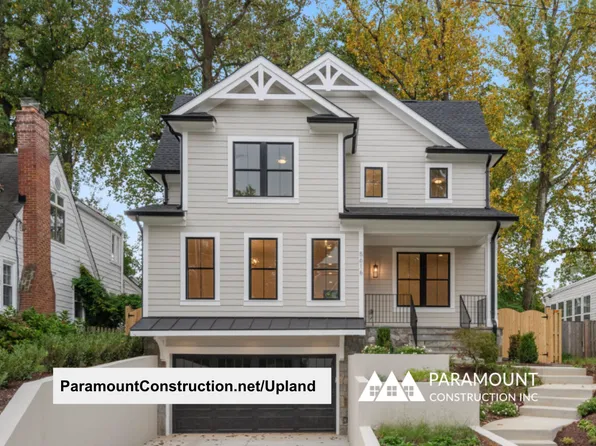
- Upland - Fits Smaller City Lots, Open Floor Plan, PCI - 20854
- 5 bds
- 5 ba
- 4,701 sqft
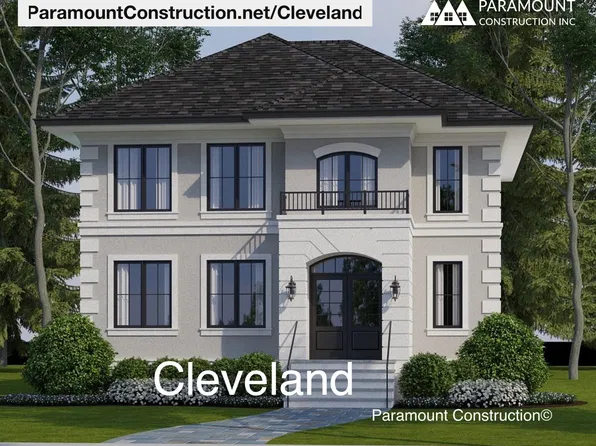
Paramount Construction - Cleveland French Country - Light-Filled, 5 Beds Plan, PCI - 20854
- 5 bds
- 5 ba
- 6,223 sqft
Paramount Construction - Copley - Two-Story Lower Level Walled in Glass Plan, PCI - 20854
- 5 bds
- 5 ba
- 5,361 sqft
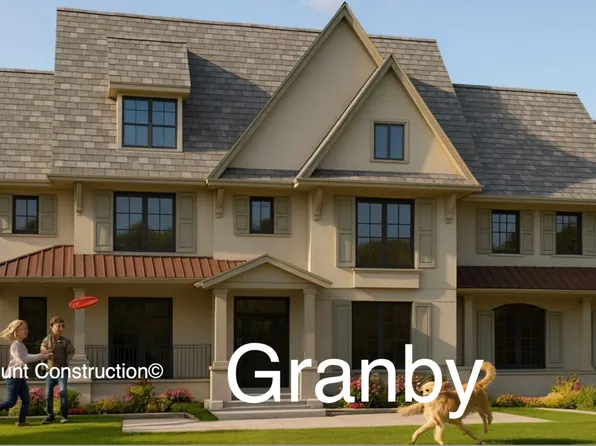
Paramount Construction - Granby - Impressive Wide Elevation, 3-Car Garage Plan, PCI - 20854
- 5 bds
- 6 ba
- 5,648 sqft
Paramount Construction - Start survey
Help others discover what makes this area unique.
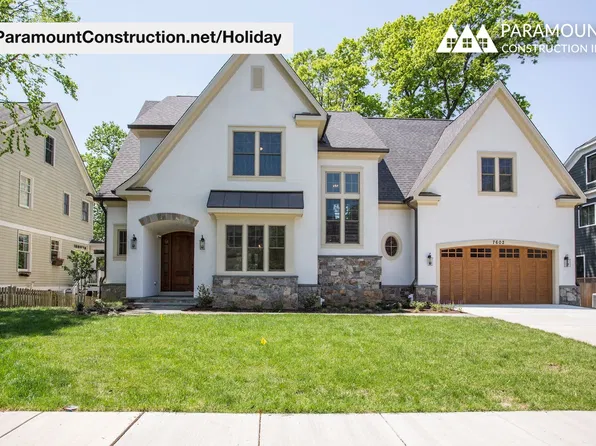
Fill out a short survey to help others know what it's like to live here. - Holiday - Modern French Country Luxury Home Plan, PCI - 20854
- 5 bds
- 5 ba
- 4,475 sqft
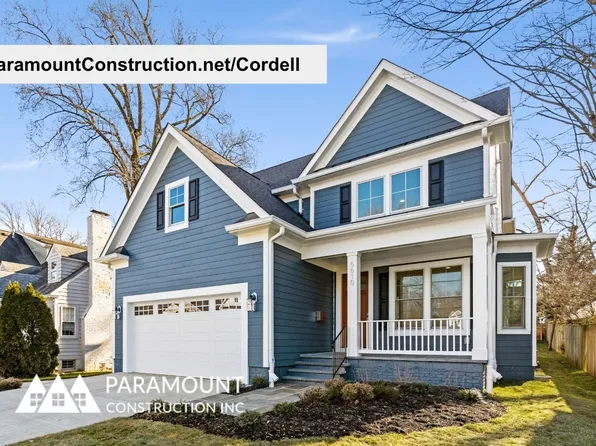
Paramount Construction - Cordell Arts & Crafts - Perfect for Downsizing Plan, PCI - 20854
- 4 bds
- 4 ba
- 3,939 sqft
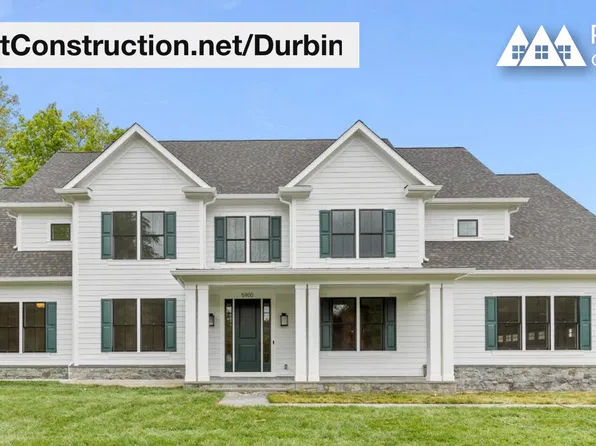
Paramount Construction - Durbin - Handcrafted Trim, Light-Filled Rooms Plan, PCI - 20854
- 6 bds
- 6 ba
- 6,774 sqft
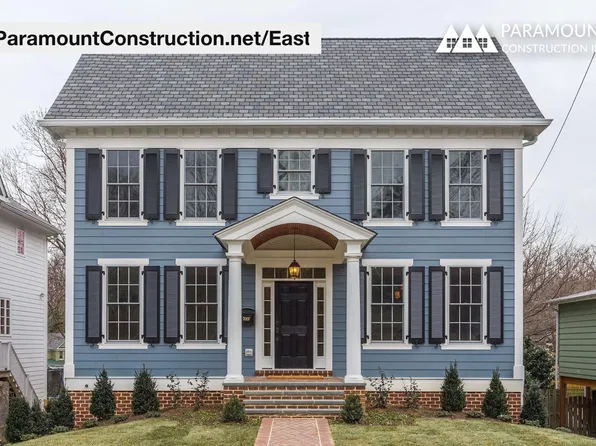
Paramount Construction - East - Center Hall Colonial, Symmetrical Facade Plan, PCI - 20854
- 5 bds
- 5 ba
- 4,587 sqft
Paramount Construction - Pershing New Build - Wide Front Elevation Plan, PCI - 20854
- 5 bds
- 4 ba
- 4,156 sqft
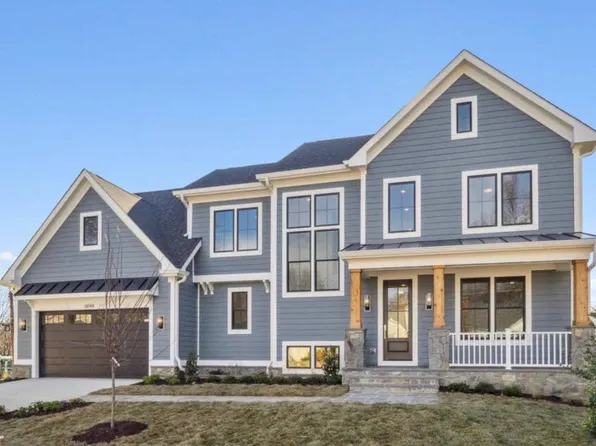
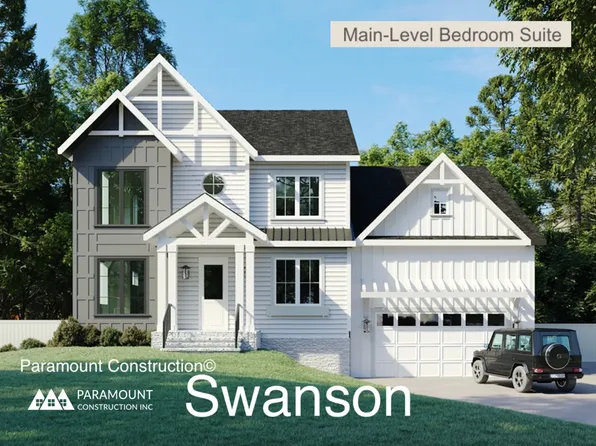
Paramount Construction - Swanson - Clean Modern Lines, Farmhouse Warmth Plan, PCI - 20854
- 6 bds
- 5 ba
- 5,632 sqft
Paramount Construction - Maret - Primary on First Floor in Private Wing Plan, PCI - 20854
- 6 bds
- 7 ba
- 6,255 sqft
Paramount Construction - Rose Model - Classic Arts & Crafts Gables Plan, PCI - 20854
- 5 bds
- 5 ba
- 4,560 sqft
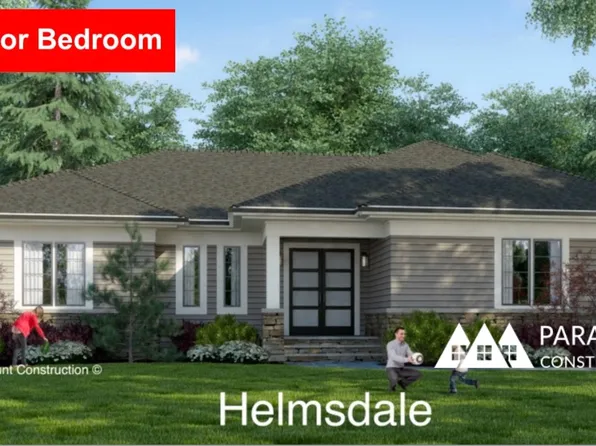
Paramount Construction - Helmsdale - All One Level, Primary on Main Plan, PCI - 20854
- 3 bds
- 4 ba
- 4,400 sqft
Paramount Construction
to get email alerts when listings hit the market.